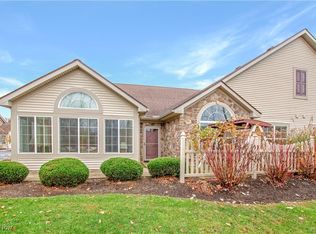
Welcome to one floor, maintenance free living Located in the township of Brunswick Hills. The Abbey Floor Plan is a 2 bedroom, 2 full bath ranch with a 2 car garage situated on a semi-private treed lot. This home offers 1,718 square feet of luxurious living space and is hallmarked by it's 2 owner suites and gleaming sun room. The detailed design of this spacious home extends into every corner of every room. Cathedral ceilings and gorgeous Palladium windows are magnificent architectural features creating both interior and exterior beauty. The open living, dining, kitchen area is the warmth & center of the home. Kitchen host generous cabinet/counter space & pantry. Appliances include, GE electric range, range hood & dishwasher. The Crossings at West Valley is a quiet country setting with the convenience of urban living. Within the community, social, recreational and fitness activities revolve around its 3000 square foot, multi-purpose clubhouse. Relax at the outdoor pool or socialize in the community great room. This is what living is all about. Estimated completion is 7/2015.
This property is not currently displayed as for sale or rent on Zillow. This may be different from what's on other websites or public sources.