Skip main navigation
Off market
  • $374,000

    1433 Northridge Dr, Carrollton, TX 75006

    3beds
    1,820sqft
    Single Family Residence
    Built in ----
    -- sqft lot
    $374,000 Zestimate®
    $205/sqft
    $2,563 Estimated rent

    Home value

    $374,000

    $352,000 - $396,000

    $2,563/mo

    Zestimate® history
    Loading
    Loading...

    Owner options

    List your home for rent

    $2,563/mo

    Rent Zestimate®

    Find your next renter with Zillow Rental Manager. Plus, with online applications, you can quickly screen prospective tenants – for free.

    Learn more

    $2,563/mo

    Rent Zestimate®

    Refinance and save

    $2,559/mo

    Est. payment

    Refinancing to a lower rate could help reduce your monthly payments and save thousands over the life of the loan.

    See today's rates

    $2,559/mo

    Est. payment

    Explore your selling options

    Work with a Zillow partner agent

    Leverage their expertise and Zillow's premium Showcase listings to get your home seen by more buyers.

    Get started

    List with your own agent

    Get your home in front of millions of buyers by listing it on Zillow.

    Learn how to do it

    Sell it yourself

    Take full control of how buyers see your home on Zillow by listing For Sale by Owner (FSBO).

    List your home

    What's special

    Gas fireplaceNew dishwasher and refrigeratorFresh paint wallsLarge backyardCustom granite countertopsTwo family roomsAdditional flex room

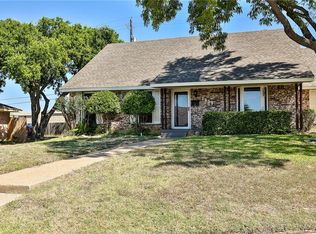
    Home Tours will be available starting June 14, 2025. Self tours can be done day or time of the week. *This home has new carpet installed and fresh paint walls* A sweet, charming home in a family-friendly neighborhood! This 1820 sqft home has 3 bedrooms, 2 baths and a long private driveway that connects to the backyard. Plus an additional flex room that can be turned into an office, storage or pantry room. Washer and dryer included! All bedrooms and living room have been freshly painted, and all carpets will be replaced with new ones. Enjoy the living space with your family and pets with two family rooms - one that includes a gas fireplace! The kitchen comes in a galley style with custom granite countertops, new dishwasher and refrigerator. The master bedroom comes with a connected vanity room and a walk-in closet. The home has a Nest thermostat, grill hooked up to a gas line, ring alarm system and doorbell, wireless sprinkler system, newly replaced furnace, water heater and a new water line. This smart home can be fully integrated to your phone or tablet. In the large backyard, enjoy the sun and breeze with your family and friends. The area is spacious with plenty of room for activities, bbqs, outdoor games and etc. This home is in the center of Carrollton and is a short walk away from the Asian shopping center, Carrollton downtown and all major highways. Only 20-25 minutes from downtown and next door to North Dallas! We love the family friendly neighborhood and the city events nearby. There are plenty of parks and shopping centers within the vicinity of this home for quick access. Also located within short walking distance to 10/10 McCoy Elementary School. Rent lease terms: 12, 18 or 24+ months Renter is responsible for: lawn maintenance & all utilities (No Smoking Allowed Inside The House) Small dog allowed with $300 pet deposit and $20 monthly fee Application Fee: $35 for each applicant over the age of 18. Tenant selection criteria and the grounds for which the rental application may be denied, include the applicant's: criminal history; previous rental history; current income; credit history; or failure to provide accurate or complete information on the application form. Rent lease terms: 12, 18 or 24+ months Renter is responsible for: lawn maintenance & all utilities (No Smoking Allowed Inside The House)

    This property is not currently displayed as for sale or rent on Zillow. This may be different from what's on other websites or public sources.
    Zillow last checked:

    Listing updated:

    Source: Zillow Rentals

    Facts & features

    Interior

    Bedrooms & bathrooms
    • Bedrooms: 3
    • Bathrooms: 2
    • Full bathrooms: 2
    Heating
    • Forced Air
    Cooling
    • Central Air, Window Unit
    Appliances
    • Included: Dishwasher, Dryer, Freezer, Microwave, Oven, Refrigerator, Washer
    • Laundry: In Unit
    Features
    • Walk In Closet
    • Flooring: Carpet, Tile
    Interior area
    • Total interior livable area: 1,820 sqft

    Property

    Parking
    • Parking features: Attached, Off Street
    • Has attached garage: Yes
    • Details: Contact manager
    Features
    • Exterior features: Backyard has enough room for parking, Barbecue, Bicycle storage, Heating system: Forced Air, No Utilities included in rent, Storage shed, Walk In Closet, private fenced driveway and backyard
    Details
    • Parcel number: 14094500010280000

    Construction

    Type & style
    • Home type: SingleFamily
    • Property subtype: Single Family Residence

    Community & HOA

    Community
    • Deposit fee: $2,600
    • Pet fee: $20 monthly
    • Pet deposit fee: $300
    Location
    • Region: Carrollton

    Financial & listing details

    • Price per square foot: $205/sqft
    • Tax assessed value: $365,440
    • Annual tax amount: $3,916
    • Date on market: 5/20/2025
    • Date available: 06/13/2025
    • Lease term: 1 Year

    Price history

    DateEventPrice
    6/18/2025Listing removed$2,600$1/sqft
    Source: Zillow Rentals Report a problem
    6/8/2025Price change$2,600-3.7%$1/sqft
    Source: Zillow Rentals Report a problem
    5/20/2025Listed for rent$2,700$1/sqft
    Source: Zillow Rentals Report a problem
    4/30/2025Listing removed$2,700$1/sqft
    Source: Zillow Rentals Report a problem
    4/2/2025Listed for rent$2,700$1/sqft
    Source: Zillow Rentals Report a problem
    11/20/2023Listing removed--
    Source: Zillow Rentals Report a problem
    11/12/2023Listed for rent$2,700$1/sqft
    Source: Zillow Rentals Report a problem
    12/11/2018Sold--
    Source: Agent Provided Report a problem
    12/10/2018Listed for sale$269,900$148/sqft
    Source: RE/MAX Advantage #13952454 Report a problem
    10/28/2018Pending sale$269,900$148/sqft
    Source: RE/MAX Advantage #13952454 Report a problem
    10/12/2018Listed for sale$269,900$148/sqft
    Source: RE/MAX Advantage #13952454 Report a problem

    Public tax history

    YearProperty taxesTax assessment
    2025$3,916 +28%$365,440 +0.1%
    2024$3,059 +7.3%$365,000 -6.6%
    2023$2,851 +5.8%$390,840 +25.2%
    2022$2,694 +4.8%$312,210 +16.5%
    2021$2,571 -2.3%$268,030
    2020$2,632 +4.2%$268,030 +5%
    2019$2,525 +422.9%$255,290 +70.2%
    2018$483 -65.8%$150,000 +4.3%
    2017$1,411 -5.4%$143,810 +5.9%
    2016$1,492 +0.3%$135,780 +4%
    2015$1,488 $130,500 +10%
    2014$1,488 $118,670
    2013-- --
    2012-- --
    2011-- --
    2010-- --
    2009-- --
    2008-- --
    2007-- --
    2005-- --
    2004-- --
    2003-- --
    2002-- --
    2001-- --
    Find assessor info on the county website

    Neighborhood: Trinity Mills

    Nearby schools

    GreatSchools rating
    Get a cash offer in 3 minutes
    Find out how much your home could sell for in as little as 3 minutes with a no-obligation cash offer.
    Estimated market value
    $374,000
    Get a cash offer in 3 minutes
    Find out how much your home could sell for in as little as 3 minutes with a no-obligation cash offer.
    Estimated market value
    $374,000