Skip main navigation
Off market
  • $605,500

    1433 Oakhurst Dr, Ooltewah, TN 37363

    4beds
    3baths
    3,661sqft
    SingleFamily
    Built in 1987
    0.54 Acres Lot
    $605,500 Zestimate®
    $165/sqft
    $3,181 Estimated rent

    Home value

    $605,500

    $569,000 - $648,000

    $3,181/mo

    Zestimate® history
    Loading
    Loading...

    Owner options

    List your home for rent

    $3,181/mo

    Rent Zestimate®

    Find your next renter with Zillow Rental Manager. Plus, with online applications, you can quickly screen prospective tenants – for free.

    Learn more

    $3,181/mo

    Rent Zestimate®

    Refinance and save

    $3,635/mo

    Est. payment

    Refinancing to a lower rate could help reduce your monthly payments and save thousands over the life of the loan.

    See today's rates

    $3,635/mo

    Est. payment

    Explore your selling options

    Work with a Zillow partner agent

    Leverage their expertise and Zillow's premium Showcase listings to get your home seen by more buyers.

    Get started

    List with your own agent

    Get your home in front of millions of buyers by listing it on Zillow.

    Learn how to do it

    Sell it yourself

    Take full control of how buyers see your home on Zillow by listing For Sale by Owner (FSBO).

    List your home

    What's special

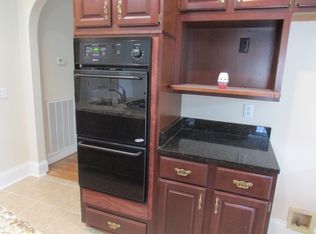
    FSBO to offer you exceptional value. Luxury & Features you wont find elsewhere at this price! The kitchen is the heart of the home where you will cook on the finest appliances available. The WOLF RANGE 60 offers six stacked burners, griddle, grill, and double convection electric ovens. The SUB-ZERO 48 SIDE-BY-SIDE REFRIGERATOR keeps food fresher longer and adds a chic element to the dcor. An under-counter icemaker, beverage center, trash compactor, and dishwasher with integrated electronic controls make entertaining a pleasure! Expansive GRANITE countertops, glazed cabinetry with inlaid ornaments, and decorative tile backsplash are enhanced with under counter lighting, hidden outlets, and roll-out shelving. A walk-in pantry has room for everything! Vacation everyday in your master suite offering spa-like amenities: OCEANIA tub with champagne bubble massage under beautiful chandelier on dimmer switch, expansive tile shower with MOEN Thermostatic control valve, four body massage heads, hand-held spray, MOEN WALL-MOUNT faucets, natural stone countertops over chocolate inset cabinetry. Separate vanities with a dressing table for her, and His-and-Her closets with FURNITURE STYLE fixtures. Trey ceiling with uplighting on dimmer lets you set the perfect mood, or use the remote-control to start a fire in the master bedroom fireplace. Even better, use the programmable feature to have the fire light and warm the room before the alarm goes off in the morning. Kitchen flows into warm family room boasting beautiful wood paneling and coffered ceiling and a large dining room seating eight. Beautiful staircase and foyer lead you through French doors into living room used as office/music room. Sunroom offers extensive built-in cabinetry for complete office/hobby needs as well. Gleaming hardwood and tile floors are throughout the upstairs and downstairs. Even the second bath is exquisite with granite countertops and custom-designed cabinetry/lighting. VERY PRIVATE corner lot on cul-de-sac, partially fenced back, immaculate zoysia lawn, irrigation and landscape lighting, established perennial gardens, screen porch overlooking scenic woods in back, whole-house water filtration system, tankless forever hot water heater, loads of STORAGE in lofted garage, floored attic access off of bonus room and upper attic. This ALL BRICK Georgian-style home is immaculate in every way. Nothing to do but move in! WINDSTONE is a sought after GATED GOLF COURSE community. Private club offers both golf and social memberships including pool, tennis, and private restaurant. Neighborhood Description Golf course and gated community in East Brainerd/Ooltewah area.

    This property is off market, which means it's not currently listed for sale or rent on Zillow. This may be different from what's available on other websites or public sources.
    Facts & features

    Interior

    Bedrooms & bathrooms
    • Bedrooms: 4
    • Bathrooms: 3
    Heating
    • Forced air, Gas
    Cooling
    • Central
    Appliances
    • Included: Dishwasher, Garbage disposal, Range / Oven, Refrigerator, Trash compactor, Washer
    Features
    • Flooring: Tile
    • Basement: None
    • Has fireplace: Yes
    Interior area
    • Total interior livable area: 3,661 sqft

    Property

    Parking
    • Total spaces: 2
    • Parking features: Garage - Attached
    Features
    • Exterior features: Brick
    Lot
    • Size: 0.54 Acres
    Details
    • Parcel number: 171LG002

    Construction

    Type & style
    • Home type: SingleFamily
    Materials
    • Roof: Other
    Condition
    • Year built: 1987

    Community & HOA

    HOA
    • Has HOA: Yes
    • HOA fee: $55 monthly
    Location
    • Region: Ooltewah

    Financial & listing details

    • Price per square foot: $165/sqft
    • Tax assessed value: $567,700
    • Annual tax amount: $2,160

    Price history

    DateEventPrice
    10/11/2013Sold$325,900-6.9%$89/sqft
    Source: Greater Chattanooga Realtors #1185964 Report a problem
    3/23/2013Price change$350,000-6.7%$96/sqft
    Source: Keller Williams Realty #1185964 Report a problem
    12/6/2012Price change$375,000-3.6%$102/sqft
    Source: Keller Williams Realty #1185964 Report a problem
    10/30/2012Price change$389,000+8.4%$106/sqft
    Source: Keller Williams Realty #1185964 Report a problem
    10/8/2012Price change$359,000-4.3%$98/sqft
    Source: Owner Report a problem
    9/30/2012Listed for sale$375,000$102/sqft
    Source: Owner Report a problem
    8/19/2012Listing removed$375,000$102/sqft
    Source: Owner Report a problem
    5/22/2012Listed for sale$375,000$102/sqft
    Source: Owner Report a problem
    9/30/2011Listing removed$375,000$102/sqft
    Source: Owner Report a problem
    8/7/2011Pending sale$375,000$102/sqft
    Source: Owner Report a problem
    3/21/2011Price change$375,000-3.3%$102/sqft
    Source: Owner Report a problem
    10/8/2010Price change$387,700-3.1%$106/sqft
    Source: Keller Williams Realty #1151578 Report a problem
    8/21/2010Listed for sale$400,000+40.4%$109/sqft
    Source: Keller Williams Realty #1151578 Report a problem
    4/30/1998Sold$285,000$78/sqft
    Source: Public Record Report a problem

    Public tax history

    YearProperty taxesTax assessment
    2025$2,160 +3.6%$141,925 +53%
    2024$2,085 $92,775
    2023$2,085 $92,775
    2022$2,085 +0.4%$92,775
    2021$2,076 -7.8%$92,775 +13.9%
    2020$2,252 $81,425
    2019$2,252 $81,425
    2018$2,252 -0.4%$81,425
    2017$2,261 +5.7%$81,425
    2016$2,139 --
    2015$2,139 $77,025
    2014$2,139 --
    2013-- $77,025 -3.3%
    2012-- $79,650
    2011-- $79,650
    2010-- $79,650
    2009-- $79,650 +12.9%
    2008-- $70,525
    2007-- $70,525
    2006-- $70,525
    2005-- $70,525 +31.5%
    2004-- $53,650
    2003-- $53,650
    2002-- $53,650
    2001-- $53,650 +13.2%
    2000-- $47,400
    Find assessor info on the county website

    Neighborhood: East Brainerd

    Nearby schools

    GreatSchools rating
    Schools provided by the listing agent
    • Elementary: Apison
    • Middle: East Hamilton
    • High: East Hamilton
    • District: Hamilton County

    Source: The MLS. This data may not be complete. We recommend contacting the local school district to confirm school assignments for this home.

    Get a cash offer in 3 minutes
    Find out how much your home could sell for in as little as 3 minutes with a no-obligation cash offer.
    Estimated market value
    $605,500
    Get a cash offer in 3 minutes
    Find out how much your home could sell for in as little as 3 minutes with a no-obligation cash offer.
    Estimated market value
    $605,500