Skip main navigation
Closed
  • $456,200

    1433 Ostrander Ave, La Grange Park, IL 60526

    3beds
    1,370sqft
    Single Family Residence
    Built in 1947
    6,665 Square Feet Lot
    $456,200 Zestimate®
    $333/sqft
    $2,884 Estimated rent

    Home value

    $456,200

    $429,000 - $488,000

    $2,884/mo

    Zestimate® history
    Loading
    Loading...

    Owner options

    List your home for rent

    $2,884/mo

    Rent Zestimate®

    Find your next renter with Zillow Rental Manager. Plus, with online applications, you can quickly screen prospective tenants – for free.

    Learn more

    $2,884/mo

    Rent Zestimate®

    Refinance and save

    $3,245/mo

    Est. payment

    Refinancing to a lower rate could help reduce your monthly payments and save thousands over the life of the loan.

    See today's rates

    $3,245/mo

    Est. payment

    Explore your selling options

    Work with a Zillow partner agent

    Leverage their expertise and Zillow's premium Showcase listings to get your home seen by more buyers.

    Get started

    List with your own agent

    Get your home in front of millions of buyers by listing it on Zillow.

    Learn how to do it

    Sell it yourself

    Take full control of how buyers see your home on Zillow by listing For Sale by Owner (FSBO).

    List your home

    What's special

    Large dining roomCloset spaceSpacious atticLarge deckNatural lightDesirable la grange parkSpacious yard

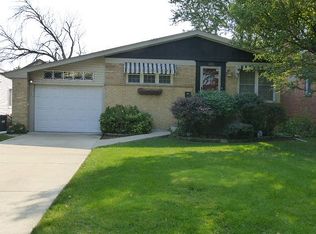
    Welcome to this charming brick home located in desirable La Grange Park! As you step inside, you will immediately notice the inviting atmosphere created by the home's bi-level design. The main level boasts a spacious living room, perfect for entertaining guests or enjoying cozy evenings in. The adjacent eat-in kitchen offers nostalgic charm with its retro countertops and black and white checkered floors. The kitchen is flooded with natural light and features a sliding door that leads to the large deck and spacious yard. A large dining room completes the first floor and is perfect for gatherings! The bi-level layout provides a distinct separation between the living and sleeping areas. In the upper levels, you will find 3 bedrooms, each with its own unique character and plenty of natural light and closet space. A neutral full bathroom is located on the 2nd level. A spacious attic on the third level offers plenty of storage space not commonly found in the area. Downstairs, the lower level offers additional living space that can be tailored to your specific needs. Whether you envision a home office, an additional bedroom, a playroom, or a media room, the possibilities are endless. The surrounding neighborhood is known for its proximity to local amenities, parks, retail, restaurants, and schools, making it an ideal location!

    This property is not currently displayed as for sale or rent on Zillow. This may be different from what's on other websites or public sources.

    Zillow last checked:

    Listing updated:

    Listed by:

    Anne Hodge 708-941-6088,

    @properties Christie's International Real Estate

    Bought with:

    Denise Manning

    Keller Williams Infinity

    Source: MRED as distributed by MLS GRID,MLS#: 11811164MLS Logo

    Facts & features

    Interior

    Bedrooms & bathrooms
    • Bedrooms: 3
    • Bathrooms: 2
    • Full bathrooms: 1
    • 1/2 bathrooms: 1
    Rooms
    • Room types: Breakfast Room
    Primary bedroom
    • Features: Flooring (Hardwood)
    • Level: Second
    • Area: 130 Square Feet
    • Dimensions: 13X10
    Bedroom 2
    • Features: Flooring (Hardwood)
    • Level: Second
    • Area: 99 Square Feet
    • Dimensions: 11X9
    Bedroom 3
    • Features: Flooring (Carpet)
    • Level: Third
    • Area: 300 Square Feet
    • Dimensions: 25X12
    Breakfast room
    • Features: Flooring (Vinyl), Window Treatments (Blinds)
    • Level: Main
    • Area: 64 Square Feet
    • Dimensions: 8X8
    Dining room
    • Features: Flooring (Carpet)
    • Level: Main
    • Area: 135 Square Feet
    • Dimensions: 15X9
    Family room
    • Features: Flooring (Parquet), Window Treatments (Blinds)
    • Level: Basement
    • Area: 208 Square Feet
    • Dimensions: 16X13
    Kitchen
    • Features: Kitchen (Eating Area-Breakfast Bar, Eating Area-Table Space), Flooring (Vinyl)
    • Level: Main
    • Area: 196 Square Feet
    • Dimensions: 14X14
    Laundry
    • Level: Basement
    Living room
    • Features: Flooring (Hardwood), Window Treatments (Blinds)
    • Level: Main
    • Area: 228 Square Feet
    • Dimensions: 19X12
    Heating
    • Natural Gas
    Cooling
    • Central Air
    Appliances
    • Included: Range, Dishwasher, Refrigerator, Washer, Dryer
    Features
    • Flooring: Hardwood
    • Basement: Finished,Partial
    • Attic: Interior Stair
    Interior area
    • Total structure area: 1,370
    • Total interior livable area: 1,370 sqft
    • Finished area below ground: 220

    Property

    Parking
    • Total spaces: 1
    • Parking features: Concrete, Garage Door Opener, On Site, Garage Owned, Attached, Garage
    • Attached garage spaces: 1
    • Has uncovered spaces: Yes
    Accessibility
    • Accessibility features: No Disability Access
    Features
    • Levels: Bi-Level
    • Patio & porch: Deck
    • Fencing: Fenced
    Lot
    • Size: 6,665 Square Feet
    • Dimensions: 50X133.3
    Details
    • Additional structures: Shed(s)
    • Parcel number: 15273140030000
    • Special conditions: None

    Construction

    Type & style
    • Home type: SingleFamily
    • Architectural style: Bi-Level
    • Property subtype: Single Family Residence
    Materials
    • Brick
    Condition
    • New construction: No
    • Year built: 1947

    Utilities & green energy

    • Sewer: Public Sewer
    • Water: Lake Michigan

    Community & HOA

    Community
    • Features: Curbs, Sidewalks, Street Paved
    HOA
    • Services included: None
    Location
    • Region: La Grange Park

    Financial & listing details

    • Price per square foot: $333/sqft
    • Tax assessed value: $280,000
    • Annual tax amount: $4,469
    • Date on market: 6/30/2023
    • Listing terms: Conventional
    • Ownership: Fee Simple

    Price history

    DateEventPrice
    7/31/2023Sold$336,000+3.4%$245/sqft
    Source: MRED as distributed by MLS GRID #11811164 Report a problem
    7/22/2023Pending sale$325,000$237/sqft
    Source: MRED as distributed by MLS GRID #11811164 Report a problem
    7/6/2023Contingent$325,000$237/sqft
    Source: MRED as distributed by MLS GRID #11811164 Report a problem
    6/30/2023Listed for sale$325,000$237/sqft
    Source: MRED as distributed by MLS GRID #11811164 Report a problem

    Public tax history

    YearProperty taxesTax assessment
    2024$9,478 +33.2%$28,000
    2023$7,117 +50.2%$28,000 +17.2%
    2022$4,740 +6.1%$23,881
    2021$4,469 +10.3%$23,881
    2020$4,053 -8.5%$23,881 +11.1%
    2019$4,431 +1.8%$21,486
    2018$4,351 +9%$21,486 -5.3%
    2017$3,992 -24.6%$22,686 +16.3%
    2016$5,295 +7.2%$19,510
    2015$4,939 +0.8%$19,510
    2014$4,900 -3.9%$19,510 -7.9%
    2013$5,099 +0.4%$21,181
    2012$5,081 -1%$21,181
    2011$5,131 -4.9%$21,181 -22.1%
    2010$5,397 +8.4%$27,182
    2009$4,981 +13.8%$27,182 -5%
    2008$4,375 +8.1%$28,613 +16.6%
    2007$4,047 +6.6%$24,533
    2006$3,795 +15.2%$24,533
    2005$3,295 +15.8%$24,533 +23.3%
    2004$2,846 -3.4%$19,892
    2003$2,946 +4.9%$19,892
    2002$2,808 +2%$19,892 +33.3%
    2001$2,753 +3%$14,919
    2000$2,674 -1.7%$14,919
    1999$2,720 $14,919
    Find assessor info on the county website

    Neighborhood: 60526

    Nearby schools

    GreatSchools rating
    Schools provided by the listing agent
    • Elementary: Brook Park Elementary School
    • Middle: S E Gross Middle School
    • High: Riverside Brookfield Twp Senior
    • District: 95

    Source: MRED as distributed by MLS GRID. This data may not be complete. We recommend contacting the local school district to confirm school assignments for this home.

    Get a cash offer in 3 minutes
    Find out how much your home could sell for in as little as 3 minutes with a no-obligation cash offer.
    Estimated market value
    $456,200
    Get a cash offer in 3 minutes
    Find out how much your home could sell for in as little as 3 minutes with a no-obligation cash offer.
    Estimated market value
    $456,200