Skip main navigation
Active
  • Price cut: $31K (5/12)
    $289,000

    1433 Perrin Dr, Arabi, LA 70032

    4beds
    2,032sqft
    : 
    Loading
    Get pre-qualified
    Single Family Residence
    Built in 1960
    0.45 Acres Lot
    $-- Zestimate®
    $142/sqft
    $-- HOA

    What's special

    Functional floor planFreshly painted interiorSpacious layoutFour combined lotsLarge outdoor area
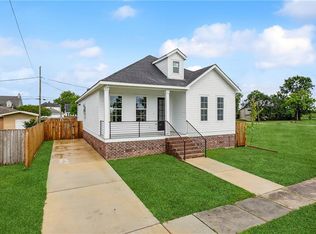
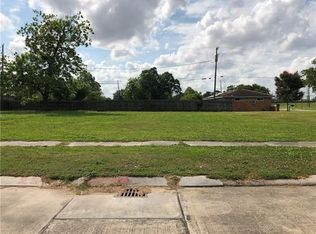
    Rare Four-Lot Property in Arabi Freshly painted 4-bedroom, 3-bath home situated on four combined lots in Arabi. Offering over 2,000 square feet of living space, this property features a spacious layout and an uncommon amount of land for the area. The interior includes generous living areas with a functional floor plan suitable for a variety of uses. Recent interior paint provides a clean and updated appearance throughout the home. The expansive lot configuration provides additional outdoor space and flexibility for future use, additions, storage, gardening, or other permitted uses, subject to buyer verification and local regulations. Property Features: • Four combined lots • Over 2,000 sq ft of living space • 4 bedrooms and 3 full baths • Freshly painted interior • Large outdoor area • Additional land space uncommon for surrounding properties Current pricing includes the home and designated lots, excluding the rear lot. An additional lot located behind the property is available for purchase separately. Purchase price including the rear lot is $320,000.
    298 days
    |
    91
    |
    5
    |

    Zillow last checked:

    Listing updated:

    Listed by:

    Donna Barbot 985-707-6895,

    Engel & Volkers Slidell - Mandeville 985-646-2111

    Source: GSREIN,MLS#: 2522299MLS Logo

    Loading...

      Facts & features

      Interior

      Bedrooms & bathrooms
      • Bedrooms: 4
      • Bathrooms: 3
      • Full bathrooms: 2
      • 1/2 bathrooms: 1
      Primary bedroom
      • Description: Flooring: Carpet
      • Level: Lower
      • Dimensions: 12'9"x11'3"
      Bedroom
      • Description: Flooring: Carpet
      • Level: Lower
      • Dimensions: 20'7"x9'8"
      Bedroom
      • Description: Flooring: Carpet
      • Level: Lower
      • Dimensions: 15'x12'
      Bedroom
      • Description: Flooring: Carpet
      • Level: Lower
      • Dimensions: 19'5"x7'9"
      Primary bathroom
      • Description: Flooring: Tile
      • Level: Lower
      • Dimensions: 10'2"x7'7"
      Bathroom
      • Description: Flooring: Tile
      • Level: Lower
      • Dimensions: 11'3"x3'10"
      Bonus room
      • Description: Flooring: Tile
      • Level: Lower
      • Dimensions: 18'4"x10'4"
      Half bath
      • Description: Flooring: Tile
      • Level: Lower
      • Dimensions: 10'2"x7'4"
      Kitchen
      • Description: Flooring: Tile
      • Level: Lower
      • Dimensions: 18'x12'2"
      Living room
      • Description: Flooring: Tile
      • Level: Lower
      • Dimensions: 15'x13'3"
      Patio
      • Description: Flooring: Other
      • Level: Lower
      • Dimensions: 11.2x19.8
      Heating
      • Central
      Cooling
      • Central Air, 2 Units
      Appliances
      • Included: Dishwasher, Oven, Range, Refrigerator
      • Laundry: Washer Hookup, Dryer Hookup
      Features
      • Ceiling Fan(s)
      • Windows: Screens
      • Has fireplace: No
      • Fireplace features: None
      Interior area
      • Total structure area: 2,032
      • Total interior livable area: 2,032 sqft

      Property

      Parking
      • Parking features: Driveway
      • Has uncovered spaces: Yes
      Features
      • Levels: One
      • Stories: 1
      • Patio & porch: Concrete
      • Pool features: None
      Lot
      • Size: 0.45 Acres
      • Dimensions: 19425Sqft
      • Features: City Lot, Irregular Lot, Oversized Lot
      Details
      • Parcel number: 671186
      • Special conditions: None

      Construction

      Type & style
      • Home type: SingleFamily
      • Architectural style: Ranch
      • Property subtype: Single Family Residence
      Materials
      • Brick
      • Foundation: Slab
      • Roof: Asphalt
      Condition
      • Very Good Condition
      • Year built: 1960
      Details
      • Warranty included: Yes

      Utilities & green energy

      • Electric: Generator
      • Sewer: Public Sewer
      • Water: Public

      Community & HOA

      Community
      • Security: Smoke Detector(s)
      • Subdivision: Carolyn Park
      HOA
      • Has HOA: No
      Location
      • Region: Arabi

      Financial & listing details

      • Price per square foot: $142/sqft
      • Tax assessed value: $79,570
      • Annual tax amount: $69
      • Date on market: 9/17/2025

        Estimated market value

        Not available

        Estimated sales range

        Not available

        Not available

        Price history

        DateEventPrice
        5/12/2026Price change$289,000-9.7%$142/sqft
        Source: GSREIN #2522299 Report a problem
        5/8/2026Listed for sale$320,000$157/sqft
        Source: GSREIN #2522299 Report a problem
        3/4/2026Contingent$320,000$157/sqft
        Source: GSREIN #2522299 Report a problem
        9/18/2025Listed for sale$320,000$157/sqft
        Source: GSREIN #2522299 Report a problem
        10/3/2013Sold--
        Source: Public Record Report a problem

        Public tax history

        YearProperty taxesTax assessment
        2025$69 $7,957
        2024$69 -0.7%$7,957
        2023$70 +8.5%$7,957
        2021$64 +2.4%$7,957
        2020$63 $7,957
        2019$63 -3.8%$7,957
        2018$65 $7,957
        2017$65 $7,957
        2016$65 +1.7%$7,957
        2015$64 -55.3%$7,957 -6.6%
        2014$144 +150.5%$8,522 +6.2%
        2012$57 -0.2%$8,022
        2011$57 $8,022
        Find assessor info on the county website

        Monthly payment

        Est. payment

        Payment breakdown

        Explore the cost of this home by adjusting the details. Changes won't be saved.
        All calculations are estimates and provided by Zillow, Inc. for informational purposes only. Actual amounts may vary.
        HOA fees may include property taxes on listings classified as Co-Ops. Contact the listing agent and/or owner for fee details.
        Mortgage interest rates are dependent on a number of factors, including credit score, down payment, and repayment length. Interest rate data provided by Zillow Group Marketplace, Inc. as of 1/1/1970 from various mortgage lenders with which we have lead or other similar arrangements; the Estimated Payment is an average of those rates.
        See how much you could borrow to make a competitive offer.

        Climate risks

        Neighborhood: 70032

        Getting around

        11 / 100
        Car-Dependent
        28 / 100
        Somewhat Bikeable

        Nearby schools

        GreatSchools rating

        A local agent can set up tours, give advice and negotiate with sellers.

        Browse local experts

        Similar homes