***$25K price improvement*** A panorama of unbroken beauty, this highly sought-after home within the exclusive Avondale community is pure perfection! Being a first-time homeowner's dream come true or an empty-nester's castle, this low-maintenance home caters to just about any active or settled-in lifestyle. Finally, THE home you've been waiting for is ready & all you have to do is enjoy the freshly painted interior, custom window shutters, smart lighting, smart thermostat, newly landscaped front lawn with plush Zoysia grass, & especially the covered back porch with new electric retractable awning! Having passthrough access from the front yard to this space is the entertainer's dream.
Sold
Price Unknown
1433 Petersburgh Pl, Allen, TX 75013
3beds
1,956sqft
Farm, Single Family Residence
Built in 2005
4,791 Square Feet Lot
$463,400 Zestimate®
$--/sqft
$2,771 Estimated rent
Home value
$463,400
$440,000 - $487,000
$2,771/mo
Zestimate® history
Owner options
List your home for rent
$2,771/mo
Rent Zestimate®
Find your next renter with Zillow Rental Manager. Plus, with online applications, you can quickly screen prospective tenants – for free.
$2,771/mo
Rent Zestimate®
Refinance and save
$460/mo
Est. payment
Refinancing to a lower rate could help reduce your monthly payments and save thousands over the life of the loan.
$460/mo
Est. payment
Explore your selling options
Work with a Zillow partner agent
Leverage their expertise and Zillow's premium Showcase listings to get your home seen by more buyers.
Get startedList with your own agent
Get your home in front of millions of buyers by listing it on Zillow.
Learn how to do itSell it yourself
Take full control of how buyers see your home on Zillow by listing For Sale by Owner (FSBO).
List your homeWhat's special
Zillow last checked:
Listing updated:
Listed by:
Jermaine Alfred 0700736 214-529-8705,
eXp Realty LLC 888-519-7431
Bought with:
Christie Cannon
Keller Williams Frisco Stars
Source: NTREIS,MLS#: 20752412
Facts & features
Interior
Bedrooms & bathrooms
- Bedrooms: 3
- Bathrooms: 2
- Full bathrooms: 2
Primary bedroom
- Features: Dual Sinks, En Suite Bathroom, Garden Tub/Roman Tub, Separate Shower, Walk-In Closet(s)
- Level: First
- Dimensions: 20 x 14
Bedroom
- Level: First
- Dimensions: 14 x 12
Bedroom
- Level: First
- Dimensions: 11 x 11
Breakfast room nook
- Level: First
- Dimensions: 11 x 10
Kitchen
- Features: Breakfast Bar, Dual Sinks, Eat-in Kitchen, Granite Counters, Kitchen Island, Pantry, Walk-In Pantry
- Level: First
- Dimensions: 20 x 15
Living room
- Features: Ceiling Fan(s), Fireplace
- Level: First
- Dimensions: 19 x 18
Office
- Level: First
- Dimensions: 15 x 12
Utility room
- Features: Built-in Features
- Level: First
- Dimensions: 6 x 6
Heating
- Central, ENERGY STAR Qualified Equipment, Natural Gas
Cooling
- Central Air, Ceiling Fan(s), Electric, ENERGY STAR Qualified Equipment
Appliances
- Included: Some Gas Appliances, Dishwasher, Disposal, Gas Range, Gas Water Heater, Plumbed For Gas, Vented Exhaust Fan
- Laundry: Washer Hookup, Electric Dryer Hookup, Laundry in Utility Room
Features
- Cathedral Ceiling(s), Decorative/Designer Lighting Fixtures, Double Vanity, Eat-in Kitchen, Granite Counters, High Speed Internet, Kitchen Island, Open Floorplan, Other, Pantry, Smart Home, Cable TV, Wired for Data, Walk-In Closet(s), Wired for Sound
- Flooring: Carpet, Ceramic Tile
- Windows: Shutters
- Has basement: No
- Number of fireplaces: 1
- Fireplace features: Gas Log, Living Room
Interior area
- Total interior livable area: 1,956 sqft
Property
Parking
- Total spaces: 2
- Parking features: Common, Driveway, Epoxy Flooring, Garage, Garage Door Opener, Lighted, Garage Faces Rear
- Attached garage spaces: 2
- Has uncovered spaces: Yes
Features
- Levels: One
- Stories: 1
- Patio & porch: Covered, Deck
- Exterior features: Courtyard, Deck, Dog Run, Lighting, Private Entrance, Private Yard, Rain Gutters
- Pool features: None
- Fencing: Back Yard,Wood
Lot
- Size: 4,791 Square Feet
- Features: Landscaped, Many Trees, Sprinkler System
Details
- Parcel number: R864800D00301
- Other equipment: Irrigation Equipment, Satellite Dish
Construction
Type & style
- Home type: SingleFamily
- Architectural style: Contemporary/Modern,Farmhouse,Modern,Southwestern,Traditional,Detached
- Property subtype: Farm, Single Family Residence
Materials
- Brick, Fiber Cement, Rock, Stone, Wood Siding
- Foundation: Slab
- Roof: Composition,Shingle
Condition
- Year built: 2005
Utilities & green energy
- Sewer: Public Sewer
- Water: Public
- Utilities for property: Electricity Connected, Sewer Available, Water Available, Cable Available
Green energy
- Energy efficient items: Appliances, Construction, Doors, HVAC, Insulation, Lighting, Rain/Freeze Sensors, Windows
- Water conservation: Low-Flow Fixtures, Water-Smart Landscaping
Community & HOA
Community
- Features: Other, Playground, Park, Trails/Paths, Sidewalks
- Security: Security System, Carbon Monoxide Detector(s), Wireless
- Subdivision: Avondale
HOA
- Has HOA: Yes
- Services included: All Facilities
- HOA fee: $460 semi-annually
- HOA name: Advanced Assoc Management
- HOA phone: 972-248-2238
Location
- Region: Allen
Financial & listing details
- Tax assessed value: $497,444
- Annual tax amount: $7,407
- Date on market: 10/11/2024
- Cumulative days on market: 45 days
- Exclusions: Safe, drapery and rods, floating shelving, garage floor cabinets, TV. NOTE: All seller furnishings are available for consideration.
- Electric utility on property: Yes
Price history
| Date | Event | Price |
|---|---|---|
| 2/5/2026 | Listing removed | $2,750$1/sqft |
Source: Zillow Rentals Report a problem | ||
| 1/22/2026 | Listed for rent | $2,750$1/sqft |
Source: Zillow Rentals Report a problem | ||
| 12/17/2024 | Sold | -- |
Source: NTREIS #20752412 Report a problem | ||
| 11/29/2024 | Pending sale | $499,900$256/sqft |
Source: NTREIS #20752412 Report a problem | ||
| 11/26/2024 | Contingent | $499,900$256/sqft |
Source: NTREIS #20752412 Report a problem | ||
| 11/9/2024 | Price change | $499,900-4.8%$256/sqft |
Source: NTREIS #20752412 Report a problem | ||
| 10/11/2024 | Listed for sale | $525,000+16.7%$268/sqft |
Source: NTREIS #20752412 Report a problem | ||
| 6/30/2022 | Sold | -- |
Source: Ebby Halliday solds #20048662_75013 Report a problem | ||
| 6/16/2022 | Pending sale | $450,000$230/sqft |
Source: NTREIS #20048662 Report a problem | ||
| 6/6/2022 | Contingent | $450,000$230/sqft |
Source: NTREIS #20048662 Report a problem | ||
| 6/2/2022 | Listed for sale | $450,000+109.3%$230/sqft |
Source: NTREIS #20048662 Report a problem | ||
| 10/22/2013 | Sold | -- |
Source: Agent Provided Report a problem | ||
| 9/22/2013 | Listed for sale | $215,000+10.3%$110/sqft |
Source: Keller Williams Realty Allen #12028882 Report a problem | ||
| 5/17/2009 | Listing removed | $195,000$100/sqft |
Source: Vflyer #10927799 Report a problem | ||
| 10/23/2008 | Listed for sale | $195,000$100/sqft |
Source: Vflyer #10927799 Report a problem | ||
| 9/20/2008 | Listing removed | $195,000$100/sqft |
Source: Keller Williams Realty #10927799 Report a problem | ||
| 6/21/2008 | Price change | $195,000-1%$100/sqft |
Source: Keller Williams Realty #10927799 Report a problem | ||
| 6/5/2008 | Price change | $197,000-1.5%$101/sqft |
Source: Keller Williams Realty #10927799 Report a problem | ||
| 5/1/2008 | Price change | $200,000-2.4%$102/sqft |
Source: Keller Williams Realty #10927799 Report a problem | ||
| 3/9/2008 | Listed for sale | $205,000$105/sqft |
Source: Keller Williams Realty #10927799 Report a problem | ||
Public tax history
| Year | Property taxes | Tax assessment |
|---|---|---|
| 2025 | $8,814 | $497,444 +15% |
| 2024 | -- | $432,525 +4.7% |
| 2023 | $5,866 +32.7% | $413,289 +22.1% |
| 2022 | $4,420 +0.1% | $338,481 +10% |
| 2021 | $4,416 +2% | $307,710 +9.1% |
| 2020 | $4,331 -0.6% | $282,050 -1.3% |
| 2019 | $4,358 -1.1% | $285,828 -1.9% |
| 2018 | $4,407 +5% | $291,381 +3.2% |
| 2017 | $4,197 | $282,329 +13.4% |
| 2016 | $4,197 +0.6% | $248,952 +9.3% |
| 2015 | $4,171 | $227,733 +14.4% |
| 2014 | $4,171 | $199,017 +6.9% |
| 2013 | -- | $186,176 +3.2% |
| 2012 | -- | $180,345 +0.7% |
| 2011 | -- | $179,125 -0.1% |
| 2010 | -- | $179,289 -0.8% |
| 2009 | -- | $180,676 +4.3% |
| 2008 | -- | $173,244 -4.4% |
| 2007 | -- | $181,290 +130.5% |
| 2006 | -- | $78,653 +293.3% |
| 2005 | -- | $20,000 |
Find assessor info on the county website
Neighborhood: Glendover Park
Nearby homes
- $425,0003 bd2 ba1.8k sqft1435 Petersburgh Pl, Allen, TX 75013Off Market
- $397,4003 bd2 ba1.8k sqft1431 Petersburgh Pl, Allen, TX 75013Off Market
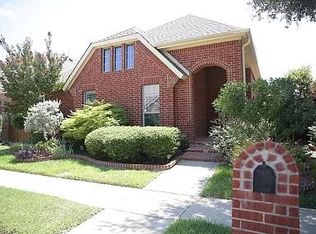
- $500,5004 bd2 ba2.7k sqft1437 Petersburgh Pl, Allen, TX 75013Off Market
- $402,6003 bd2 ba1.7k sqft1429 Petersburgh Pl, Allen, TX 75013Off Market
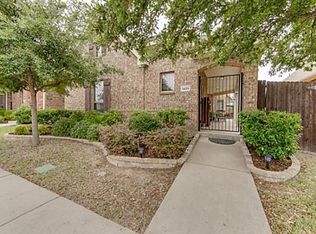
- $448,1003 bd3 ba2.3k sqft1427 Petersburgh Pl, Allen, TX 75013Off Market
- $353,4002 bd2 ba1.9k sqft1900 Downing St, Allen, TX 75013Off Market
- $436,2003 bd2 ba1.8k sqft1430 Snowberry Dr, Allen, TX 75013Off Market
- $517,2003 bd2 ba2.7k sqft1432 Snowberry Dr, Allen, TX 75013Off Market
Nearby schools
GreatSchools rating
- 9/10Kerr Elementary SchoolGrades: K-6Distance: 0.6 mi
- 10/10Ereckson Middle SchoolGrades: 7-8Distance: 2.2 mi
- 8/10Allen High SchoolGrades: 9-12Distance: 2.7 mi
Schools provided by the listing agent
- Elementary: Kerr
- Middle: Ereckson
- High: Allen
- District: Allen ISD
Source: NTREIS. This data may not be complete. We recommend contacting the local school district to confirm school assignments for this home.
Get a cash offer in 3 minutes
Find out how much your home could sell for in as little as 3 minutes with a no-obligation cash offer.
Estimated market value
$463,400
Get a cash offer in 3 minutes
Find out how much your home could sell for in as little as 3 minutes with a no-obligation cash offer.
Estimated market value
$463,400
- Texas
- Collin County
- Allen
- 75013
- Glendover Park
- 1433 Petersburgh Pl
