Skip main navigation
Closed
  • $1,650,000

    1433 Plymouth Dr, Brentwood, TN 37027

    4beds
    5,722sqft
    Single Family Residence, Residential
    Built in 1984
    1.09 Acres Lot
    $1,688,900 Zestimate®
    $288/sqft
    $6,664 Estimated rent

    Home value

    $1,688,900

    $1.59M - $1.79M

    $6,664/mo

    Zestimate® history
    Loading
    Loading...

    Owner options

    List your home for rent

    $6,664/mo

    Rent Zestimate®

    Find your next renter with Zillow Rental Manager. Plus, with online applications, you can quickly screen prospective tenants – for free.

    Learn more

    $6,664/mo

    Rent Zestimate®

    Refinance and save

    $9,314/mo

    Est. payment

    Refinancing to a lower rate could help reduce your monthly payments and save thousands over the life of the loan.

    See today's rates

    $9,314/mo

    Est. payment

    Explore your selling options

    Work with a Zillow partner agent

    Leverage their expertise and Zillow's premium Showcase listings to get your home seen by more buyers.

    Get started

    List with your own agent

    Get your home in front of millions of buyers by listing it on Zillow.

    Learn how to do it

    Sell it yourself

    Take full control of how buyers see your home on Zillow by listing For Sale by Owner (FSBO).

    List your home

    What's special

    Trickling waterfallSerene hillsPrivate deck or balconyPanoramic viewsZen like bathOpen-concept floor planLarge secondary bedrooms
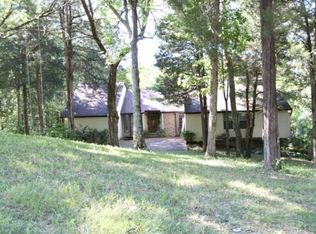
    Perched in the serene hills of Brentwood Tn, this stunning mid-century modern home offers the ultimate private retreat with panoramic views that stretch for miles. Seamlessly blending indoor and outdoor living, nearly every room opens to a private deck or balcony, immersing you in the natural beauty that surrounds you. Resort-style amenities await outside—relax on the expansive sunning deck, entertain in the outdoor living room, cook in the fully equipped outdoor kitchen and bar, or unwind by the trickling waterfall in the lush, landscaped gardens. There’s even your own putting green for a touch of fun!. Inside, this amazing home has an open-concept floor plan with floor-to-ceiling windows that flood the space with natural light. The sunken living room adds architectural interest, while the spectacular chef’s kitchen is a dream for culinary enthusiasts. The gorgeous primary suite features vaulted ceilings, walls of windows, 2 private decks and a zen like bath with huge walk in closets. Need room for guests? Don't miss the 2 large secondary bedrooms or the 3rd private suite perfect for in-laws, long term guests, teens or anyone wanting a little extra privacy! But wait.... there's more! In the terrace level of this home, you'll find a an entire floor perfect for just about anything!!! Currently being used as a large music studio, this space works as a media room a library, a gym...anything you you can imagine! With room for everyone, abundant storage and a three car garage, 1433 Plymouth was designed for comfort, creativity, and effortless entertaining! Whether you're soaking in the view or hosting under the stars, this one-of-a-kind Brentwood haven offers the peace of a private resort—just minutes from the city.

    Zillow last checked:

    Listing updated:

    Listed by:

    Paula Hinegardner 615-618-1330,

    Keller Williams Realty Nashville/Franklin

    Bought with:

    Molly Burns, 362802

    Onward Real Estate

    Source: RealTracs MLS as distributed by MLS GRID,MLS#: 2814911MLS Logo

    Facts & features

    Interior

    Bedrooms & bathrooms
    • Bedrooms: 4
    • Bathrooms: 5
    • Full bathrooms: 3
    • 1/2 bathrooms: 2
    • Main level bedrooms: 1
    Other
    • Features: Breakfast Room
    • Level: Breakfast Room
    • Area: 180 Square Feet
    • Dimensions: 12x15
    Recreation room
    • Features: Basement Level
    • Level: Basement Level
    • Area: 182 Square Feet
    • Dimensions: 13x14
    Heating
    • Central, Furnace, Natural Gas
    Cooling
    • Central Air, Electric
    Appliances
    • Included: Built-In Gas Oven
    • Laundry: Electric Dryer Hookup, Washer Hookup
    Features
    • Built-in Features, Ceiling Fan(s), Entrance Foyer, Extra Closets, High Ceilings, In-Law Floorplan, Open Floorplan, Smart Thermostat, High Speed Internet, Kitchen Island
    • Flooring: Carpet, Wood, Tile
    • Basement: Full,Finished
    • Number of fireplaces: 1
    • Fireplace features: Gas
    Interior area
    • Total structure area: 5,722
    • Total interior livable area: 5,722 sqft
    • Finished area above ground: 4,168
    • Finished area below ground: 1,554

    Property

    Parking
    • Total spaces: 7
    • Parking features: Garage Door Opener, Garage Faces Side, Driveway
    • Garage spaces: 3
    • Uncovered spaces: 4
    Features
    • Levels: Three Or More
    • Stories: 3
    • Patio & porch: Patio, Covered, Deck
    • Exterior features: Balcony, Gas Grill
    • Has view: Yes
    • View description: Bluff
    Lot
    • Size: 1.09 Acres
    • Dimensions: 131 x 333
    • Features: Private, Sloped, Views, Wooded
    • Topography: Private,Sloped,Views,Wooded
    Details
    • Parcel number: 094036E D 01800 00015036E
    • Special conditions: Standard
    • Other equipment: Irrigation System

    Construction

    Type & style
    • Home type: SingleFamily
    • Architectural style: Contemporary
    • Property subtype: Single Family Residence, Residential
    Materials
    • Fiber Cement
    • Roof: Shingle
    Condition
    • New construction: No
    • Year built: 1984

    Utilities & green energy

    • Sewer: Public Sewer
    • Water: Public
    • Utilities for property: Electricity Available, Natural Gas Available, Water Available, Cable Connected

    Community & HOA

    Community
    • Security: Smoke Detector(s)
    • Subdivision: Brentwood So Ltd Sec 2
    HOA
    • Has HOA: No
    Location
    • Region: Brentwood

    Financial & listing details

    • Price per square foot: $288/sqft
    • Tax assessed value: $1,371,500
    • Annual tax amount: $5,736
    • Date on market: 4/11/2025
    • Electric utility on property: Yes

    Price history

    DateEventPrice
    6/11/2025Sold$1,650,000-8.3%$288/sqft
    Source: RealTracs MLS as distributed by MLS GRID #2814911 Report a problem
    5/15/2025Contingent$1,799,900$315/sqft
    Source: RealTracs MLS as distributed by MLS GRID #2814911 Report a problem
    4/11/2025Listed for sale$1,799,900-18.2%$315/sqft
    Source: RealTracs MLS as distributed by MLS GRID #2814911 Report a problem
    10/22/2024Listing removed$2,200,000$384/sqft
    Source: RealTracs MLS as distributed by MLS GRID #2690525 Report a problem
    8/23/2024Listed for sale$2,200,000+175%$384/sqft
    Source: RealTracs MLS as distributed by MLS GRID #2690525 Report a problem
    11/16/2015Sold$799,900$140/sqft
    Source: RealTracs MLS as distributed by MLS GRID #1663021 Report a problem
    8/22/2015Listed for sale$799,900+384.8%$140/sqft
    Source: TheDailyClassifieds.Com #1663021 Report a problem
    6/5/1996Sold$165,000$29/sqft
    Source: Public Record Report a problem

    Public tax history

    YearProperty taxesTax assessment
    2025$5,108 -10.9%$342,875 +29.7%
    2024$5,736 $264,325
    2023$5,736 $264,325
    2022$5,736 $264,325
    2021$5,736 +25.2%$264,325 +48.8%
    2020$4,582 $177,600
    2019$4,582 +2.8%$177,600
    2018$4,457 $177,600
    2017$4,457 $177,600
    2016-- $177,600 +36.4%
    2015-- $130,225
    2014-- $130,225
    2013-- $130,225
    2012-- $130,225
    2011-- $130,225 -1.2%
    2007$3,625 $131,828
    2006$3,625 +122.1%$131,828 +172.9%
    2005$1,633 $48,302
    2004$1,633 $48,302
    2002$1,633 $48,302
    2001-- $48,302 -75%
    2000-- $193,206
    Find assessor info on the county website

    Neighborhood: 37027

    Nearby schools

    GreatSchools rating
    Schools provided by the listing agent
    • Elementary: Lipscomb Elementary
    • Middle: Brentwood Middle School
    • High: Brentwood High School

    Source: RealTracs MLS as distributed by MLS GRID. This data may not be complete. We recommend contacting the local school district to confirm school assignments for this home.

    Get a cash offer in 3 minutes
    Find out how much your home could sell for in as little as 3 minutes with a no-obligation cash offer.
    Estimated market value
    $1,688,900
    Get a cash offer in 3 minutes
    Find out how much your home could sell for in as little as 3 minutes with a no-obligation cash offer.
    Estimated market value
    $1,688,900