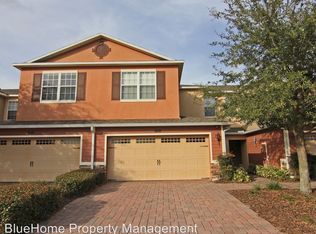
One or more photo(s) has been virtually staged. Don’t miss your chance to own the only end-unit townhome currently available in highly sought-after Westbrook—perfectly positioned on a PREMIUM LOT, arguably the best in the community. Enjoy exceptional privacy with this oversized end lot featuring no rear neighbor (serene pond view), no immediate side neighbor (lush green space), and no front neighbor overlooking additional green space. This 3-bedroom, 2.5-bath home features a spacious 21’ x 8’ screened lanai where you can relax and unwind while taking in peaceful pond views. Inside, the kitchen is bright and inviting with a window over the sink, elegant 42" spice maple cabinetry with crown molding, granite countertops, a pantry closet and stainless-steel appliances. The open-concept Great Room and Dining Room flow seamlessly together, enhanced by newer laminate flooring and sliding door that leads to the lanai and tranquil pond setting. A convenient storage closet on the lanai adds functionality as well. Upstairs, the King-sized Primary Retreat is filled with natural light and showcases stunning pond and green-space views. You’ll love the two walk-in closets and the luxurious ensuite bath featuring an oversized shower, double-sink granite vanity with ample storage, large linen closet and separate water closet. The upstairs laundry room includes a 2024 washer and dryer for added convenience. The secondary bedrooms are thoughtfully designed with Bedroom 2 offering a foyer-style entry ideal for a desk or sitting area plus a walk-in closet. Bedroom 3 features an angled wall for added layout flexibility and extra usable space. A well-appointed second full bath includes an oversized granite vanity, commode replaced 2021 and upgraded tile tub/shower. Additional highlights include upgraded light fixtures, a spacious 2-car garage, brick-paver driveway and walkway, energy-efficient 20 SEER A/C (2019), new roof (2023), and fresh exterior paint 2024. The community amenities include a sparkling pool and playground. All of this in an unbeatable location—close to shopping, restaurants, and the hospital, with Winter Garden Village just minutes away and the charming, historic Downtown Winter Garden within easy reach. This exceptional home won’t last—schedule your showing today!
Sold for $390,000
Zillow last checked:
Listing updated:
Bought with:
Anthony Askowitz, 550119
RE/MAX ADVANCE REALTY II
Source: Stellar MLS,MLS#: O6364550 Originating MLS: Orlando Regional
Originating MLS: Orlando Regional
Price history
| Date | Event | Price |
|---|---|---|
| 2/12/2026 | Sold | $390,000+1.3%$212/sqft |
Source:  Stellar MLS #O6364550 Report a problem Stellar MLS #O6364550 Report a problem | ||
| 1/9/2026 | Pending sale | $385,000$209/sqft |
Source: Stellar MLS #O6364550 Report a problem | ||
| 12/4/2025 | Listed for sale | $385,000+60.4%$209/sqft |
Source: Stellar MLS #O6364550 Report a problem | ||
| 8/29/2018 | Sold | $240,000$130/sqft |
Source: Public Record Report a problem | ||
| 6/7/2018 | Pending sale | $240,000$130/sqft |
Source: BHHS FLORIDA REALTY #O5704480 Report a problem | ||
| 5/31/2018 | Listed for sale | $240,000$130/sqft |
Source: BHHS FLORIDA REALTY #O5704480 Report a problem | ||
| 5/23/2018 | Pending sale | $240,000$130/sqft |
Source: BHHS FLORIDA REALTY #O5704480 Report a problem | ||
| 5/15/2018 | Listed for sale | $240,000$130/sqft |
Source: BHHS FLORIDA REALTY #O5704480 Report a problem | ||
| 5/4/2018 | Pending sale | $240,000$130/sqft |
Source: BHHS FLORIDA REALTY #O5704480 Report a problem | ||
| 5/1/2018 | Price change | $240,000+15900%$130/sqft |
Source: BHHS FLORIDA REALTY #O5704480 Report a problem | ||
| 7/16/2015 | Listing removed | $1,500$1/sqft |
Source: BHHS FLORIDA REALTY #O5369667 Report a problem | ||
| 6/8/2015 | Pending sale | $1,500-99.3%$1/sqft |
Source: BHHS FLORIDA REALTY #O5369667 Report a problem | ||
| 5/30/2015 | Listed for rent | $1,500$1/sqft |
Source: BHHS FLORIDA REALTY #O5369667 Report a problem | ||
| 8/7/2008 | Sold | $213,000$116/sqft |
Source: Stellar MLS #O4864314 Report a problem | ||
Nearby homes
- $344,5003 bd2 ba1.4k sqft1429 Priory Cir, Winter Garden, FL 34787Off Market
- $369,0003 bd2 ba1.7k sqft1425 Priory Cir, Winter Garden, FL 34787Off Market
- $368,3003 bd3 ba1.7k sqft1441 Priory Cir, Winter Garden, FL 34787Off Market

- $391,1003 bd2 ba1.9k sqft1421 Priory Cir, Winter Garden, FL 34787Off Market
Get a cash offer in 3 minutes
Find out how much your home could sell for in as little as 3 minutes with a no-obligation cash offer.
Estimated market value
$389,900
