Welcome Home to your Classic Brick Colonial. Located in the much loved Merrymount. 7 Rms, 3 Bds with an amazing Two Car Garage. Garage has 14 foot Ceilings and is 22' x 22. This is a great opportunity to have plenty of space for cars, trucks and additional storage too. Located minutes from Wollaston Beach, Marina Bay & Quincy Center. A short stroll to the Beach for year round enjoyment. Enjoy dinner at Alba in Quincy Center, or Lobster Rolls in the Summer at Tony's or Clam Shack. Sunsets are fabulous at Marina Bay at the Reel House or Siro's and so much more. Join the Merrymount Association and enjoy the Private Beach and Fun Activities for Residents only. Pack your bags be in before the Holidays. Enjoy all Quincy has to Offer! FIRST SHOWINGS AT THE OPEN HOUSE SATURDAY11:00 TO 1:00.
Sold for $743,899
Street View
$743,899
1433 Quincy Shore Dr, Quincy, MA 02169
3beds
2,014sqft
Single Family Residence
Built in 1929
10,031 Square Feet Lot
$954,000 Zestimate®
$369/sqft
$3,871 Estimated rent
Home value
$954,000
$868,000 - $1.05M
$3,871/mo
Zestimate® history
Owner options
List your home for rent
$3,871/mo
Rent Zestimate®
Find your next renter with Zillow Rental Manager. Plus, with online applications, you can quickly screen prospective tenants – for free.
$3,871/mo
Rent Zestimate®
Refinance and save
$4,731/mo
Est. payment
Refinancing to a lower rate could help reduce your monthly payments and save thousands over the life of the loan.
$4,731/mo
Est. payment
Explore your selling options
Work with a Zillow partner agent
Leverage their expertise and Zillow's premium Showcase listings to get your home seen by more buyers.
Get startedList with your own agent
Get your home in front of millions of buyers by listing it on Zillow.
Learn how to do itSell it yourself
Take full control of how buyers see your home on Zillow by listing For Sale by Owner (FSBO).
List your homeWhat's special
Classic brick colonial
Zillow last checked:
Listing updated:
Listed by:
Paul Rege 617-696-6100,
Kelley & Rege Properties, Inc. 617-696-6100,
Francine Jeffers 617-710-4997
Bought with:
Paul Rege
Kelley & Rege Properties, Inc.
Source: MLS PIN,MLS#: 73172140
Facts & features
Interior
Bedrooms & bathrooms
- Bedrooms: 3
- Bathrooms: 1
- Full bathrooms: 1
Primary bedroom
- Features: Closet, Flooring - Hardwood, French Doors, Recessed Lighting
- Level: Second
- Area: 122.5
- Dimensions: 15 x 8.17
Bedroom 2
- Features: Flooring - Hardwood, French Doors, Recessed Lighting
- Level: Second
- Area: 131.25
- Dimensions: 11.25 x 11.67
Bedroom 3
- Features: Closet, Flooring - Hardwood, Recessed Lighting
- Level: Second
- Area: 79.72
- Dimensions: 6.83 x 11.67
Primary bathroom
- Features: No
Bathroom 1
- Features: Bathroom - Full, Bathroom - Tiled With Tub & Shower, Flooring - Stone/Ceramic Tile
- Level: Second
Dining room
- Features: Skylight, Flooring - Hardwood, Window(s) - Picture, Recessed Lighting
- Level: Main,First
- Area: 115.83
- Dimensions: 10 x 11.58
Family room
- Features: Flooring - Hardwood, French Doors, Recessed Lighting
- Level: Main,First
- Area: 257.73
- Dimensions: 22.25 x 11.58
Kitchen
- Features: Flooring - Stone/Ceramic Tile, Recessed Lighting, Lighting - Overhead
- Level: Main,First
- Area: 189.58
- Dimensions: 16.25 x 11.67
Living room
- Features: Flooring - Hardwood
- Level: First
- Area: 264
- Dimensions: 22 x 12
Heating
- Baseboard, Natural Gas
Cooling
- Window Unit(s)
Appliances
- Included: Range, Microwave, Refrigerator, Washer, Dryer
Features
- Lighting - Overhead, Entrance Foyer, Mud Room
- Flooring: Wood, Tile, Flooring - Hardwood
- Basement: Full,Unfinished
- Number of fireplaces: 2
- Fireplace features: Living Room, Master Bedroom
Interior area
- Total structure area: 2,014
- Total interior livable area: 2,014 sqft
Property
Parking
- Total spaces: 6
- Parking features: Detached, Garage Door Opener, Storage, Paved
- Garage spaces: 2
- Uncovered spaces: 4
Features
- Waterfront features: Ocean, 1/10 to 3/10 To Beach, Beach Ownership(Public)
Lot
- Size: 10,031 Square Feet
- Features: Gentle Sloping
Details
- Parcel number: M:1105B B:22 L:339,174148
- Zoning: RESA
Construction
Type & style
- Home type: SingleFamily
- Architectural style: Colonial
- Property subtype: Single Family Residence
Materials
- Brick
- Foundation: Granite
- Roof: Shingle
Condition
- Year built: 1929
Utilities & green energy
- Electric: Circuit Breakers
- Sewer: Public Sewer
- Water: Public
Community & HOA
Community
- Features: Public Transportation, Shopping, Park, Golf, Medical Facility, Highway Access, Public School, T-Station
- Subdivision: Merrymount
HOA
- Has HOA: No
Location
- Region: Quincy
Financial & listing details
- Price per square foot: $369/sqft
- Tax assessed value: $657,200
- Annual tax amount: $7,315
- Date on market: 11/1/2025
Price history
| Date | Event | Price |
|---|---|---|
| 2/26/2024 | Sold | $743,899-2%$369/sqft |
Source: MLS PIN #73172140 Report a problem | ||
| 12/30/2023 | Contingent | $759,000$377/sqft |
Source: MLS PIN #73172140 Report a problem | ||
| 11/28/2023 | Price change | $759,000-5%$377/sqft |
Source: MLS PIN #73172140 Report a problem | ||
| 10/19/2023 | Listed for sale | $799,000-6%$397/sqft |
Source: MLS PIN #73172140 Report a problem | ||
| 10/4/2023 | Listing removed | $850,000$422/sqft |
Source: MLS PIN #73151835 Report a problem | ||
| 8/23/2023 | Listed for sale | $850,000$422/sqft |
Source: MLS PIN #73151835 Report a problem | ||
Public tax history
| Year | Property taxes | Tax assessment |
|---|---|---|
| 2025 | $8,581 +5.8% | $744,200 +3.5% |
| 2024 | $8,107 +10.8% | $719,300 +9.4% |
| 2023 | $7,315 -4.7% | $657,200 +2.5% |
| 2022 | $7,679 +5.7% | $641,000 +7.1% |
| 2021 | $7,267 +11.7% | $598,600 +14.4% |
| 2020 | $6,503 +2.8% | $523,200 +3.8% |
| 2019 | $6,328 +2.8% | $504,200 +9.3% |
| 2018 | $6,155 -1.5% | $461,400 +4.6% |
| 2017 | $6,250 +1.5% | $441,100 +2.9% |
| 2016 | $6,158 +4.3% | $428,800 +6% |
| 2015 | $5,906 +9.6% | $404,500 +11.6% |
| 2014 | $5,388 +4.4% | $362,600 +1.9% |
| 2013 | $5,161 +3.5% | $355,900 -1.8% |
| 2012 | $4,986 +1.2% | $362,600 -1.2% |
| 2011 | $4,926 -4.7% | $367,100 -6.1% |
| 2010 | $5,168 -0.3% | $390,900 -5% |
| 2009 | $5,184 +15.6% | $411,400 -0.7% |
| 2008 | $4,485 -10.7% | $414,100 -13.9% |
| 2007 | $5,020 -5.6% | $480,800 -6.6% |
| 2006 | $5,318 +18.4% | $514,800 +24.3% |
| 2005 | $4,490 | $414,200 |
Find assessor info on the county website
Neighborhood: Merrymount
Nearby homes
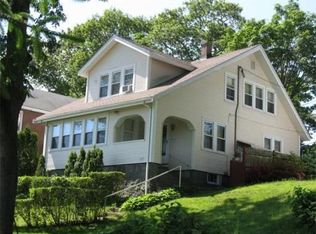
- $807,0003 bd1 ba1.6k sqft1429 Quincy Shore Dr, Quincy, MA 02169Off Market
- $753,6003 bd1 ba1.4k sqft20 Overlook Rd, Quincy, MA 02169Off Market
- $759,7003 bd1 ba1.3k sqft18 Overlook Rd, Quincy, MA 02169Off Market
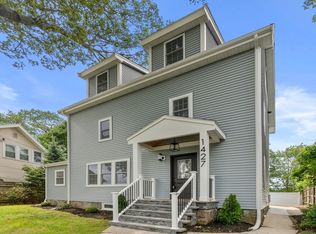
- $1,150,0004 bd3 ba2.6k sqft1427 Quincy Shore Dr, Quincy, MA 02169Sold
- $735,6002 bd1 ba1.5k sqft24 Overlook Rd, Quincy, MA 02169Off Market
- $1,032,8004 bd2 ba2k sqft1441 Quincy Shore Dr, Quincy, MA 02169Off Market
- $831,5003 bd2 ba1.8k sqft1443 Quincy Shore Dr, Quincy, MA 02169Off Market
- $950,0003 bd3 ba3k sqft1421 Quincy Shore Dr, Quincy, MA 02169Sold
Nearby schools
GreatSchools rating
- 7/10Merrymount Elementary SchoolGrades: K-5Distance: 0.3 mi
- 8/10Central Middle SchoolGrades: 6-8Distance: 0.8 mi
- 5/10Quincy High SchoolGrades: 9-12Distance: 0.5 mi
Schools provided by the listing agent
- Elementary: Merrymount
- Middle: Central
- High: Quincy
Source: MLS PIN. This data may not be complete. We recommend contacting the local school district to confirm school assignments for this home.
Get a cash offer in 3 minutes
Find out how much your home could sell for in as little as 3 minutes with a no-obligation cash offer.
Estimated market value
$954,000
Get a cash offer in 3 minutes
Find out how much your home could sell for in as little as 3 minutes with a no-obligation cash offer.
Estimated market value
$954,000
- Massachusetts
- Norfolk County
- Quincy
- 02169
- Merrymount
- 1433 Quincy Shore Dr
Nearby cities
Nearby neighborhoods
Nearby zip codes
Other Quincy Topics
