Skip main navigation
Sold for $430,000
  • $430,000

    1433 Rimrock Ave, Richland, WA 99352

    3beds
    2,142sqft
    Single Family Residence
    Built in 1978
    9,906 Square Feet Lot
    $447,900 Zestimate®
    $201/sqft
    $2,822 Estimated rent

    Home value

    $447,900

    $426,000 - $470,000

    $2,822/mo

    Zestimate® history
    Loading
    Loading...

    Owner options

    List your home for rent

    $2,822/mo

    Rent Zestimate®

    Find your next renter with Zillow Rental Manager. Plus, with online applications, you can quickly screen prospective tenants – for free.

    Learn more

    $2,822/mo

    Rent Zestimate®

    Refinance and save

    $2,630/mo

    Est. payment

    Refinancing to a lower rate could help reduce your monthly payments and save thousands over the life of the loan.

    See today's rates

    $2,630/mo

    Est. payment

    Explore your selling options

    Work with a Zillow partner agent

    Leverage their expertise and Zillow's premium Showcase listings to get your home seen by more buyers.

    Get started

    List with your own agent

    Get your home in front of millions of buyers by listing it on Zillow.

    Learn how to do it

    Sell it yourself

    Take full control of how buyers see your home on Zillow by listing For Sale by Owner (FSBO).

    List your home

    What's special

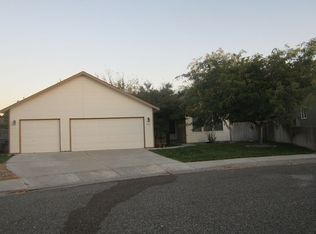
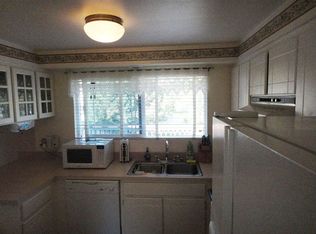
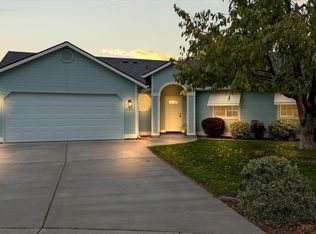
    MLS# 272348 NEW PRICE 11.29.23! This move in ready home in a quiet South Richland neighborhood is perfect for so many reasons! This 3 bedroom 2.5 bath home has newer exterior and interior paint, new roof (2022), laminate flooring throughout the upper level, several newer light fixtures and more. The kitchen has a spacious center island with breakfast bar seating, updated counters, cabinets and cabinet hardware too. All appliances are included (fridges, washer & dryer too), but not warranted. The living room has a wood-burning fireplaces that creates a cozy and inviting atmosphere - making it a perfect place to gather with family and friends during the coming winter months. The baths have been nicely updated too! The lower level provides versatility with a laundry room / half bath and two distinct living spaces. One area (21x10 & 11x11) serves as a game room complemented with a wet bar, while the other area can be a family room (14x13 & 8x8). With the addition of a closet, this space can seamlessly transform into a 4th bedroom. The exterior of the home is an enclosed backyard sanctuary. It comes complete with a sizable outdoor stamped concrete patio, a contemporary trex-like deck with a convenient slider to the upper kitchen and dining areas and a handy utility shed too! The mature landscape (+ timed UGS) is complemented by a long off-street concrete drive, making it ideal for RV parking or other large vehicles. Conveniently located, this residence offers tranquility while remaining in close proximity to shopping, restaurants and various amenities.

    Zillow last checked:

    Listing updated:

    Listed by:

    Lynn Affleck Main:509-946-1188,

    Windermere Group One/Tri-Cities

    Bought with:

    Brianna Cooper, 127943

    Celski & Associates, Inc.

    Source: PACMLS as distributed by MLS GRID,MLS#: 272348MLS Logo

    Facts & features

    Interior

    Bedrooms & bathrooms
    • Bedrooms: 3
    • Bathrooms: 3
    • Full bathrooms: 1
    • 3/4 bathrooms: 1
    • 1/2 bathrooms: 1
    Rooms
    • Room types: Bath - Master, Breakfast Bar, Dining - Living/Combo, Room - Bonus, Room - Family, Kitchen Island, Laundry
    Bedroom 1
    • Level: U
    • Area: 13 Square Feet
    Bedroom 2
    • Level: U
    • Area: 11 Square Feet
    Bedroom 3
    • Level: U
    • Area: 9 Square Feet
    Bedroom 4
    • Level: L
    Dining room
    • Level: U
    • Area: 11 Square Feet
    Family room
    • Level: L
    • Area: 21 Square Feet
    Kitchen
    • Level: U
    • Area: 13 Square Feet
    Living room
    • Level: U
    • Area: 14 Square Feet
    Utility room
    • Level: L
    • Area: 7 Square Feet
    Heating
    • Heat Pump
    Cooling
    • Heat Pump
    Appliances
    • Included: Dishwasher, Dryer, Disposal, Microwave, Range/Oven, Refrigerator, Washer, Water Heater
    Features
    • Drapes/Blinds
    • Flooring: Carpet, Laminate, Other
    • Windows: Vinyl Windows
    • Basement: Finished,Full,Windows - Egress
    • Fireplace features: One, FP - Wood, Living Room
    Interior area
    • Total structure area: 2,142
    • Total interior livable area: 2,142 sqft

    Property

    Parking
    • Parking features: Attached, 2 car, Garage Door Opener, Off Street, RV Access/Parking
    • Has garage: Yes
    Features
    • Levels: Mid Entry
    • Patio & porch: Deck, Patio
    • Exterior features: Shed(s), Fenced
    Lot
    • Size: 9,906 Square Feet
    • Dimensions: 99 x 100
    • Features: Located in City Limits, Plat Map - Recorded
    Details
    • Parcel number: 125983030003006
    • Zoning: SINGLE FAMILY R

    Construction

    Type & style
    • Home type: SingleFamily
    • Property subtype: Single Family Residence
    Materials
    • Wood Siding, Lap Siding
    • Foundation: Slab
    • Roof: Composition
    Condition
    • New construction: No
    • Year built: 1978

    Utilities & green energy

    • Sewer: Sewer Connected
    • Water: Public
    • Utilities for property: Appliances-Electric, Cable Connected, Electricity Connected

    Community & HOA

    Community
    • Subdivision: Richland South
    Location
    • Region: Richland

    Financial & listing details

    • Price per square foot: $201/sqft
    • Tax assessed value: $381,610
    • Annual tax amount: $3,027
    • Date on market: 11/8/2023
    • Cumulative days on market: 32 days
    • Listing terms: Cash,Conventional,FHA,VA
    • Inclusions: Fridges, GarbDisp, Rng/Ov, Micro, DW, W&D, H20Htr

    Price history

    DateEventPrice
    12/24/2025Listing removed$474,900$222/sqft
    Source: PACMLS as distributed by MLS GRID #287041 Report a problem
    9/17/2025Price change$474,900-1%$222/sqft
    Source: PACMLS as distributed by MLS GRID #287041 Report a problem
    8/29/2025Listed for sale$479,900+11.6%$224/sqft
    Source: PACMLS as distributed by MLS GRID #287041 Report a problem
    1/9/2024Sold$430,000+2.4%$201/sqft
    Source: PACMLS as distributed by MLS GRID #272348 Report a problem
    12/11/2023Pending sale$420,000$196/sqft
    Source: PACMLS as distributed by MLS GRID #272348 Report a problem
    11/30/2023Price change$420,000-2.3%$196/sqft
    Source: PACMLS as distributed by MLS GRID #272348 Report a problem
    11/20/2023Price change$430,000-2.3%$201/sqft
    Source: PACMLS as distributed by MLS GRID #272348 Report a problem
    11/8/2023Listed for sale$440,000+4.8%$205/sqft
    Source: PACMLS as distributed by MLS GRID #272348 Report a problem
    3/14/2022Sold$420,000+5%$196/sqft
    Source: PACMLS as distributed by MLS GRID #259408 Report a problem
    2/21/2022Pending sale$400,000$187/sqft
    Source: PACMLS as distributed by MLS GRID #259408 Report a problem
    2/17/2022Listed for sale$400,000$187/sqft
    Source: PACMLS as distributed by MLS GRID #259408 Report a problem

    Public tax history

    YearProperty taxesTax assessment
    2024$3,557 +6%$381,610 +6.6%
    2023$3,356 +10.8%$357,930 +18.3%
    2022$3,028 +0.6%$302,660 +11.7%
    2021$3,010 +5.1%$271,070 +9.6%
    2020$2,865 +7.6%$247,390 +13.8%
    2019$2,663 +25.3%$217,340 +16.8%
    2018$2,125 -3.3%$186,070 +15.5%
    2017$2,198 +15.4%$161,060
    2016$1,905 $161,060
    2015$1,905 -1.9%$161,060
    2014$1,942 $161,060
    2013$1,942 $161,060 +0.9%
    2012-- $159,570
    2011-- $159,570
    2010-- $159,570
    2009-- $159,570
    2008-- --
    2007-- --
    2006-- --
    Find assessor info on the county website

    Neighborhood: 99352

    Nearby schools

    GreatSchools rating
    Sell for more on Zillow
    Get a Zillow Showcase℠ listing at no additional cost and you could sell for .
    $447,900
    2% more
    +$8,958
    With Zillow Showcase(estimated)
    $456,858
    Sell for more on Zillow
    Get a Zillow Showcase℠ listing at no additional cost and you could sell for .
    $447,900
    2% more
    +$8,958
    With Zillow Showcase(estimated)
    $456,858