Virtually Staged. Motivated seller — bring your offer! Newly installed carpet adds a fresh, move-in-ready feel to this 2021 Cali model by D.R. Horton, located in the Kindred community of Kissimmee. Priced well below current builder options while remaining competitive against alternative resale homes in the community, 1433 Riverboat Drive creates a strong opportunity for buyers looking for value, space, and move-in-ready condition without waiting on new construction. Seller’s preferred lender is offering up to a 1% closing cost credit for qualified buyers, helping reduce upfront costs and creating an added opportunity in today’s market. The open-concept layout offers a bright main living space that flows naturally into the kitchen and dining areas, making daily living, gathering, and entertaining feel easy. The kitchen features granite countertops, stainless steel appliances, stainless steel refrigerator, and a large island that serves as the heart of the home. The spacious primary suite offers a private retreat with dual vanities and a walk-in shower, while three additional bedrooms provide flexibility for guests, a home office, hobbies, or growing household needs. Tile flooring throughout the main living areas provides easy maintenance and everyday durability. Step outside to the screened patio, an ideal spot to enjoy your morning coffee, unwind at the end of the day, or add extra usable outdoor living space. Living in Kindred means access to multiple pools, fitness centers, walking trails, dog parks, playgrounds, and open green spaces that support an active and connected lifestyle. The location also offers convenient access to NeoCity, Lake Nona Medical City, the VA Hospital, Orlando International Airport, shopping, dining, and major roadways. Virtually staged. Motivated seller — schedule your showing and bring your offer.
Sold for $360,000
$360,000
1433 RIVERBOAT DRIVE, KISSIMMEE, FL 34744
4beds
1,846sqft
Single Family Residence
Built in 2021
6,098 Square Feet Lot
$360,600 Zestimate®
$195/sqft
$2,441 Estimated rent
Home value
$360,600
$343,000 - $379,000
$2,441/mo
Zestimate® history
Owner options
List your home for rent
$2,441/mo
Rent Zestimate®
Find your next renter with Zillow Rental Manager. Plus, with online applications, you can quickly screen prospective tenants – for free.
$2,441/mo
Rent Zestimate®
Refinance and save
$2,437/mo
Est. payment
Refinancing to a lower rate could help reduce your monthly payments and save thousands over the life of the loan.
$2,437/mo
Est. payment
Explore your selling options
Work with a Zillow partner agent
Leverage their expertise and Zillow's premium Showcase listings to get your home seen by more buyers.
Get startedList with your own agent
Get your home in front of millions of buyers by listing it on Zillow.
Learn how to do itSell it yourself
Take full control of how buyers see your home on Zillow by listing For Sale by Owner (FSBO).
List your homeWhat's special
Newly installed carpetOpen-concept layoutBright main living spaceKitchen features granite countertopsWalk-in showerStainless steel appliancesStainless steel refrigerator
Zillow last checked:
Listing updated:
Listed by:
Chris Chuck 407-538-6836,
KELLER WILLIAMS ELITE PARTNERS III REALTY 321-527-5111
Bought with:
Catherine Calix, 3483456
ENGEL + VOELKERS SARASOTA
Source: Stellar MLS,MLS#: G5103345 Originating MLS: Lake and Sumter
Originating MLS: Lake and Sumter
Facts & features
Interior
Bedrooms & bathrooms
- Bedrooms: 4
- Bathrooms: 2
- Full bathrooms: 2
Primary bedroom
- Features: Ceiling Fan(s), En Suite Bathroom, Walk-In Closet(s)
- Level: First
- Area: 180 Square Feet
- Dimensions: 15x12
Bedroom 2
- Features: Built-in Closet
- Level: First
- Area: 110 Square Feet
- Dimensions: 11x10
Bedroom 3
- Features: Built-in Closet
- Level: First
- Area: 110 Square Feet
- Dimensions: 11x10
Bedroom 4
- Features: Built-in Closet
- Level: First
- Area: 132 Square Feet
- Dimensions: 12x11
Primary bathroom
- Features: Dual Sinks, En Suite Bathroom, Exhaust Fan, Makeup/Vanity Space, Shower No Tub, Single Vanity, Water Closet/Priv Toilet
- Level: First
Dining room
- Level: First
- Area: 110 Square Feet
- Dimensions: 11x10
Kitchen
- Features: Kitchen Island, Pantry
- Level: First
- Area: 198 Square Feet
- Dimensions: 18x11
Living room
- Level: First
- Area: 240 Square Feet
- Dimensions: 16x15
Heating
- Central
Cooling
- Central Air
Appliances
- Included: Dishwasher, Disposal, Electric Water Heater, Microwave, Range, Refrigerator
- Laundry: Electric Dryer Hookup, Inside, Laundry Room, Washer Hookup
Features
- Ceiling Fan(s), Eating Space In Kitchen, Open Floorplan, Primary Bedroom Main Floor, Stone Counters, Thermostat, Walk-In Closet(s)
- Flooring: Carpet, Ceramic Tile
- Doors: Sliding Doors
- Has fireplace: No
Interior area
- Total structure area: 2,395
- Total interior livable area: 1,846 sqft
Property
Parking
- Total spaces: 2
- Parking features: Covered, Driveway, Garage Door Opener
- Attached garage spaces: 2
- Has uncovered spaces: Yes
Features
- Levels: One
- Stories: 1
- Patio & porch: Covered, Patio, Screened
- Exterior features: Irrigation System, Sidewalk
Lot
- Size: 6,098 Square Feet
- Dimensions: 50 x 120 x 50 x 120
- Features: Sidewalk
- Residential vegetation: Trees/Landscaped
Details
- Parcel number: 362529362900012760
- Zoning: SFR
- Special conditions: None
Construction
Type & style
- Home type: SingleFamily
- Architectural style: Ranch,Traditional
- Property subtype: Single Family Residence
Materials
- Block, Stucco
- Foundation: Slab
- Roof: Shingle
Condition
- Completed
- New construction: No
- Year built: 2021
Utilities & green energy
- Sewer: Public Sewer
- Water: Public
- Utilities for property: BB/HS Internet Available, Cable Available, Electricity Connected, Public, Sewer Connected, Water Connected
Community & HOA
Community
- Features: Clubhouse, Community Mailbox, Deed Restrictions, Dog Park, Fitness Center, Park, Playground, Pool, Sidewalks
- Pet fee: $0 monthly
- Subdivision: KINDRED PH 1
HOA
- Has HOA: Yes
- Amenities included: Trail(s)
- HOA fee: $11 monthly
- HOA name: Artemis Lifestyles/Paul Almonte
- HOA phone: 407-705-2190
Location
- Region: Kissimmee
Financial & listing details
- Price per square foot: $195/sqft
- Tax assessed value: $341,200
- Annual tax amount: $7,119
- Date on market: 10/16/2025
- Cumulative days on market: 247 days
- Listing terms: Assumable,Cash,Conventional,FHA,VA Loan
- Ownership: Fee Simple
- Total actual rent: 0
- Electric utility on property: Yes
- Road surface type: Paved, Asphalt
Price history
| Date | Event | Price |
|---|---|---|
| 8/13/2026 | Sold | $360,000-1.4%$195/sqft |
Source:  Stellar MLS #G5103345 Report a problem Stellar MLS #G5103345 Report a problem | ||
| 8/11/2026 | Listed for sale | $365,000$198/sqft |
Source: Stellar MLS #G5103345 Report a problem | ||
| 7/28/2026 | Contingent | $365,000$198/sqft |
Source: Stellar MLS #G5103345 Report a problem | ||
| 7/9/2026 | Price change | $365,000-2.7%$198/sqft |
Source: Stellar MLS #G5103345 Report a problem | ||
| 6/3/2026 | Price change | $375,000-1.3%$203/sqft |
Source: Stellar MLS #G5103345 Report a problem | ||
| 4/15/2026 | Price change | $380,000+1.3%$206/sqft |
Source: Stellar MLS #G5103345 Report a problem | ||
| 12/9/2025 | Pending sale | $375,000$203/sqft |
Source: Stellar MLS #G5103345 Report a problem | ||
| 11/11/2025 | Price change | $375,000-3.8%$203/sqft |
Source: Stellar MLS #G5103345 Report a problem | ||
| 10/16/2025 | Listed for sale | $390,000-2.3%$211/sqft |
Source: Stellar MLS #G5103345 Report a problem | ||
| 10/14/2025 | Listing removed | $399,000$216/sqft |
Source: Stellar MLS #O6326625 Report a problem | ||
| 9/11/2025 | Price change | $399,000-1.5%$216/sqft |
Source: Stellar MLS #O6326625 Report a problem | ||
| 8/29/2025 | Listed for sale | $405,000$219/sqft |
Source: Stellar MLS #O6326625 Report a problem | ||
| 8/29/2025 | Pending sale | $405,000$219/sqft |
Source: Stellar MLS #O6326625 Report a problem | ||
| 7/29/2025 | Price change | $405,000-1.2%$219/sqft |
Source: Stellar MLS #O6326625 Report a problem | ||
| 7/13/2025 | Listed for sale | $410,000+29.5%$222/sqft |
Source: Stellar MLS #O6326625 Report a problem | ||
| 5/11/2021 | Sold | $316,500$171/sqft |
Source: Public Record Report a problem | ||
Public tax history
| Year | Property taxes | Tax assessment |
|---|---|---|
| 2025 | $7,653 +7.5% | $341,200 +0.3% |
| 2024 | $7,119 +4.3% | $340,300 -1.7% |
| 2023 | $6,823 +4% | $346,200 +14% |
| 2022 | $6,560 +108.6% | $303,800 +743.9% |
| 2021 | $3,145 +532.2% | $36,000 |
| 2020 | $497 +12.2% | $36,000 +20% |
| 2019 | $443 | $30,000 |
Find assessor info on the county website
Neighborhood: 34744
Nearby homes
- $376,4003 bd2 ba2k sqft1435 Riverboat Dr, Kissimmee, FL 34744Off Market
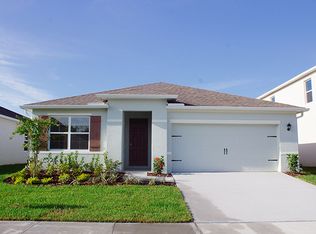
- $440,1005 bd3 ba2.6k sqft1431 Riverboat Dr, Kissimmee, FL 34744Off Market
- $380,4004 bd2 ba1.8k sqft1437 Riverboat Dr, Kissimmee, FL 34744Off Market
- $363,3003 bd2 ba1.6k sqft1429 Riverboat Dr, Kissimmee, FL 34744Off Market
- $382,5004 bd2 ba1.8k sqft1444 Tawny Ridge Rd, Kissimmee, FL 34744Off Market
- $443,0005 bd2 ba2.8k sqft1442 Tawny Ridge Rd, Kissimmee, FL 34744Off Market
- $364,8003 bd2 ba1.6k sqft1446 Tawny Ridge Rd, Kissimmee, FL 34744Off Market
- $438,1005 bd3 ba2.6k sqft1439 Riverboat Dr, Kissimmee, FL 34744Off Market
Nearby schools
GreatSchools rating
- NAHospital/Homebound ProgramGrades: K-12Distance: 2.3 mi
- 2/10Zenith Accelerated AcademyGrades: PK,8-12Distance: 1.5 mi
- 5/10Gateway High SchoolGrades: 9-12Distance: 2.1 mi
Schools provided by the listing agent
- Elementary: Neptune Elementary
- Middle: Neptune Middle (6-8)
- High: Gateway High School (9 12)
Source: Stellar MLS. This data may not be complete. We recommend contacting the local school district to confirm school assignments for this home.
Get a cash offer in 3 minutes
Find out how much your home could sell for in as little as 3 minutes with a no-obligation cash offer.
Estimated market value
$360,600
Get a cash offer in 3 minutes
Find out how much your home could sell for in as little as 3 minutes with a no-obligation cash offer.
Estimated market value
$360,600
- Florida
- Osceola County
- Kissimmee
- 34744
- 1433 RIVERBOAT DRIVE
Nearby cities
Nearby neighborhoods
Nearby zip codes
Other Kissimmee Topics
