Skip main navigation
Contingent
  • Price cut: $10K (8/10)
    $220,000

    1433 Robbins Ave, Niles, OH 44446

    3beds
    2,680sqft
    : 
    $1,550/mo
    Get pre-qualified
    Single Family Residence
    Built in 1954
    9,491 Square Feet Lot
    $-- Zestimate®
    $82/sqft
    $-- HOA

    What's special

    Modern finishesQuality craftsmanshipHeated in-ground swimming poolThree bedroomsTimeless finishesRecessed lightingAbundant custom cabinetry
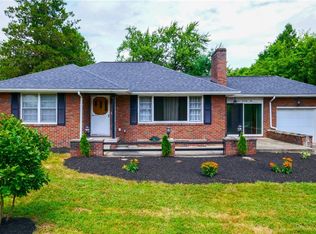
    Extensively rebuilt from the studs out between 2024 and 2026, this exceptional home has been transformed with quality craftsmanship, timeless finishes, and virtually every major system updated. Offering the perfect blend of modern convenience and classic character, this is a rare opportunity to own a home where the hard work has already been done. Beautifully restored original hardwood floors flow throughout the main level, complementing the spacious living room with a cozy fireplace and abundant natural light. The completely remodeled kitchen features abundant custom cabinetry, generous counter space, modern finishes, and an adjoining dining area with sliding doors leading to the covered deck overlooking the backyard. Offering three bedrooms, one full bath, and two half baths, the home has been thoughtfully updated throughout. Major improvements include the roof, furnace, central air, electrical, plumbing, drywall, windows, doors, cabinetry, lighting, trim, and hard-wired smoke detectors, providing years of peace of mind for its next owner. The finished lower level offers exceptional additional living space featuring a second full kitchen, wet bar, fireplace, recessed lighting, custom tongue-and-groove knotty pine walls, abundant storage, laundry room, and a half bath—making it the perfect space for entertaining, holiday gatherings, game days, or multi-generational living. Step outside to enjoy the covered rear deck overlooking the backyard, an attached two-car garage, and a heated in-ground swimming pool ready for a new liner, giving the next owner the opportunity to create their own private backyard retreat. This is far more than a remodeled home—it's a home that has been meticulously rebuilt while preserving the timeless beauty of its original hardwood floors. Opportunities like this are rare. Schedule your private showing today!
    26 days
    |
    1,214
    |
    109
    |

    Zillow last checked:

    Listing updated:

    Listed by:

    Mina Harman 330-717-4314 Minasoldmyhome@gmail.com,

    CENTURY 21 Lakeside Realty

    Source: MLS Now,MLS#: 5232837MLS LogoOriginating MLS: Youngstown Columbiana Association of REALTORS

      Facts & features

      Interior

      Bedrooms & bathrooms
      • Bedrooms: 3
      • Bathrooms: 3
      • Full bathrooms: 1
      • 1/2 bathrooms: 2
      • Main level bathrooms: 1
      • Main level bedrooms: 2
      Heating
      • Baseboard, Forced Air, Gas
      Cooling
      • Central Air, Ceiling Fan(s)
      Appliances
      • Included: Dishwasher, Disposal
      • Laundry: Washer Hookup, In Basement, Laundry Tub, Sink
      Features
      • Bookcases, Cedar Closet(s), Ceiling Fan(s), Eat-in Kitchen, Kitchen Island, Laminate Counters, Recessed Lighting, Storage, Bar, Natural Woodwork
      • Basement: Full,Finished
      • Number of fireplaces: 2
      • Fireplace features: Basement, Gas, Living Room
      Interior area
      • Total structure area: 2,680
      • Total interior livable area: 2,680 sqft
      • Finished area above ground: 1,608
      • Finished area below ground: 1,072
      Video & virtual tour

      Property

      Parking
      • Total spaces: 2
      • Parking features: Attached, Driveway, Garage Faces Front, Garage
      • Attached garage spaces: 2
      Features
      • Levels: Two
      • Stories: 2
      • Patio & porch: Deck
      • Has private pool: Yes
      • Pool features: Fenced, Heated, In Ground, Outdoor Pool, See Remarks, Liner
      • Fencing: Back Yard
      Lot
      • Size: 9,491 Square Feet
      • Features: Back Yard
      Details
      • Additional structures: Outbuilding, Shed(s), See Remarks, Storage
      • Parcel number: 25614000
      • Special conditions: Estate

      Construction

      Type & style
      • Home type: SingleFamily
      • Architectural style: Cape Cod
      • Property subtype: Single Family Residence
      Materials
      • Aluminum Siding
      • Roof: Asphalt,Fiberglass,Rubber
      Condition
      • Updated/Remodeled
      • Year built: 1954

      Utilities & green energy

      • Sewer: Public Sewer
      • Water: Public

      Community & HOA

      Community
      • Security: Smoke Detector(s)
      • Subdivision: Maplecrest 02
      HOA
      • Has HOA: No
      Location
      • Region: Niles

      Financial & listing details

      • Price per square foot: $82/sqft
      • Tax assessed value: $134,300
      • Annual tax amount: $2,094
      • Date on market: 8/1/2026
      • Cumulative days on market: 26 days
      • Listing terms: Cash,Conventional,FHA,VA Loan

        Estimated market value

        Not available

        Estimated sales range

        Not available

        Not available

        Price history

        DateEventPrice
        8/10/2026Price change$220,000-4.3%$82/sqft
        Source: MLS Now #5232837 Report a problem
        8/1/2026Listed for sale$230,000$86/sqft
        Source: MLS Now #5232837 Report a problem

        Public tax history

        YearProperty taxesTax assessment
        2025$2,034 +31.1%$47,010
        2024$1,552 -4.1%$47,010
        2023$1,618 +97.2%$47,010 +84%
        2022$820 +404.2%$25,550 +114.7%
        2021$163 -86.6%$11,900 -63%
        2020$1,211 +6.3%$32,130 +8.3%
        2019$1,139 +0.3%$29,680
        2018$1,136 +0.6%$29,680
        2017$1,129 -14.5%$29,680 -9.9%
        2016$1,321 +1.1%$32,940
        2015$1,306 -0.3%$32,940
        2014$1,310 -1.6%$32,940 -5%
        2013$1,331 +0.1%$34,690
        2012$1,330 +0.2%$34,690 +0%
        2011$1,327 -0.6%$34,685 -6.1%
        2010$1,335 +3.1%$36,925
        2009$1,294 +0.4%$36,925
        2008$1,288 +15.7%--
        2007$1,113 -23.6%--
        2006$1,458 +0.7%--
        2005$1,447 +27%$36,925
        2004$1,139 +0.2%--
        2003$1,136 -0.2%--
        2002$1,139 +11.5%--
        2001$1,022 +0.7%--
        2000$1,015 --
        Find assessor info on the county website

        Monthly payment

        Est. payment

        Payment breakdown

        Explore the cost of this home by adjusting the details. Changes won't be saved.
        All calculations are estimates and provided by Zillow, Inc. for informational purposes only. Actual amounts may vary.
        HOA fees may include property taxes on listings classified as Co-Ops. Contact the listing agent and/or owner for fee details.
        See how much you could borrow to make a competitive offer.

        Climate risks

        Neighborhood: 44446

        Getting around

        35 / 100
        Car-Dependent
        33 / 100
        Somewhat Bikeable

        Nearby schools

        GreatSchools rating
        Schools provided by the listing agent
        • District: Niles CSD - 7818

        Source: MLS Now. This data may not be complete. We recommend contacting the local school district to confirm school assignments for this home.

        A local agent can set up tours, give advice and negotiate with sellers.

        A local lender can help you make sure your offer is ready when you are.

        Browse local experts

        Similar homes