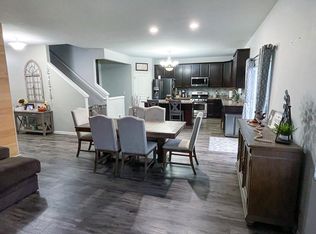
Welcome to this stunning and spacious ranch-style home in the highly sought-after Autumn Creek neighborhood! Built less than 10 years ago, this beautifully maintained property features rich dark hardwood flooring and brand-new carpeting throughout. The open-concept layout boasts soaring 9-foot ceilings, and recessed lighting, creating a bright and inviting atmosphere. The expansive family room centers around a brand-new Valor gas fireplace, perfect for cozy evenings. The modern kitchen is a chef's dream, complete with a large island, sleek quartz countertops, under-cabinet lighting, and stainless-steel appliances. Adjacent to the kitchen, the sunlit morning room is a standout feature, offering a serene space to start your day. This home includes 3 generously sized bedrooms and a large home office that could easily function as a 4th bedroom. Enjoy the convenience of a first-floor laundry room equipped with a high-efficiency washer and dryer. Downstairs, a huge full unfinished basement offers endless possibilities-whether you're dreaming of a home gym, rec room, or additional living space. Step outside to a fully fenced backyard featuring a custom brick paver patio and built-in gas line for effortless outdoor grilling. The 3-CAR tandem garage provides ample storage, epoxy flooring, and an insulated garage door. Additional upgrades include a new roof, soffits, and gutters (2019), a passive radon mitigation system, and a reverse osmosis water filtration system. Truly move-in ready with exceptional features throughout. Don't miss this one!
Closed
$465,000
1433 Ruby Dr, Yorkville, IL 60560
3beds
2,480sqft
Single Family Residence
Built in 2016
0.32 Acres Lot
$481,200 Zestimate®
$188/sqft
$3,092 Estimated rent
Home value
$481,200
$438,000 - $529,000
$3,092/mo
Zestimate® history
Owner options
List your home for rent
$3,092/mo
Rent Zestimate®
Find your next renter with Zillow Rental Manager. Plus, with online applications, you can quickly screen prospective tenants – for free.
$3,092/mo
Rent Zestimate®
Refinance and save
$3,947/mo
Est. payment
Refinancing to a lower rate could help reduce your monthly payments and save thousands over the life of the loan.
$3,947/mo
Est. payment
Explore your selling options
Work with a Zillow partner agent
Leverage their expertise and Zillow's premium Showcase listings to get your home seen by more buyers.
Get startedList with your own agent
Get your home in front of millions of buyers by listing it on Zillow.
Learn how to do itSell it yourself
Take full control of how buyers see your home on Zillow by listing For Sale by Owner (FSBO).
List your homeWhat's special
Brand-new valor gas fireplaceSpacious ranch-style homeGenerously sized bedroomsLarge islandRecessed lightingSleek quartz countertopsLarge home office
Zillow last checked:
Listing updated:
Listed by:
Gina Johansen 630-364-6618,
Keller Williams Infinity
Bought with:
Dina House
Brokerocity Inc
Source: MRED as distributed by MLS GRID,MLS#: 12331473
Facts & features
Interior
Bedrooms & bathrooms
- Bedrooms: 3
- Bathrooms: 3
- Full bathrooms: 2
- 1/2 bathrooms: 1
Rooms
- Room types: Den, Eating Area, Foyer, Office, Sun Room
Primary bedroom
- Features: Flooring (Carpet), Bathroom (Full)
- Level: Main
- Area: 208 Square Feet
- Dimensions: 16X13
Bedroom 2
- Features: Flooring (Carpet)
- Level: Main
- Area: 143 Square Feet
- Dimensions: 13X11
Bedroom 3
- Features: Flooring (Carpet)
- Level: Main
- Area: 143 Square Feet
- Dimensions: 13X11
Den
- Features: Flooring (Hardwood)
- Level: Main
- Area: 187 Square Feet
- Dimensions: 17X11
Eating area
- Features: Flooring (Hardwood)
- Level: Main
- Area: 180 Square Feet
- Dimensions: 15X12
Family room
- Features: Flooring (Hardwood)
- Level: Main
- Area: 360 Square Feet
- Dimensions: 24X15
Foyer
- Features: Flooring (Hardwood)
- Level: Main
- Area: 136 Square Feet
- Dimensions: 17X8
Kitchen
- Features: Kitchen (Eating Area-Breakfast Bar, Island, Pantry-Closet), Flooring (Hardwood)
- Level: Main
- Area: 192 Square Feet
- Dimensions: 16X12
Laundry
- Features: Flooring (Hardwood)
- Level: Main
- Area: 90 Square Feet
- Dimensions: 10X9
Office
- Features: Flooring (Hardwood)
- Level: Main
- Area: 49 Square Feet
- Dimensions: 7X7
Sun room
- Features: Flooring (Hardwood)
- Level: Main
- Area: 132 Square Feet
- Dimensions: 12X11
Heating
- Natural Gas, Forced Air
Cooling
- Central Air
Appliances
- Included: Range, Microwave, Dishwasher, Refrigerator, High End Refrigerator, Washer, Dryer, Stainless Steel Appliance(s)
- Laundry: Main Level
Features
- 1st Floor Bedroom, In-Law Floorplan, 1st Floor Full Bath, High Ceilings, Open Floorplan
- Flooring: Hardwood
- Windows: Screens
- Basement: Unfinished,Full
- Number of fireplaces: 1
- Fireplace features: Gas Log, Family Room
Interior area
- Total structure area: 2,480
- Total interior livable area: 2,480 sqft
Property
Parking
- Total spaces: 3
- Parking features: Asphalt, Tandem, On Site, Garage Owned, Attached, Garage
- Attached garage spaces: 3
Accessibility
- Accessibility features: Hall Width 36 Inches or More, Swing In Door(s), Main Level Entry, No Interior Steps, Wheelchair Adaptable, Disability Access
Features
- Stories: 1
- Patio & porch: Patio, Porch
- Exterior features: Outdoor Grill
- Fencing: Fenced
Lot
- Size: 0.32 Acres
- Dimensions: 93.83 X 150
Details
- Parcel number: 0222128003
- Special conditions: None
- Other equipment: Ceiling Fan(s), Sump Pump, Radon Mitigation System
Construction
Type & style
- Home type: SingleFamily
- Architectural style: Ranch
- Property subtype: Single Family Residence
Materials
- Vinyl Siding
- Foundation: Concrete Perimeter
- Roof: Asphalt
Condition
- New construction: No
- Year built: 2016
Utilities & green energy
- Electric: Circuit Breakers
- Sewer: Public Sewer
- Water: Public
Community & HOA
Community
- Features: Park, Curbs, Sidewalks, Street Lights, Street Paved
- Security: Carbon Monoxide Detector(s)
- Subdivision: Autumn Creek
HOA
- Has HOA: Yes
- Services included: Insurance, Other
- HOA fee: $493 annually
Location
- Region: Yorkville
Financial & listing details
- Price per square foot: $188/sqft
- Tax assessed value: $359,409
- Annual tax amount: $10,869
- Date on market: 4/16/2025
- Listing terms: Conventional
- Ownership: Fee Simple
Price history
| Date | Event | Price |
|---|---|---|
| 5/8/2025 | Sold | $465,000+1.1%$188/sqft |
Source:  MRED as distributed by MLS GRID #12331473 Report a problem MRED as distributed by MLS GRID #12331473 Report a problem | ||
| 4/18/2025 | Contingent | $459,900$185/sqft |
Source: MRED as distributed by MLS GRID #12331473 Report a problem | ||
| 4/16/2025 | Listed for sale | $459,900+58.6%$185/sqft |
Source: MRED as distributed by MLS GRID #12331473 Report a problem | ||
| 9/18/2018 | Sold | $289,900$117/sqft |
Source: MRED as distributed by MLS GRID #09933853 Report a problem | ||
| 8/1/2018 | Pending sale | $289,900$117/sqft |
Source: Kettley & Co. Inc. #09933853 Report a problem | ||
| 7/28/2018 | Price change | $289,900-3.3%$117/sqft |
Source: Kettley & Co. Inc. #09933853 Report a problem | ||
| 5/19/2018 | Listed for sale | $299,900$121/sqft |
Source: Kettley & Co. Inc. #09933853 Report a problem | ||
| 5/18/2018 | Pending sale | $299,900$121/sqft |
Source: Kettley & Co. Inc. #09933853 Report a problem | ||
| 5/15/2018 | Price change | $299,900-3.2%$121/sqft |
Source: Kettley & Co. Inc. #09933853 Report a problem | ||
| 5/1/2018 | Listed for sale | $309,900+44.1%$125/sqft |
Source: Kettley & Co. Inc. #09933853 Report a problem | ||
| 4/19/2016 | Sold | $214,990-21.5%$87/sqft |
Source: Agent Provided Report a problem | ||
| 2/11/2016 | Sold | $274,000$110/sqft |
Source: Public Record Report a problem | ||
Public tax history
| Year | Property taxes | Tax assessment |
|---|---|---|
| 2024 | $11,128 +2.4% | $119,803 +11.8% |
| 2023 | $10,870 +3.6% | $107,187 +10.2% |
| 2022 | $10,495 +4.4% | $97,310 +7% |
| 2021 | $10,055 +25.3% | $90,902 +3.9% |
| 2020 | $8,022 -18.4% | $87,453 +4% |
| 2019 | $9,829 | $84,097 +1% |
| 2018 | $9,829 +3.8% | $83,226 +6.3% |
| 2017 | $9,472 +11% | $78,271 +17.1% |
| 2016 | $8,535 +406% | $66,868 +71036.2% |
| 2015 | $1,687 | $94 |
| 2014 | $1,687 | $94 |
Find assessor info on the county website
Neighborhood: 60560
Nearby homes
- $466,3004 bd3 ba2.6k sqft1443 Ruby Dr, Yorkville, IL 60560Off Market
- $457,2004 bd3 ba2.4k sqft1423 Ruby Dr, Yorkville, IL 60560Off Market
- $485,500-- bd-- ba-- sqft1438 Slate Ct, Yorkville, IL 60560Off Market
- $463,300-- bd-- ba-- sqft1448 Slate Ct, Yorkville, IL 60560Off Market
- $480,900-- bd-- ba-- sqft1428 Slate Ct, Yorkville, IL 60560Off Market
- $496,400-- bd-- ba-- sqft1453 Ruby Dr, Yorkville, IL 60560Off Market
- $475,0003 bd3 ba2.3k sqft1403 Ruby Dr, Yorkville, IL 60560Sold
- $477,5004 bd3 ba3k sqft1432 Ruby Dr, Yorkville, IL 60560Sold
Nearby schools
GreatSchools rating
- 6/10Autumn Creek Elementary SchoolGrades: K-6Distance: 0.6 mi
- 5/10Yorkville Middle SchoolGrades: 7-8Distance: 4.2 mi
- 7/10Yorkville High SchoolGrades: 9-12Distance: 2.5 mi
Schools provided by the listing agent
- Elementary: Autumn Creek Elementary School
- Middle: Yorkville Middle School
- High: Yorkville High School
- District: 115
Source: MRED as distributed by MLS GRID. This data may not be complete. We recommend contacting the local school district to confirm school assignments for this home.
Get a cash offer in 3 minutes
Find out how much your home could sell for in as little as 3 minutes with a no-obligation cash offer.
Estimated market value
$481,200
Get a cash offer in 3 minutes
Find out how much your home could sell for in as little as 3 minutes with a no-obligation cash offer.
Estimated market value
$481,200
- Illinois
- Kendall County
- Yorkville
- 60560
- 1433 Ruby Dr
Nearby cities
Nearby zip codes
Other Yorkville Topics
