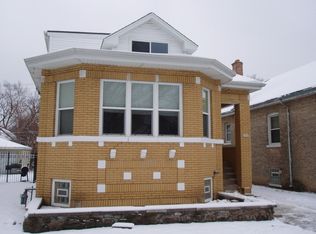
Welcome to this 5-bedroom 2 bath home tucked away on a quiet street in Maywood IL. This home features a modern design with vintage charm. Step into the large front room that's perfectly designed for comfort and leisure. This room flows right into the formal dining room which walks you right into the kitchen. This level has 2 generously sized bedrooms and 1 full bath. It also offers a bonus room off the kitchen that can be used as an office or extra sitting area. The second level gives a full primary experience with an entire space dedicated to an owner's retreat. The basement you'll find 2 bonus rooms and a large space for family gathers. You will find a full bath and a nice in-law setup. Updates include New kitchen and bathrooms. The kitchen offers 42" tall cabinets with quarts counters and New Stainless-Steel Appliances. Hardwood floors have been updates with a sleek walnut finish. Hvac, plumbing, and electrical have all been updated as well. Don't miss this one!!!
Active
$410,000
1433 S 14th Ave, Maywood, IL 60153
5beds
2,000sqft
Single Family Residence
Built in 1927
3,125 Square Feet Lot
$407,300 Zestimate®
$205/sqft
$-- HOA
What's special
Formal dining roomNice in-law setupNew stainless-steel appliances
- 9 days
- 326
- 31
Zillow last checked:
Listing updated:
Listed by:
Curtis Johnson 773-817-0007,
Baird & Warner
Source: MRED as distributed by MLS GRID,MLS#: 12745877
Facts & features
Interior
Bedrooms & bathrooms
- Bedrooms: 5
- Bathrooms: 2
- Full bathrooms: 2
Rooms
- Room types: Bedroom 5
Primary bedroom
- Features: Flooring (Luxury Vinyl), Bathroom (Full)
- Level: Second
- Area: 300 Square Feet
- Dimensions: 25X12
Bedroom 2
- Features: Flooring (Hardwood)
- Level: Main
- Area: 132 Square Feet
- Dimensions: 11X12
Bedroom 3
- Features: Flooring (Hardwood)
- Level: Main
- Area: 132 Square Feet
- Dimensions: 11X12
Bedroom 4
- Features: Flooring (Luxury Vinyl)
- Level: Basement
- Area: 110 Square Feet
- Dimensions: 11X10
Bedroom 5
- Features: Flooring (Luxury Vinyl)
- Level: Basement
- Area: 110 Square Feet
- Dimensions: 10X11
Dining room
- Features: Flooring (Hardwood)
- Level: Main
- Area: 168 Square Feet
- Dimensions: 12X14
Family room
- Features: Flooring (Luxury Vinyl)
- Level: Basement
- Area: 192 Square Feet
- Dimensions: 16X12
Kitchen
- Features: Kitchen (Eating Area-Table Space), Flooring (Luxury Vinyl)
- Level: Main
- Area: 168 Square Feet
- Dimensions: 12X14
Laundry
- Features: Flooring (Luxury Vinyl)
- Level: Basement
- Area: 35 Square Feet
- Dimensions: 5X7
Living room
- Features: Flooring (Hardwood)
- Level: Main
- Area: 224 Square Feet
- Dimensions: 14X16
Heating
- Natural Gas
Cooling
- Central Air
Appliances
- Included: Range, Microwave, Refrigerator, Washer, Dryer
- Laundry: In Unit, Laundry Closet
Features
- 1st Floor Bedroom, In-Law Floorplan, 1st Floor Full Bath, Quartz Counters
- Flooring: Hardwood, Laminate
- Basement: Finished,Full
- Attic: Finished
Interior area
- Total structure area: 0
- Total interior livable area: 2,000 sqft
Property
Parking
- Total spaces: 1
- Parking features: Concrete, Yes, Garage Owned, Detached, Garage
- Garage spaces: 1
Accessibility
- Accessibility features: No Disability Access
Features
- Stories: 2
Lot
- Size: 3,125 Square Feet
- Dimensions: 25 X 125
Details
- Parcel number: 15152210120000
- Special conditions: None
Construction
Type & style
- Home type: SingleFamily
- Architectural style: Bungalow
- Property subtype: Single Family Residence
Materials
- Brick
- Roof: Asphalt
Condition
- New construction: No
- Year built: 1927
- Major remodel year: 2026
Utilities & green energy
- Electric: Circuit Breakers, 100 Amp Service
- Sewer: Public Sewer
- Water: Public
Community & HOA
HOA
- Services included: None
Location
- Region: Maywood
Financial & listing details
- Price per square foot: $205/sqft
- Tax assessed value: $220,000
- Annual tax amount: $7,505
- Date on market: 8/28/2026
- Ownership: Fee Simple
Estimated market value
$407,300
$387,000 - $428,000
$3,086/mo
Price history
| Date | Event | Price |
|---|---|---|
| 8/28/2026 | Listed for sale | $410,000+203.7%$205/sqft |
Source:  MRED as distributed by MLS GRID #12745877 Report a problem MRED as distributed by MLS GRID #12745877 Report a problem | ||
| 12/8/2025 | Sold | $135,000$68/sqft |
Source: Public Record Report a problem | ||
Public tax history
| Year | Property taxes | Tax assessment |
|---|---|---|
| 2024 | -- | $22,000 |
| 2023 | $48 -99.1% | $22,000 +38.9% |
| 2022 | $5,452 +8493.7% | $15,840 |
| 2021 | $63 +10.1% | $15,840 |
| 2020 | $58 -21.1% | $15,840 +51.7% |
| 2019 | $73 +2.6% | $10,440 |
| 2018 | $71 +5.3% | $10,440 |
| 2017 | $68 -95.2% | $10,440 +17% |
| 2016 | $1,404 +2.1% | $8,926 |
| 2015 | $1,375 -70.9% | $8,926 |
| 2014 | $4,725 +310.4% | $8,926 -13.6% |
| 2013 | $1,151 +10.3% | $10,331 |
| 2012 | $1,043 -17.7% | $10,331 |
| 2011 | $1,268 +29.2% | $10,331 -35.6% |
| 2010 | $981 -70.8% | $16,044 |
| 2009 | $3,364 +228.4% | $16,044 -5% |
| 2008 | $1,024 -15.5% | $16,888 +17.2% |
| 2007 | $1,212 -1.6% | $14,415 |
| 2006 | $1,231 -2.9% | $14,415 |
| 2005 | $1,268 -9.1% | $14,415 +28.2% |
| 2004 | $1,395 -47.6% | $11,243 |
| 2003 | $2,664 +73.1% | $11,243 |
| 2002 | $1,539 -6.6% | $11,243 +36.3% |
| 2001 | $1,649 -15.4% | $8,247 |
| 2000 | $1,948 | $8,247 |
| 1999 | -- | $8,247 |
Find assessor info on the county website
Monthly payment
Est. payment
Payment breakdown
Explore the cost of this home by adjusting the details. Changes won't be saved.Climate risks
Neighborhood: 60153
Nearby schools
Schools provided by the listing agent
- District: 89
Source: MRED as distributed by MLS GRID. This data may not be complete. We recommend contacting the local school district to confirm school assignments for this home.
Similar homes
- $409,9996 bd3 ba2.4k sqft1936 S 17th Ave, Maywood, IL 60153Active
 MLS ID #12745058, Jonathan Lopez, Realty of America, LLC. MRED as distributed by MLS GRID
 - $395,9996 bd3 ba2.3k sqft211 S 9th Ave, Maywood, IL 60153New
 MLS ID #12749120, Goretti Rivera, Chicagoland Brokers Inc.. MRED as distributed by MLS GRID
 - $385,0003 bd3 ba2k sqft606 S 2nd Ave, Maywood, IL 60153Active
 MLS ID #12739425, Greg Cirone, xr realty. MRED as distributed by MLS GRID
 - $374,0006 bd2 ba1.4k sqft635 S 18th Ave, Maywood, IL 60153Active
 MLS ID #12726734, Gloria Ulloa, RE/MAX 1st Service. MRED as distributed by MLS GRID
