$10,000 CLOSING COST CREDIT BEING OFFERED BY SELLER! This is a steal! Welcome to one of the most sought-after addresses in Julington Creek Plantation, Westgate. Known for its upscale homes, custom details, and elevated living experience. This exceptional residence blends thoughtful design with luxurious upgrades.
What truly sets this home apart is the dream kitchen—a showstopper that's as beautiful as it is functional. Featuring custom double stacked cabinetry with pewter hardware, cabinet pull-outs, a massive center island, granite countertops, a pot filler over an induction cooktop, and more storage than you could ever need, this space was crafted with care and built to impress. Whether you're preparing everyday meals or hosting a celebration, this kitchen delivers style and substance at every turn.
The kitchen flows seamlessly into the living room, where vaulted ceilings, custom windows, and a fireplace create an inviting atmosphere with scenic lagoon views from every angle. It's a space that feels both spacious and cozy, perfect for entertaining or enjoying quiet evenings at home.
With 5 bedrooms, 4 full bathrooms, a dedicated office with custom built-ins, and a bonus/flex room complete with a projector and screen, this home offers room for everyone and every occasion. Movie nights, sleepovers, or game days, this space is ready for it all.
The primary suite is a retreat in every sense. Wake up to tranquil lagoon views and unwind in the newly renovated spa-like bathroom featuring custom cabinetry with under-cabinet lighting, a freestanding soaking tub, and a luxurious walk-in shower with dual shower heads. Every detail has been curated for comfort and indulgence.
Out back, the extended lanai offers a thoughtfully designed space to relax or entertain, featuring a granite-topped outdoor kitchen with built-in grill and plenty of room for dining and lounging. It's the perfect spot to take in the peaceful surroundings and enjoy Florida living at its finest. Everyday life here feels elevated, serene, stylish, and full of comfort.
Residents of Julington Creek Plantation enjoy access to clay tennis courts, five pools, a state-of-the-art gym, clubhouse, skate park, jogging trails, and basketball and soccer courts. The 18-hole Golf Club runs through the heart of the community, offering scenic views and recreation right at your doorstep. Zoned for Florida's #1-rated schools, this top-rated master-planned community offers resort-style amenities and a true sense of home.
Closed
$700,000
1433 S BURGANDY Trail, St. Johns, FL 32259
5beds
3,540sqft
Single Family Residence
Built in 2003
0.33 Acres Lot
$704,900 Zestimate®
$198/sqft
$3,674 Estimated rent
Home value
$704,900
$663,000 - $754,000
$3,674/mo
Zestimate® history
Owner options
List your home for rent
$3,674/mo
Rent Zestimate®
Find your next renter with Zillow Rental Manager. Plus, with online applications, you can quickly screen prospective tenants – for free.
$3,674/mo
Rent Zestimate®
Refinance and save
$5,042/mo
Est. payment
Refinancing to a lower rate could help reduce your monthly payments and save thousands over the life of the loan.
$5,042/mo
Est. payment
Explore your selling options
Work with a Zillow partner agent
Leverage their expertise and Zillow's premium Showcase listings to get your home seen by more buyers.
Get startedList with your own agent
Get your home in front of millions of buyers by listing it on Zillow.
Learn how to do itSell it yourself
Take full control of how buyers see your home on Zillow by listing For Sale by Owner (FSBO).
List your homeWhat's special
Zillow last checked:
Listing updated:
Listed by:
SARAH ROTHSTEIN 904-903-8422,
BERKSHIRE HATHAWAY HOMESERVICES FLORIDA NETWORK REALTY 904-269-1716
Bought with:
JOSHUA GRAESSLE, 3482494
DJ & LINDSEY REAL ESTATE
Source: realMLS,MLS#: 2095627
Facts & features
Interior
Bedrooms & bathrooms
- Bedrooms: 5
- Bathrooms: 4
- Full bathrooms: 4
Heating
- Central
Cooling
- Central Air
Appliances
- Included: Dishwasher, Double Oven, Electric Range, Electric Water Heater, Induction Cooktop, Microwave, Wine Cooler
- Laundry: Electric Dryer Hookup, Washer Hookup
Features
- Built-in Features, Ceiling Fan(s), Eat-in Kitchen, Entrance Foyer, His and Hers Closets, Jack and Jill Bath, Kitchen Island, Pantry, Primary Bathroom -Tub with Separate Shower, Master Downstairs, Vaulted Ceiling(s), Walk-In Closet(s)
- Flooring: Tile, Wood
- Has fireplace: Yes
- Fireplace features: Wood Burning
Interior area
- Total interior livable area: 3,540 sqft
Property
Parking
- Total spaces: 3
- Parking features: Garage
- Garage spaces: 3
Features
- Levels: Two
- Stories: 2
- Patio & porch: Covered, Front Porch, Patio, Screened
- Exterior features: Outdoor Kitchen
- Has view: Yes
- View description: Pond
- Has water view: Yes
- Water view: Pond
Lot
- Size: 0.33 Acres
Details
- Parcel number: 2490281070
Construction
Type & style
- Home type: SingleFamily
- Architectural style: Traditional
- Property subtype: Single Family Residence
Materials
- Stone Veneer, Stucco
- Roof: Shingle
Condition
- New construction: No
- Year built: 2003
Utilities & green energy
- Sewer: Public Sewer
- Water: Public
- Utilities for property: Electricity Connected, Sewer Connected, Water Connected, Propane
Community & HOA
Community
- Subdivision: Julington Creek Plan
HOA
- Has HOA: Yes
- Amenities included: Pool, Basketball Court, Clubhouse, Fitness Center, Golf Course, Jogging Path, Park, Pickleball, Playground, Tennis Court(s)
- HOA fee: $560 annually
Location
- Region: Saint Johns
Financial & listing details
- Price per square foot: $198/sqft
- Tax assessed value: $669,561
- Annual tax amount: $9,549
- Date on market: 6/27/2025
- Listing terms: Cash,Conventional,FHA,VA Loan
Price history
| Date | Event | Price |
|---|---|---|
| 12/5/2025 | Sold | $700,000-4.1%$198/sqft |
Source:  realMLS #2095627 Report a problem realMLS #2095627 Report a problem | ||
| 10/23/2025 | Price change | $730,000-1.4%$206/sqft |
Source: realMLS #2095627 Report a problem | ||
| 9/24/2025 | Price change | $740,000-1.3%$209/sqft |
Source: realMLS #2095627 Report a problem | ||
| 9/19/2025 | Price change | $750,000-3.2%$212/sqft |
Source: realMLS #2095627 Report a problem | ||
| 8/21/2025 | Price change | $775,000-1.9%$219/sqft |
Source: realMLS #2095627 Report a problem | ||
| 6/27/2025 | Listed for sale | $790,000+28.5%$223/sqft |
Source: realMLS #2095627 Report a problem | ||
| 5/12/2021 | Sold | $615,000-2.2%$174/sqft |
Source: Public Record Report a problem | ||
| 2/26/2021 | Listed for sale | $629,000+782.2%$178/sqft |
Source: Owner Report a problem | ||
| 5/5/2003 | Sold | $71,300$20/sqft |
Source: Public Record Report a problem | ||
Public tax history
| Year | Property taxes | Tax assessment |
|---|---|---|
| 2025 | $10,838 +13.5% | $669,561 +6.1% |
| 2024 | $9,550 +5.3% | $630,809 +3.3% |
| 2023 | $9,068 +2.3% | $610,911 +3.3% |
| 2022 | $8,868 +64% | $591,583 +59.4% |
| 2021 | $5,406 +0.3% | $371,065 +1.4% |
| 2020 | $5,391 +0.7% | $365,942 +5% |
| 2019 | $5,356 | $348,484 +1.9% |
| 2018 | $5,356 +2.5% | $341,986 +2.1% |
| 2017 | $5,225 | $334,952 -0.9% |
| 2016 | $5,225 +0.3% | $337,905 +0.7% |
| 2015 | $5,209 -1.8% | $335,556 +0.8% |
| 2014 | $5,305 | $332,751 +4.5% |
| 2013 | -- | $318,421 +1.7% |
| 2012 | -- | $313,098 -2.6% |
| 2011 | -- | $321,531 -0.9% |
| 2010 | -- | $324,465 -5.4% |
| 2009 | -- | $342,973 |
| 2008 | -- | $342,973 +3.1% |
| 2007 | -- | $332,650 +4.3% |
| 2006 | -- | $318,832 +3% |
| 2005 | -- | $309,546 +3% |
| 2004 | -- | $300,530 |
Find assessor info on the county website
Neighborhood: Fruit Cove
Nearby homes
- $727,2004 bd3 ba2.9k sqft1429 S Burgandy Trl, Saint Johns, FL 32259Off Market
- $634,2005 bd3 ba3.1k sqft1500 Hackberry Ct, Saint Johns, FL 32259Off Market
- $870,6005 bd4 ba4.2k sqft1504 Hackberry Ct, Saint Johns, FL 32259Off Market
- $829,6004 bd3 ba3.2k sqft1508 Hackberry Ct, Saint Johns, FL 32259Off Market
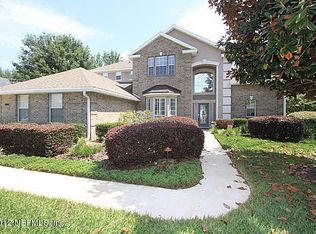
- $735,0005 bd4 ba3.1k sqft1425 S Burgandy Trl, Saint Johns, FL 32259Sold
- $846,8004 bd3 ba3.4k sqft1432 S Burgandy Trl, Saint Johns, FL 32259Off Market
- $709,2004 bd4 ba2.9k sqft1436 S Burgandy Trl, Saint Johns, FL 32259Off Market
- $842,4004 bd3 ba3.6k sqft1428 S Burgandy Trl, Saint Johns, FL 32259Off Market
Nearby schools
GreatSchools rating
- 9/10Julington Creek Elementary SchoolGrades: PK-5Distance: 1.5 mi
- 10/10Fruit Cove Middle SchoolGrades: 6-8Distance: 2.1 mi
- 9/10Creekside High SchoolGrades: 8-12Distance: 2.9 mi
Schools provided by the listing agent
- Elementary: Julington Creek
- Middle: Fruit Cove
- High: Creekside
Source: realMLS. This data may not be complete. We recommend contacting the local school district to confirm school assignments for this home.
Get a cash offer in 3 minutes
Find out how much your home could sell for in as little as 3 minutes with a no-obligation cash offer.
Estimated market value
$704,900
Get a cash offer in 3 minutes
Find out how much your home could sell for in as little as 3 minutes with a no-obligation cash offer.
Estimated market value
$704,900
- Florida
- Saint Johns County
- Saint Johns
- 32259
- Fruit Cove
- 1433 S BURGANDY Trail
Nearby cities
Nearby neighborhoods
Nearby zip codes
Other Saint Johns Topics
