Nice walk-out basement home on a corner lot in desirable SE Springfield location. This home has 4 bedrooms, 3 full baths, formal dining, 3 living areas and a 2 car garage. The main floor features: tile entry, formal living area, formal dining, family room with gas fireplace. Large kitchen with granite countertops, gas range, double electric ovens, tile backsplash, bar seating and breakfast nook. Master bedroom ensuite with full bath with walk-in shower and double closets. There are two more bedrooms, and a full bath and laundry room. The basement has large 3rd living area with wood-burning insert, wet bar with concrete counter tops, 4th bedroom & 3rd full bath. Nice hardwood floors in both living areas upstairs, formal dining, hallway and one of the bedrooms. Tile floors in entry, kitchen, breakfast nook, all the bathrooms and laundry room. Carpet in bedrooms. Nice large lot with large front porch and back patio. This home has had many nice updates and is clean and move-in ready. Call today for your private showing!
Pending
$399,900
1433 S Charing Road, Springfield, MO 65809
4beds
3,755sqft
Single Family Residence
Built in 1976
0.46 Acres Lot
$388,700 Zestimate®
$106/sqft
$-- HOA
What's special
Formal diningLarge front porchWalk-out basement homeLaundry roomNice large lotDouble closetsBreakfast nook
- 67 days
- 48
- 1
Likely to sell faster than
Zillow last checked:
Listing updated:
Listed by:
Scott Rose 417-818-3876,
Murney Associates - Primrose
Source: SOMOMLS as distributed by MLS GRID,MLS#: 60328312
Facts & features
Interior
Bedrooms & bathrooms
- Bedrooms: 4
- Bathrooms: 3
- Full bathrooms: 3
Rooms
- Room types: Bedroom, Foyer, Living Areas (2), Living Areas (3+), Hearth Room, Great Room, Living Room, Family Room, Master Bedroom
Heating
- Forced Air, Central, Natural Gas
Cooling
- Central Air, Ceiling Fan(s)
Appliances
- Included: Gas Cooktop, Gas Water Heater, Built-In Electric Oven, Disposal, Dishwasher
- Laundry: Main Level, W/D Hookup
Features
- High Speed Internet, Marble Counters, Concrete Counters, Soaking Tub, Granite Counters, Walk-in Shower
- Flooring: Carpet, Tile, Hardwood
- Windows: Double Pane Windows
- Basement: Walk-Out Access,Finished,Full
- Attic: Pull Down Stairs
- Has fireplace: Yes
- Fireplace features: Two or More, Wood Burning, Brick, Insert, Gas
Interior area
- Total structure area: 3,755
- Total interior livable area: 3,755 sqft
- Finished area above ground: 2,137
- Finished area below ground: 1,618
Property
Parking
- Total spaces: 2
- Parking features: Driveway, On Street, Garage Faces Front, Garage Door Opener
- Attached garage spaces: 2
- Has uncovered spaces: Yes
Features
- Levels: One
- Stories: 1
- Patio & porch: Patio, Front Porch, Side Porch, Rear Porch
- Exterior features: Rain Gutters
- Fencing: Chain Link
Lot
- Size: 0.46 Acres
- Features: Corner Lot, Landscaped
Details
- Parcel number: 1227303005
Construction
Type & style
- Home type: SingleFamily
- Architectural style: Traditional
- Property subtype: Single Family Residence
Materials
- Brick, Vinyl Siding
- Foundation: Poured Concrete
- Roof: Composition
Condition
- Year built: 1976
Utilities & green energy
- Sewer: Public Sewer
- Water: Public
Community & HOA
Community
- Security: Smoke Detector(s)
- Subdivision: Eastwood Hills
Location
- Region: Springfield
Financial & listing details
- Price per square foot: $106/sqft
- Tax assessed value: $276,000
- Annual tax amount: $2,612
- Date on market: 7/8/2026
- Listing terms: Cash,VA Loan,FHA,Conventional
- Road surface type: Asphalt
Estimated market value
$388,700
$369,000 - $408,000
$3,053/mo
Price history
| Date | Event | Price |
|---|---|---|
| 8/4/2026 | Pending sale | $399,900$106/sqft |
Source:  SOMOMLS as distributed by MLS GRID #60328312 Report a problem SOMOMLS as distributed by MLS GRID #60328312 Report a problem | ||
| 7/8/2026 | Listed for sale | $399,900$106/sqft |
Source: SOMOMLS as distributed by MLS GRID #60328312 Report a problem | ||
Public tax history
| Year | Property taxes | Tax assessment |
|---|---|---|
| 2025 | $2,613 +2.4% | $52,440 +10.3% |
| 2024 | $2,551 +0.6% | $47,540 |
| 2023 | $2,536 +8.8% | $47,540 +11.4% |
| 2022 | $2,330 +0% | $42,670 |
| 2021 | $2,330 +3.2% | $42,670 +7.9% |
| 2020 | $2,258 +14.7% | $39,540 +11.4% |
| 2018 | $1,969 +4.8% | $35,490 +3.5% |
| 2017 | $1,879 | $34,280 |
| 2016 | $1,879 | $34,280 |
| 2015 | $1,879 +0.9% | $34,280 +4.1% |
| 2014 | $1,862 | $32,930 -0.7% |
| 2012 | -- | $33,160 |
| 2011 | -- | $33,160 -8.9% |
| 2010 | -- | $36,390 +5.4% |
| 2006 | $1,360 | $34,530 |
| 2005 | $1,360 +3.4% | $34,530 +18.8% |
| 2004 | $1,315 +0.4% | $29,060 |
| 2003 | $1,310 +1.5% | $29,060 |
| 2002 | $1,291 -3.8% | $29,060 |
| 2001 | $1,342 | $29,060 |
Find assessor info on the county website
Monthly payment
Est. payment
Payment breakdown
Explore the cost of this home by adjusting the details. Changes won't be saved.Climate risks
Neighborhood: 65809
Nearby schools
Schools provided by the listing agent
- Elementary: SGF-Wilder
- Middle: SGF-Pershing
- High: SGF-Glendale
Source: SOMOMLS as distributed by MLS GRID. This data may not be complete. We recommend contacting the local school district to confirm school assignments for this home.
Similar homes
- $450,0005 bd4 ba3.9k sqft1508 S Essex Road, Springfield, MO 65809Active
 MLS ID #60333264, Mina L Sorey, Keller Williams Local. SOMOMLS as distributed by MLS GRID
 - $339,9004 bd3 ba2.6k sqft1455 S Oakmont Avenue, Springfield, MO 65809Active
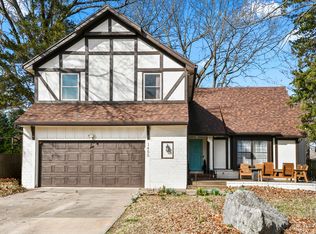 MLS ID #60318055, Rene' Mericle, Murney Associates - Primrose. SOMOMLS as distributed by MLS GRID
 - $449,9004 bd2 ba2.5k sqft1250 S Farm Road 205, Springfield, MO 65809Active
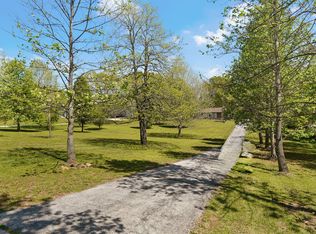 MLS ID #60321471, Mercedie A. Livingston, ReeceNichols - Mount Vernon. SOMOMLS as distributed by MLS GRID
 - $385,9004 bd4 ba3.8k sqft4006 S Fairway Avenue, Springfield, MO 65804Active
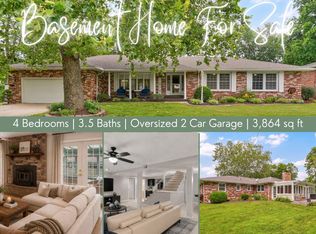 MLS ID #60327388, Sharon Elkins, Beverly Hills 417. SOMOMLS as distributed by MLS GRID
 - $384,9994 bd4 ba3.4k sqft2249 E Cragmont Street, Springfield, MO 65804ActiveMLS ID #60329700, Linh Claire Neal, Cantrell Real Estate. SOMOMLS as distributed by MLS GRID
- $365,0004 bd3 ba2.4k sqft1328 E Bennett Street, Springfield, MO 65804ActiveMLS ID #60325634, Laura L. Duckworth, EXP Realty LLC. SOMOMLS as distributed by MLS GRID
- $405,0004 bd2 ba2.2k sqft1991 N Parkway Place, Strafford, MO 65757ActiveMLS ID #60332503, Jeanna Holmes, Cantrell Real Estate. SOMOMLS as distributed by MLS GRID
- $410,0005 bd3 ba3.5k sqft1075 W Farm Road 178, Springfield, MO 65810ActiveMLS ID #60332661, Storm Price, Murney Associates - Primrose. SOMOMLS as distributed by MLS GRID
- $324,9004 bd2 ba2.4k sqft420 E Loren Street, Springfield, MO 65807ActiveMLS ID #60333349, Jeanna Callahan, Century 21 Integrity Group. SOMOMLS as distributed by MLS GRID
- $589,9005 bd3 ba3.8k sqft1854 S Oakmont Avenue, Springfield, MO 65809ActiveMLS ID #60329640, Paulina Najbar, Keller Williams Local. SOMOMLS as distributed by MLS GRID
- $359,0003 bd3 ba3.4k sqft1666 E Richmond Street, Springfield, MO 65804ActiveMLS ID #60326623, Langston Group, Murney Associates - Primrose. SOMOMLS as distributed by MLS GRID
- $365,0004 bd3 ba3.2k sqft8488 W Sunset Drive, Springfield, MO 65802Active w/ContingencyMLS ID #60330622, Adam Graddy, Keller Williams Local. SOMOMLS as distributed by MLS GRID
- $374,9004 bd3 ba2.8k sqft4740 S Glenn Avenue, Springfield, MO 65810ActiveMLS ID #60332495, Julie Hayward, EXP Realty LLC. SOMOMLS as distributed by MLS GRID
- $419,9003 bd2 ba2.2k sqft1033 E Stanford Street, Springfield, MO 65807ActiveMLS ID #60332607, Laurel Bryant, Murney Associates - Primrose. SOMOMLS as distributed by MLS GRID
- $535,0004 bd3 ba3.4k sqft2926 S Versailles Avenue, Springfield, MO 65804ActiveMLS ID #60330954, Amie Rogers, Jim Garland Real Estate. SOMOMLS as distributed by MLS GRID
- $419,0004 bd3 ba2k sqft2685 W Farm Road 182, Springfield, MO 65810ActiveMLS ID #60332814, J.R. Hutcheson, Murney Associates - Primrose. SOMOMLS as distributed by MLS GRID
- $375,0003 bd4 ba3.1k sqft4544 S Holland Avenue, Springfield, MO 65810ActiveMLS ID #60330881, Holt Homes Group, Keller Williams Local. SOMOMLS as distributed by MLS GRID
- $375,0003 bd3 ba2.4k sqft4810 S Warwick Avenue, Springfield, MO 65804ActiveMLS ID #60331628, Chelsey M. Hayes, Murney Associates - Nixa. SOMOMLS as distributed by MLS GRID
- $352,0004 bd3 ba2.9k sqft3821 W Lark Street, Springfield, MO 65810ActiveMLS ID #60333583, Zachary Albers, Albers Real Estate Group. SOMOMLS as distributed by MLS GRID
- $515,0004 bd5 ba3.1k sqft956 E University Street, Springfield, MO 65807ActiveMLS ID #60323789, Orvil L Skiles, Keller Williams Local. SOMOMLS as distributed by MLS GRID
