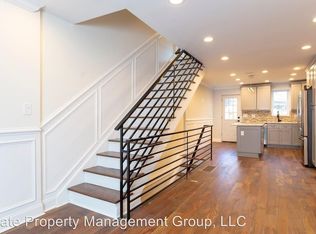
OPEN HOUSE Saturday 1/6 from 12-2pm! Ready to sell! Interest rate incentive available - In the first year, the interest rate will be 1% lower than the market rate for qualified buyers of this home! Amazing opportunity to own a 3 Bed / 2 Bath townhome built in 2015 with a tax abatement through 2027 in Point Breeze just a short walk to the Broad Street Train Line and East Passyunk! The exterior of this home features a classic brick facade with contemporary steel siding. The first floor is ideal for entertaining guests with an open floor plan including a comfortable living room, separate dining area, and a spectacular kitchen! The kitchen features an island with seating for two and additional storage with a decorative chandelier above, granite countertops, a modern white subway tile backsplash, custom oversized Espresso Shaker cabinets that extend to the ceiling offering plenty of storage, pantry cabinets, reclaimed wood-style floating shelves, and stainless steel appliances including a range, dishwasher, refrigerator, and built-in microwave. Beyond the kitchen is a door that leads to the private and fenced large back patio area - great for your morning coffee, evening cocktail, or anytime outdoor entertaining! Other features of the first floor include wide-plank engineered hardwood flooring (also found throughout the home), a built-in speaker system throughout, recessed lighting, gorgeous crown molding, contemporary black metal railings, and a beautiful accent wall in the living room that leads up to the second floor. The second floor includes recessed lighting throughout, 2 nice-sized bedrooms, and a full bathroom with a barn door and marble-style tile on the floor, walls, and tub surround. On the third floor, you will find the main ensuite bedroom with a stunning dark-stained wood accent wall, built-in speakers, recessed lighting, a walk-in closet, and your very own private balcony with an amazing view of Center City, Philadelphia! The ensuite bathroom has matching floor-to-ceiling marble-style tile and an elegant frameless glass shower. The fully finished basement has recessed lighting, wood-style tile flooring, and a laundry area/storage room with connections for a washer and dryer. This home has a Nest Thermostat and is wired for two Nest security cameras and Xfinity Home security. This location can’t be beat! Just a short walk to East Passyunk and the Tasker Morris Station and minutes away from Washington Avenue shopping including Target, Sprouts, Starbucks, and the soon-to-be-opening Giant. Come see this outstanding home and schedule your showing today! Details about the mortgage interest rate incentive can be provided upon request by the listing agent.
Sold for $405,000
Zillow last checked:
Listing updated:
Bought with:
Meredith Chatot, 2294386
Compass RE
Source: Bright MLS,MLS#: PAPH2279476
Price history
| Date | Event | Price |
|---|---|---|
| 2/29/2024 | Sold | $405,000-1.8%$211/sqft |
Source:  Bright MLS #PAPH2279476 Report a problem Bright MLS #PAPH2279476 Report a problem | ||
| 1/16/2024 | Pending sale | $412,500$215/sqft |
Source: Bright MLS #PAPH2279476 Report a problem | ||
| 1/2/2024 | Price change | $412,500-0.6%$215/sqft |
Source: Bright MLS #PAPH2279476 Report a problem | ||
| 11/27/2023 | Price change | $414,900-2.4%$216/sqft |
Source: Bright MLS #PAPH2279476 Report a problem | ||
| 11/16/2023 | Price change | $424,900-1.1%$221/sqft |
Source: Bright MLS #PAPH2279476 Report a problem | ||
| 11/8/2023 | Price change | $429,500-0.1%$223/sqft |
Source: Bright MLS #PAPH2279476 Report a problem | ||
| 11/2/2023 | Price change | $429,900-1.1%$224/sqft |
Source: Bright MLS #PAPH2279476 Report a problem | ||
| 10/20/2023 | Price change | $434,900-1.1%$226/sqft |
Source: Bright MLS #PAPH2279476 Report a problem | ||
| 10/4/2023 | Price change | $439,900-2.2%$229/sqft |
Source: Bright MLS #PAPH2279476 Report a problem | ||
| 9/22/2023 | Listed for sale | $449,900+41.6%$234/sqft |
Source: Bright MLS #PAPH2279476 Report a problem | ||
| 2/24/2017 | Sold | $317,675+323.6%$165/sqft |
Source: Agent Provided Report a problem | ||
| 10/1/2015 | Sold | $75,000$39/sqft |
Source: Public Record Report a problem | ||
Nearby homes
- $371,1002 bd2 ba1k sqft1435 S Colorado St, Philadelphia, PA 19146Off Market

- $185,2003 bd1 ba840 sqft1431 S Colorado St, Philadelphia, PA 19146Off Market
- $223,3003 bd1 ba896 sqft1429 S Colorado St, Philadelphia, PA 19146Off Market
- $521,0003 bd2 ba2.1k sqft1437 S Colorado St, Philadelphia, PA 19146Off Market
Get a cash offer in 3 minutes
Find out how much your home could sell for in as little as 3 minutes with a no-obligation cash offer.
Estimated market value
$446,100
