Skip main navigation
Closed
Street View
  • $880,000

    1433 S Prairie Ave Unit J, Chicago, IL 60605

    3beds
    2,520sqft
    Townhouse, Single Family Residence
    Built in 2002
    -- sqft lot
    $973,200 Zestimate®
    $349/sqft
    $5,406 Estimated rent

    Home value

    $973,200

    $925,000 - $1.02M

    $5,406/mo

    Zestimate® history
    Loading
    Loading...

    Owner options

    List your home for rent

    $5,406/mo

    Rent Zestimate®

    Find your next renter with Zillow Rental Manager. Plus, with online applications, you can quickly screen prospective tenants – for free.

    Learn more

    $5,406/mo

    Rent Zestimate®

    Refinance and save

    $6,735/mo

    Est. payment

    Refinancing to a lower rate could help reduce your monthly payments and save thousands over the life of the loan.

    See today's rates

    $6,735/mo

    Est. payment

    Explore your selling options

    Work with a Zillow partner agent

    Leverage their expertise and Zillow's premium Showcase listings to get your home seen by more buyers.

    Get started

    List with your own agent

    Get your home in front of millions of buyers by listing it on Zillow.

    Learn how to do it

    Sell it yourself

    Take full control of how buyers see your home on Zillow by listing For Sale by Owner (FSBO).

    List your home

    What's special

    Gas fireplaceBurnham harborLake frontPrivate streetHeart of prairie districtFt islandPlenty of light
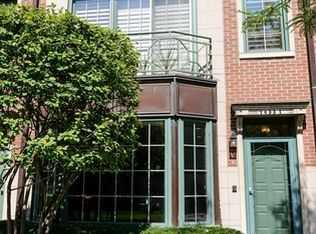
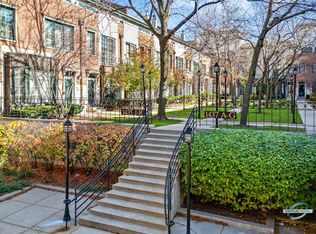
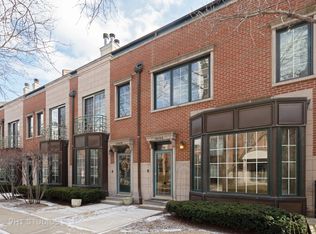
    A Move-in ready Townhome in the heart of Prairie District with 3 large bedrooms and 2 1/2 baths. Plenty of light shines through the bay window in the open living room overlooking the professionally manicured courtyard. As you walk in you will be greeted by the open floor plan, gas fireplace and custom woodworking mantle. Plenty of room to cook and entertain in your Kitchen with 8 ft island, seating for six, quartz counters, decorator island lighting and elegant backsplash. Step through the new sliding glass door to your private patio, the large patio includes a gas line for gilling, water spigot for gardening and outlets for outdoor lighting, perfect for entertainment. Second level primary bedroom retreat includes sitting area, spacious walk in closet and dreamy renovated master bath has double vanity, separate shower and luxury freestanding tub. Third level comes complete with stylish and modern second full bath, 2 bedrooms with large closets and in unit laundry. 2 car heated attached garage in the lower level, plenty of room for additional storage throughout. Home is wired with nest for operating mechanicals. All closets have custom organizers. Friendly community minded, Prairie Place is tucked away in the South Loop on a private street bordering the Lake Front, museum campus, Soldiers Field and Burnham Harbor. Just a short distance from shopping, dining, schools, and transportation and everything that South Loop has to offer. Truly a hidden gem with a Suburban feel within the city elegantly updated and ready for yours to call home! Call today and schedule your private tour.

    Zillow last checked:

    Listing updated:

    Listing courtesy of:

    Nadine Ferrata 773-482-1917,

    Compass,

    Tom Campone,

    Compass

    Bought with:

    Brian Caron

    Dream Town Real Estate

    Source: MRED as distributed by MLS GRID,MLS#: 11976822MLS Logo

    Facts & features

    Interior

    Bedrooms & bathrooms
    • Bedrooms: 3
    • Bathrooms: 3
    • Full bathrooms: 2
    • 1/2 bathrooms: 1
    Primary bedroom
    • Features: Flooring (Carpet), Bathroom (Full)
    • Level: Second
    • Area: 285 Square Feet
    • Dimensions: 19X15
    Bedroom 2
    • Features: Flooring (Carpet)
    • Level: Third
    • Area: 165 Square Feet
    • Dimensions: 15X11
    Bedroom 3
    • Features: Flooring (Carpet)
    • Level: Third
    • Area: 143 Square Feet
    • Dimensions: 13X11
    Deck
    • Features: Flooring (Other)
    • Level: Main
    • Area: 190 Square Feet
    • Dimensions: 19X10
    Dining room
    • Level: Main
    • Dimensions: COMBO
    Kitchen
    • Features: Kitchen (Eating Area-Breakfast Bar), Flooring (Hardwood)
    • Level: Main
    • Area: 200 Square Feet
    • Dimensions: 20X10
    Living room
    • Features: Flooring (Hardwood)
    • Level: Main
    • Area: 380 Square Feet
    • Dimensions: 20X19
    Heating
    • Natural Gas
    Cooling
    • Central Air
    Appliances
    • Included: Range, Microwave, Dishwasher, Refrigerator, Washer, Dryer, Disposal, Stainless Steel Appliance(s), Humidifier
    • Laundry: In Unit
    Features
    • Flooring: Hardwood
    • Windows: Skylight(s)
    • Basement: None
    • Number of fireplaces: 1
    • Fireplace features: Wood Burning, Gas Starter, Living Room
    • Common walls with other units/homes: End Unit
    Interior area
    • Total structure area: 0
    • Total interior livable area: 2,520 sqft

    Property

    Parking
    • Total spaces: 2
    • Parking features: Asphalt, Garage Door Opener, Heated Garage, On Site, Garage Owned, Attached, Garage
    • Attached garage spaces: 2
    • Has uncovered spaces: Yes
    Accessibility
    • Accessibility features: No Disability Access
    Features
    • Patio & porch: Deck
    Details
    • Parcel number: 17221100351026
    • Special conditions: None

    Construction

    Type & style
    • Home type: Townhouse
    • Property subtype: Townhouse, Single Family Residence
    Materials
    • Brick, Stone
    Condition
    • New construction: No
    • Year built: 2002
    Details
    • Builder model: DRAKE

    Utilities & green energy

    • Electric: Circuit Breakers
    • Sewer: Public Sewer
    • Water: Lake Michigan
    • Utilities for property: Cable Available

    Community & neighborhood

    Location
    • Region: Chicago

    HOA & financial

    HOA
    • Has HOA: Yes
    • HOA fee: $547 monthly
    • Amenities included: Bike Room/Bike Trails
    • Services included: Water, Insurance, Exterior Maintenance, Lawn Care, Scavenger, Snow Removal

    Other

    Other facts
    • Listing terms: Conventional
    • Ownership: Condo

    Price history

    DateEventPrice
    6/3/2024Sold$880,000+0.6%$349/sqft
    Source: MRED as distributed by MLS GRID #11976822 Report a problem
    5/10/2024Pending sale$875,000$347/sqft
    Source: MRED as distributed by MLS GRID #11976822 Report a problem
    5/1/2024Contingent$875,000$347/sqft
    Source: MRED as distributed by MLS GRID #11976822 Report a problem
    4/29/2024Listed for sale$875,000$347/sqft
    Source: MRED as distributed by MLS GRID #11976822 Report a problem
    4/18/2024Listing removed--
    Source: MRED as distributed by MLS GRID #11976822 Report a problem
    3/18/2024Listed for sale$875,000$347/sqft
    Source: MRED as distributed by MLS GRID #11976822 Report a problem
    3/7/2024Contingent$875,000$347/sqft
    Source: MRED as distributed by MLS GRID #11976822 Report a problem
    2/9/2024Listed for sale$875,000-2.7%$347/sqft
    Source: MRED as distributed by MLS GRID #11976822 Report a problem
    7/13/2023Listing removed--
    Source: Berkshire Hathaway HomeServices Chicago Report a problem
    6/27/2023Price change$899,000-1.1%$357/sqft
    Source: MRED as distributed by MLS GRID #11818141 Report a problem
    5/30/2023Price change$909,000-1%$361/sqft
    Source: MRED as distributed by MLS GRID #11794528 Report a problem
    4/21/2023Price change$918,000-0.5%$364/sqft
    Source: MRED as distributed by MLS GRID #11765055 Report a problem
    3/9/2023Listed for sale$923,000+25%$366/sqft
    Source: MRED as distributed by MLS GRID #11734021 Report a problem
    8/1/2016Sold$738,500-0.9%$293/sqft
    Source: MRED as distributed by MLS GRID #09222903 Report a problem
    5/17/2016Pending sale$745,000$296/sqft
    Source: daprile properties #09222903 Report a problem
    5/11/2016Listed for sale$745,000+25.2%$296/sqft
    Source: daprile properties #09222903 Report a problem
    6/18/2012Sold$595,000-8.3%$236/sqft
    Source: Public Record Report a problem
    5/10/2012Pending sale$649,000$258/sqft
    Source: NO COMPANY PROVIDED #08036470 Report a problem
    4/8/2012Listed for sale$649,000+11.4%$258/sqft
    Source: NO COMPANY PROVIDED #08036470 Report a problem
    6/15/2004Sold$582,500+53.3%$231/sqft
    Source: Public Record Report a problem
    7/8/1998Sold$380,000$151/sqft
    Source: Public Record Report a problem

    Public tax history

    YearProperty taxesTax assessment
    2024-- $73,467 +10.7%
    2023$13,342 +2.8%$66,342
    2022$12,982 +2.2%$66,342
    2021$12,709 -1.7%$66,342 +8.5%
    2020$12,929 +2.3%$61,138 -7.9%
    2019$12,643 +1.7%$66,358
    2018$12,429 +1.3%$66,358 +16.4%
    2017$12,269 +12.4%$56,995
    2016$10,915 +9.6%$56,995
    2015$9,963 +17.8%$56,995 +18.4%
    2014$8,458 -3.4%$48,155
    2013$8,758 +6.9%$48,155
    2012$8,194 +5.8%$48,155 -3.3%
    2011$7,743 +1.5%$49,803
    2010$7,626 +11.5%$49,803
    2009$6,841 +6.8%$49,803 +7.1%
    2008$6,405 +1.6%$46,495
    2007$6,304 -13.2%$46,495 -8.1%
    2006$7,263 +8.5%$50,591 +23.4%
    2005$6,697 +1%$40,982
    2004$6,629 +7%$40,982
    2003$6,195 $40,982

    Find assessor info on the county website

    Neighborhood: South Loop

    Nearby schools

    GreatSchools rating
    Schools provided by the listing agent
    • Elementary: South Loop Elementary School
    • District: 299

    Source: MRED as distributed by MLS GRID. This data may not be complete. We recommend contacting the local school district to confirm school assignments for this home.

    Get a cash offer in 3 minutes
    Find out how much your home could sell for in as little as 3 minutes with a no-obligation cash offer.
    Estimated market value
    $973,200
    Get a cash offer in 3 minutes
    Find out how much your home could sell for in as little as 3 minutes with a no-obligation cash offer.
    Estimated market value
    $973,200