Discover the perfect balance of privacy, comfort, and connection to nature in this beautifully remodeled one-level home! Ideally situated on a quiet cul-de-sac this property features expansive views of 1.85 acres of lush greenery and vibrant natural landscapes. Thoughtfully designed for modern living, this 3-bedroom, 2-bathroom home has been meticulously updated to optimize both form & function. Tucked in its own corner of the house, French doors open up to a generously sized office ensuring this property is one you’ll never want to leave. Soaring windows in the great room feature panoramic views of the meadow and creek for a storybook experience every season. Both the living room and primary suite feature sliders that lead out to an expansive exterior deck—perfect for relaxing, entertaining, or simply taking in the picturesque views. This peaceful retreat is just minutes from all of Hillsboro’s top amenities. Enjoy a luxurious primary bath experience with a walk-in shower, soak tub, heated floor, mood lighting, skylight, and its own dedicated water heater. Huge, open kitchen and great room with vaulted ceilings. Two spare bedrooms and a bonus room help everybody spread out. All located on a quiet cul-de-sac off Brookwood Avenue. Hop onto Highway 26, drive down TV highway, or stay right where you are and feel like you’re in the countryside. Many Substantial upgrades done too, including new LVP flooring, new interior paint and kitchen cabinet paint and new roof and skylights. [Home Energy Score = 4. HES Report at https://rpt.greenbuildingregistry.com/hes/OR10215646]
Sold
$765,000
1433 SE 49th Ct, Hillsboro, OR 97123
3beds
2,387sqft
Residential, Single Family Residence
Built in 1988
1.85 Acres Lot
$756,500 Zestimate®
$320/sqft
$2,934 Estimated rent
Home value
$756,500
$711,000 - $802,000
$2,934/mo
Zestimate® history
Owner options
List your home for rent
$2,934/mo
Rent Zestimate®
Find your next renter with Zillow Rental Manager. Plus, with online applications, you can quickly screen prospective tenants – for free.
$2,934/mo
Rent Zestimate®
Refinance and save
$4,640/mo
Est. payment
Refinancing to a lower rate could help reduce your monthly payments and save thousands over the life of the loan.
$4,640/mo
Est. payment
Explore your selling options
Work with a Zillow partner agent
Leverage their expertise and Zillow's premium Showcase listings to get your home seen by more buyers.
Get startedList with your own agent
Get your home in front of millions of buyers by listing it on Zillow.
Learn how to do itSell it yourself
Take full control of how buyers see your home on Zillow by listing For Sale by Owner (FSBO).
List your homeWhat's special
Panoramic viewsQuiet cul-de-sacBonus roomFrench doorsWalk-in showerVaulted ceilingsHeated floor
Zillow last checked:
Listing updated:
Listed by:
Sean Mele 503-572-7491,
Cascade Hasson Sotheby's International Realty
Bought with:
Nicholas Chamberlin, 201257112
Matin Real Estate
Source: RMLS (OR),MLS#: 342168444
Facts & features
Interior
Bedrooms & bathrooms
- Bedrooms: 3
- Bathrooms: 2
- Full bathrooms: 2
- Main level bathrooms: 2
Rooms
- Room types: Office, Laundry, Bedroom 2, Bedroom 3, Dining Room, Family Room, Kitchen, Living Room, Primary Bedroom
Primary bedroom
- Features: Deck, Skylight, Sliding Doors, Soaking Tub, Suite, Tile Floor, Walkin Closet, Walkin Shower
- Level: Main
- Area: 224
- Dimensions: 16 x 14
Bedroom 2
- Features: Closet
- Level: Main
- Area: 143
- Dimensions: 13 x 11
Bedroom 3
- Features: Closet
- Level: Main
- Area: 132
- Dimensions: 12 x 11
Dining room
- Level: Main
- Area: 156
- Dimensions: 13 x 12
Kitchen
- Features: Builtin Features, Cook Island, Island, Microwave, Pantry, Builtin Oven, Free Standing Refrigerator
- Level: Main
- Area: 187
- Width: 11
Living room
- Features: High Ceilings, Wood Stove
- Level: Main
- Area: 528
- Dimensions: 33 x 16
Office
- Features: French Doors
- Level: Main
- Area: 224
- Dimensions: 16 x 14
Heating
- Forced Air
Cooling
- Central Air
Appliances
- Included: Built In Oven, Dishwasher, Microwave, Free-Standing Refrigerator, Gas Water Heater
Features
- High Ceilings, Sink, Closet, Built-in Features, Cook Island, Kitchen Island, Pantry, Soaking Tub, Suite, Walk-In Closet(s), Walkin Shower
- Flooring: Tile
- Doors: French Doors, Sliding Doors
- Windows: Skylight(s)
- Basement: Crawl Space
- Number of fireplaces: 1
- Fireplace features: Stove, Wood Burning, Wood Burning Stove
Interior area
- Total structure area: 2,387
- Total interior livable area: 2,387 sqft
Property
Parking
- Total spaces: 2
- Parking features: Driveway, On Street, Attached
- Attached garage spaces: 2
- Has uncovered spaces: Yes
Accessibility
- Accessibility features: Natural Lighting, One Level, Utility Room On Main, Walkin Shower, Accessibility
Features
- Stories: 1
- Patio & porch: Deck
- Exterior features: Raised Beds, Yard
- Fencing: Fenced
- Has view: Yes
- View description: Creek/Stream, Territorial, Trees/Woods
- Has water view: Yes
- Water view: Creek/Stream
- Waterfront features: Creek
- Body of water: Rock Creek
Lot
- Size: 1.85 Acres
- Features: Cul-De-Sac, Private, Trees, Acres 1 to 3
Details
- Parcel number: R1334693
- Zoning: R-10
Construction
Type & style
- Home type: SingleFamily
- Architectural style: Ranch
- Property subtype: Residential, Single Family Residence
Materials
- Brick, Other
- Roof: Composition
Condition
- Resale
- New construction: No
- Year built: 1988
Utilities & green energy
- Gas: Gas
- Sewer: Public Sewer
- Water: Public
Community & HOA
Community
- Subdivision: Brookwood
HOA
- Has HOA: No
Location
- Region: Hillsboro
Financial & listing details
- Price per square foot: $320/sqft
- Tax assessed value: $755,360
- Annual tax amount: $5,968
- Date on market: 5/1/2025
- Cumulative days on market: 58 days
- Listing terms: Cash,Conventional
- Road surface type: Paved
Price history
| Date | Event | Price |
|---|---|---|
| 7/31/2025 | Sold | $765,000$320/sqft |
Source:  RMLS (OR) #342168444 Report a problem RMLS (OR) #342168444 Report a problem | ||
| 6/29/2025 | Pending sale | $765,000$320/sqft |
Source: RMLS (OR) #342168444 Report a problem | ||
| 6/25/2025 | Price change | $765,000-4.4%$320/sqft |
Source: RMLS (OR) #342168444 Report a problem | ||
| 6/4/2025 | Price change | $799,950-8.6%$335/sqft |
Source: RMLS (OR) #342168444 Report a problem | ||
| 5/29/2025 | Price change | $875,000-2.8%$367/sqft |
Source: RMLS (OR) #342168444 Report a problem | ||
| 5/1/2025 | Listed for sale | $899,900+16.9%$377/sqft |
Source: RMLS (OR) #342168444 Report a problem | ||
| 6/26/2023 | Sold | $770,000-1.4%$323/sqft |
Source: RMLS (OR) #23235936 Report a problem | ||
| 5/25/2023 | Pending sale | $781,000$327/sqft |
Source: RMLS (OR) #23235936 Report a problem | ||
| 5/18/2023 | Listed for sale | $781,000+30.2%$327/sqft |
Source: RMLS (OR) #23235936 Report a problem | ||
| 10/19/2020 | Sold | $600,000-2.4%$251/sqft |
Source:  Oregon Datashare #220105935 Report a problem Oregon Datashare #220105935 Report a problem | ||
| 9/10/2020 | Pending sale | $614,900$258/sqft |
Source: eXp Realty, LLC #20432316 Report a problem | ||
| 9/4/2020 | Price change | $614,900-1.6%$258/sqft |
Source: eXp Realty, LLC #20432316 Report a problem | ||
| 8/26/2020 | Price change | $624,999+0%$262/sqft |
Source: eXp Realty, LLC #20432316 Report a problem | ||
| 8/8/2020 | Listed for sale | $624,900$262/sqft |
Source: eXp Realty, LLC #20432316 Report a problem | ||
| 7/31/2020 | Pending sale | $624,900$262/sqft |
Source: eXp Realty, LLC #20432316 Report a problem | ||
| 7/24/2020 | Listed for sale | $624,900+5%$262/sqft |
Source: eXp Realty, LLC #20432316 Report a problem | ||
| 8/13/2019 | Sold | $595,000-0.7%$249/sqft |
Source:  RMLS (OR) #19458025 Report a problem RMLS (OR) #19458025 Report a problem | ||
| 6/30/2019 | Pending sale | $599,000$251/sqft |
Source: ChristyTrotter & Asoc. Realty #19458025 Report a problem | ||
| 6/20/2019 | Listed for sale | $599,000$251/sqft |
Source: ChristyTrotter & Asoc. Realty #19458025 Report a problem | ||
Public tax history
| Year | Property taxes | Tax assessment |
|---|---|---|
| 2025 | $5,991 +0.4% | $365,170 +3% |
| 2024 | $5,969 +2.9% | $354,540 +3% |
| 2023 | $5,799 +2.8% | $344,220 +3% |
| 2022 | $5,642 +2.1% | $334,200 |
| 2021 | $5,529 +2.2% | -- |
| 2020 | $5,409 +3% | $315,020 +3% |
| 2019 | $5,254 +10.3% | $305,850 +5.6% |
| 2018 | $4,764 | $289,730 +6.1% |
| 2017 | $4,764 +6.7% | $273,110 +3% |
| 2016 | $4,466 | $265,160 +3% |
| 2015 | $4,466 +4.2% | $257,440 +3% |
| 2014 | $4,286 +2.8% | $249,950 +3% |
| 2013 | $4,169 +4.4% | $242,670 +3% |
| 2012 | $3,993 +2.5% | $235,610 -11.8% |
| 2011 | $3,894 +1.3% | $267,220 -8.9% |
| 2010 | $3,844 +1.2% | $293,330 -0.6% |
| 2009 | $3,799 +7.1% | $295,120 -6.8% |
| 2008 | $3,546 +0.6% | $316,710 -4.6% |
| 2007 | $3,527 +18.7% | $331,860 +7% |
| 2006 | $2,971 -0.4% | $310,110 +25% |
| 2005 | $2,983 +1.4% | $248,070 +9.7% |
| 2004 | $2,940 +3.3% | $226,210 +2.2% |
| 2003 | $2,846 +2.2% | $221,390 +3% |
| 2002 | $2,785 -0.6% | $214,950 +4% |
| 2001 | $2,803 +16.1% | $206,670 +3.3% |
| 2000 | $2,415 | $200,100 |
Find assessor info on the county website
Neighborhood: 97123
Nearby homes
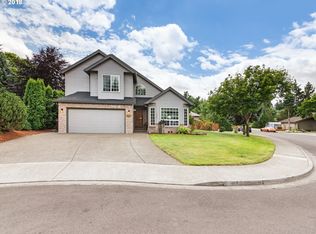
- $601,2003 bd3 ba2.1k sqft1462 SE 49th Ct, Hillsboro, OR 97123Off Market
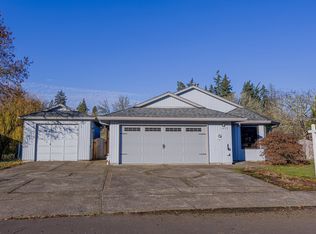
- $550,6004 bd2 ba1.6k sqft1428 SE 49th Ct, Hillsboro, OR 97123Off Market
- $585,0003 bd2 ba1.6k sqft1477 SE 49th Ct, Hillsboro, OR 97123Sold
- $589,3003 bd3 ba2.1k sqft1440 SE 49th Ct, Hillsboro, OR 97123Off Market
- $560,0003 bd2 ba1.8k sqft1492 SE 49th Ct, Hillsboro, OR 97123Sold
- $124,080-- bd-- ba-- sqft1420 SE 49th Ct, Hillsboro, OR 97123Off Market
- $743,2003 bd3 ba2.1k sqft1411 SE 49th Ct, Hillsboro, OR 97123Off Market
- $619,4003 bd2 ba1.8k sqft1447 SE 51st Ave, Hillsboro, OR 97123Off Market
Nearby schools
GreatSchools rating
- 7/10Brookwood Elementary SchoolGrades: K-6Distance: 0.6 mi
- 5/10South Meadows Middle SchoolGrades: 7-8Distance: 1.1 mi
- 4/10Hillsboro High SchoolGrades: 9-12Distance: 1.7 mi
Schools provided by the listing agent
- Elementary: Brookwood
- Middle: South Meadows
- High: Hillsboro
Source: RMLS (OR). This data may not be complete. We recommend contacting the local school district to confirm school assignments for this home.
Get a cash offer in 3 minutes
Find out how much your home could sell for in as little as 3 minutes with a no-obligation cash offer.
Estimated market value
$756,500
Get a cash offer in 3 minutes
Find out how much your home could sell for in as little as 3 minutes with a no-obligation cash offer.
Estimated market value
$756,500
- Oregon
- Washington County
- Hillsboro
- 97123
- 1433 SE 49th Ct
Nearby cities
Nearby neighborhoods
Nearby zip codes
Other Hillsboro Topics
