Incredible Opportunity! Spacious four bedroom, 3 1/2 bath colonial, completely renovated, top to bottom. Tucked away at the back of a quiet loop and surrounded by peaceful wooded views, 1433 Sandy’s Lane in Upper Gwynedd offers privacy, space, and a fully renovated interior designed for modern living. This beautifully updated Colonial sits on a half-acre lot in the highly sought-after North Penn School District and was completely remodeled in 2026. Inside, you’ll find stunning wood-grain luxury plank vinyl flooring throughout the first floor and a layout that offers both comfort and flexibility. The standout feature of the home is the incredible expanded kitchen, pendant - now double the size of most homes in the neighborhood. Designed for both everyday living and entertaining, it features quartz countertops, custom cabinetry, stainless steel appliances, electric cooking, a large center island accommodating multiple stools, pantry, recessed lighting, pendant lighting and under-cabinet lighting. The main level includes a spacious living room, large family room with marble surround raised hearth fireplace and separate den/sunroom, and a beautifully finished powder room with classic wainscoting. At the rear of the home, a bright enclosed sunroom creates the perfect bonus space for relaxing while overlooking the private backyard and surrounding nature., with a mini-split HVAC. Upstairs, the large primary suite offers a beautifully updated private bath and walk-in closet. Three additional generously sized bedrooms provide flexibility for family, guests, or a home office. One bedroom even features its own private bath as a junior suite. A full hall bathroom and convenient second-floor laundry complete the upper level. All the bedrooms and sunroom have ceiling fans. Additional highlights include a new roof, many upgraded windows, a full unfinished basement ready for future finishing or storage, and a two-car garage with 2 auto openers. Outside is a brick bar-b-cue to enjoy summer entertaining. This home is only minutes away from Gwyn-nor Elementary and Pennbrook Jr. High school. A great walking neighborhood. Quietly tucked away while still close to major highways, shopping, dining, and everyday conveniences, this home offers the rare combination of privacy, modern updates, and an ideal location. Seller providing a one (1) year First American **HOME WARRANTY**.
Sold for $725,000
$725,000
1433 Sandys Ln, North Wales, PA 19454
4beds
2,430sqft
Single Family Residence
Built in 1969
0.5 Acres Lot
$726,900 Zestimate®
$298/sqft
$3,688 Estimated rent
Home value
$726,900
$676,000 - $778,000
$3,688/mo
Zestimate® history
Owner options
List your home for rent
$3,688/mo
Rent Zestimate®
Find your next renter with Zillow Rental Manager. Plus, with online applications, you can quickly screen prospective tenants – for free.
$3,688/mo
Rent Zestimate®
Refinance and save
$3,826/mo
Est. payment
Refinancing to a lower rate could help reduce your monthly payments and save thousands over the life of the loan.
$3,826/mo
Est. payment
Explore your selling options
Work with a Zillow partner agent
Leverage their expertise and Zillow's premium Showcase listings to get your home seen by more buyers.
Get startedList with your own agent
Get your home in front of millions of buyers by listing it on Zillow.
Learn how to do itSell it yourself
Take full control of how buyers see your home on Zillow by listing For Sale by Owner (FSBO).
List your homeWhat's special
Quartz countertopsNew roofCustom cabinetryHalf-acre lotElectric cookingRecessed lightingPendant lighting
Zillow last checked:
Listing updated:
Listed by:
Douglas Kriebel 215-855-5600,
Coldwell Banker Hearthside
Bought with:
Michele von Plato
Compass RE
Source: Bright MLS,MLS#: PAMC2169848
Facts & features
Interior
Bedrooms & bathrooms
- Bedrooms: 4
- Bathrooms: 4
- Full bathrooms: 3
- 1/2 bathrooms: 1
- Main level bathrooms: 1
Rooms
- Room types: Living Room, Dining Room, Bedroom 2, Bedroom 3, Bedroom 4, Kitchen, Family Room, Bedroom 1, Sun/Florida Room, Bathroom 1, Bathroom 2, Bathroom 3
Bedroom 1
- Features: Flooring - Carpet, Ceiling Fan(s)
- Level: Upper
Bedroom 2
- Features: Flooring - Carpet, Ceiling Fan(s)
- Level: Upper
Bedroom 3
- Features: Flooring - Carpet, Ceiling Fan(s)
- Level: Upper
Bedroom 4
- Features: Flooring - Carpet, Ceiling Fan(s)
- Level: Upper
Bathroom 1
- Features: Flooring - Ceramic Tile, Bathroom - Stall Shower, Double Sink
- Level: Upper
Bathroom 2
- Features: Flooring - Ceramic Tile, Double Sink
- Level: Upper
Bathroom 3
- Features: Flooring - Ceramic Tile
- Level: Upper
Dining room
- Features: Flooring - Luxury Vinyl Plank, Recessed Lighting, Formal Dining Room
- Level: Main
Family room
- Features: Flooring - Luxury Vinyl Plank, Recessed Lighting, Fireplace - Wood Burning
- Level: Main
Kitchen
- Features: Flooring - Luxury Vinyl Plank, Eat-in Kitchen, Kitchen - Electric Cooking, Recessed Lighting, Countertop(s) - Quartz
- Level: Main
Living room
- Features: Flooring - Luxury Vinyl Plank, Recessed Lighting
- Level: Main
Other
- Features: Flooring - Luxury Vinyl Plank
- Level: Main
Heating
- Central, Electric
Cooling
- Heat Pump, Ceiling Fan(s), Electric
Appliances
- Included: Built-In Range, Microwave, Dishwasher, Disposal, Refrigerator, Electric Water Heater
- Laundry: In Basement
Features
- Dry Wall
- Flooring: Luxury Vinyl, Ceramic Tile, Carpet
- Basement: Full,Sump Pump
- Number of fireplaces: 1
- Fireplace features: Stone
Interior area
- Total structure area: 2,430
- Total interior livable area: 2,430 sqft
- Finished area above ground: 2,430
- Finished area below ground: 0
Property
Parking
- Total spaces: 6
- Parking features: Garage Faces Front, Asphalt, Attached, Driveway, On Street
- Attached garage spaces: 2
- Uncovered spaces: 4
Accessibility
- Accessibility features: None
Features
- Levels: Two
- Stories: 2
- Pool features: None
Lot
- Size: 0.5 Acres
- Dimensions: 99.00 x 0.00
Details
- Additional structures: Above Grade, Below Grade
- Parcel number: 560007882009
- Zoning: RESIDENTIAL
- Special conditions: Standard
Construction
Type & style
- Home type: SingleFamily
- Architectural style: Colonial
- Property subtype: Single Family Residence
Materials
- Vinyl Siding
- Foundation: Block
- Roof: Asphalt
Condition
- Excellent
- New construction: No
- Year built: 1969
Utilities & green energy
- Electric: 200+ Amp Service
- Sewer: Public Sewer
- Water: Public
- Utilities for property: Broadband
Community & HOA
Community
- Subdivision: Penn Brooke
HOA
- Has HOA: No
Location
- Region: North Wales
- Municipality: UPPER GWYNEDD TWP
Financial & listing details
- Price per square foot: $298/sqft
- Tax assessed value: $167,110
- Annual tax amount: $6,316
- Date on market: 3/13/2026
- Listing agreement: Exclusive Agency
- Inclusions: First American One (1) Year Home Warranty
- Ownership: Fee Simple
Price history
| Date | Event | Price |
|---|---|---|
| 4/17/2026 | Sold | $725,000$298/sqft |
Source:  Bright MLS #PAMC2169848 Report a problem Bright MLS #PAMC2169848 Report a problem | ||
| 3/15/2026 | Pending sale | $725,000+5.1%$298/sqft |
Source: Bright MLS #PAMC2169848 Report a problem | ||
| 3/13/2026 | Listed for sale | $689,900+62.7%$284/sqft |
Source: Bright MLS #PAMC2169848 Report a problem | ||
| 12/4/2025 | Sold | $424,000$174/sqft |
Source: Public Record Report a problem | ||
Public tax history
| Year | Property taxes | Tax assessment |
|---|---|---|
| 2025 | $6,381 +5.7% | $167,110 |
| 2024 | $6,039 | $167,110 |
| 2023 | $6,039 +7.2% | $167,110 |
| 2022 | $5,636 +2.7% | $167,110 |
| 2021 | $5,487 +2.7% | $167,110 |
| 2020 | $5,345 +1.9% | $167,110 |
| 2019 | $5,247 +2.7% | $167,110 |
| 2018 | $5,107 +2.9% | $167,110 |
| 2017 | $4,961 +2% | $167,110 |
| 2016 | $4,862 +2.6% | $167,110 |
| 2015 | $4,737 +5.5% | $167,110 |
| 2014 | $4,490 +1.4% | $167,110 |
| 2013 | $4,427 +1.4% | $167,110 |
| 2012 | $4,365 +1.8% | $167,110 |
| 2011 | $4,288 +2.5% | $167,110 |
| 2010 | $4,185 +3.3% | $167,110 |
| 2009 | $4,051 +3.7% | $167,110 |
| 2008 | $3,907 +2.2% | -- |
| 2007 | $3,824 +3% | -- |
| 2006 | $3,711 +5.2% | -- |
| 2005 | $3,527 +1.1% | -- |
| 2004 | $3,489 | -- |
| 2003 | $3,489 | -- |
| 2002 | $3,489 +6.6% | -- |
| 2000 | $3,272 +1.3% | -- |
| 1999 | $3,229 | -- |
Find assessor info on the county website
Neighborhood: 19454
Nearby homes
- $482,0004 bd2 ba1.9k sqft1437 Sandys Ln, North Wales, PA 19454Off Market
- $597,8004 bd3 ba1.8k sqft1429 Sandys Ln, North Wales, PA 19454Off Market

- $549,7004 bd3 ba2k sqft1430 Sandys Ln, North Wales, PA 19454Off Market
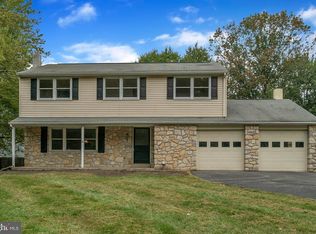
- $506,7003 bd2 ba1.5k sqft1436 Sandys Ln, North Wales, PA 19454Off Market
- $632,3004 bd3 ba2k sqft1441 Sandys Ln, North Wales, PA 19454Off Market
- $530,8004 bd2 ba1.9k sqft1425 Sandys Ln, North Wales, PA 19454Off Market
- $589,3004 bd3 ba1.9k sqft1440 Sandys Ln, North Wales, PA 19454Off Market
- $618,5004 bd3 ba1.8k sqft1420 Sandys Ln, North Wales, PA 19454Off Market
Nearby schools
GreatSchools rating
- 8/10Gwyn-Nor El SchoolGrades: K-6Distance: 0.1 mi
- 10/10Pennbrook Middle SchoolGrades: 7-9Distance: 0.7 mi
- 9/10North Penn Senior High SchoolGrades: 10-12Distance: 3.1 mi
Schools provided by the listing agent
- Elementary: Gwyn-nor
- Middle: Pennbrook
- High: North Penn Senior
- District: North Penn
Source: Bright MLS. This data may not be complete. We recommend contacting the local school district to confirm school assignments for this home.
Get a cash offer in 3 minutes
Find out how much your home could sell for in as little as 3 minutes with a no-obligation cash offer.
Estimated market value
$726,900
Get a cash offer in 3 minutes
Find out how much your home could sell for in as little as 3 minutes with a no-obligation cash offer.
Estimated market value
$726,900
- Pennsylvania
- Montgomery County
- North Wales
- 19454
- 1433 Sandys Ln
Nearby cities
Nearby zip codes
Other North Wales Topics
