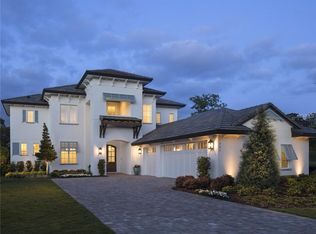
Welcome to this stunning custom-built residence in the privately gated Reserve at Interlachen, adjacent to Interlachen Country Club of Winter Park, Florida. This pristine neighborhood has only nine custom homes with no neighbors in front and conservation behind the homes. Constructed in 2020 by Element Custom Home Builders. This meticulously designed home features an open floor plan that allows modern living, yielding spaces that allow the family to gather but also allows areas for private time. The comfortable family gathering area features hardwood flooring, a gas fireplace, and custom built-ins. A wall of glass doors opens to the covered lanai, sparkling pool, and heated spa. The modern kitchen utilizes function and form with top-of-the-line Thermadore appliances, lovely quartz countertops, a large walk-in pantry, and elegant custom cabinetry. With an emphasis on Florida indoor/outdoor living the large covered lanai with summer kitchen, featuring a large grill and fridge, opens to the resort-style backyard. Enjoy your private oasis entertaining outdoors on the maintenance-free turf and relax with friends around the built-in gas fire pit. Just off of the entrance a modern salon with a built-in lighted bar with a wine fridge can double as a private study. Healthy natural light is carried through to the exceptionally pristine primary suite and luxurious master bath including a huge walk-in closet, his and hers quartz vanities, a vessel tub, and a walk-in shower. The in-law or guest suite located on the first floor has easy access and is very private. The upper level of this custom home consists of three bedrooms, each with its own bathroom and large closet. All bedrooms are centered around a large activity room, ideal for movie or game night. This home is perfect for young families and empty-nesters. Close to shopping and restaurants along Park Avenue. Walk to the YMCA and Phelps Park. Golf and tennis enthusiasts enjoy the neighborhood Racquet Club, Interlachen Country Club, and Winter Park 9 Golf Course. The newly constructed retaining wall creates a level backyard which has been outfitted with brand new Shawgrass Navigation Trek turf and a 14 X 14 gas built-in fire pit. All light fixtures are custom-added by the owner. The salon/study has custom built-ins and Cotton Pink Onyx countertops with built-in LED lighting.
Sold for $2,350,000
$2,350,000
1433 SARAZENS PLACE, WINTER PARK, FL 32792
5beds
3,954sqft
Single Family Residence
Built in 2020
10,594 Square Feet Lot
$2,441,000 Zestimate®
$594/sqft
$6,736 Estimated rent
Home value
$2,441,000
$2.29M - $2.61M
$6,736/mo
Zestimate® history
Owner options
List your home for rent
$6,736/mo
Rent Zestimate®
Find your next renter with Zillow Rental Manager. Plus, with online applications, you can quickly screen prospective tenants – for free.
$6,736/mo
Rent Zestimate®
Refinance and save
$16,444/mo
Est. payment
Refinancing to a lower rate could help reduce your monthly payments and save thousands over the life of the loan.
$16,444/mo
Est. payment
Explore your selling options
Work with a Zillow partner agent
Leverage their expertise and Zillow's premium Showcase listings to get your home seen by more buyers.
Get startedList with your own agent
Get your home in front of millions of buyers by listing it on Zillow.
Learn how to do itSell it yourself
Take full control of how buyers see your home on Zillow by listing For Sale by Owner (FSBO).
List your homeWhat's special
Sparkling poolModern salonModern livingInterlachen country clubLarge covered lanaiCovered lanaiWinter park
Zillow last checked:
Listing updated:
Listed by:
Chocky Burks 407-493-2748,
CORCORAN PREMIER REALTY 407-965-1155,
Matthew Burks 407-257-5347,
CORCORAN PREMIER REALTY
Bought with:
Matthew Burks, 3442955
CORCORAN PREMIER REALTY
Source: Stellar MLS,MLS#: O6181474 Originating MLS: Orlando Regional
Originating MLS: Orlando Regional
Facts & features
Interior
Bedrooms & bathrooms
- Bedrooms: 5
- Bathrooms: 6
- Full bathrooms: 5
- 1/2 bathrooms: 1
Rooms
- Room types: Den/Library/Office, Great Room, Utility Room, Loft
Primary bedroom
- Features: Walk-In Closet(s)
- Level: First
- Dimensions: 13x14
Bedroom 2
- Features: Walk-In Closet(s)
- Level: First
- Dimensions: 12x14
Bedroom 3
- Features: Walk-In Closet(s)
- Level: Second
- Dimensions: 13x13
Bedroom 4
- Features: Walk-In Closet(s)
- Level: Second
- Dimensions: 13x13
Bedroom 5
- Features: Walk-In Closet(s)
- Level: Second
- Dimensions: 15x22
Balcony porch lanai
- Level: First
- Dimensions: 12x14
Den
- Features: Bar
- Level: First
Dining room
- Level: First
- Dimensions: 13x18
Great room
- Level: First
- Dimensions: 13x15
Kitchen
- Features: Kitchen Island, Pantry
- Level: First
- Dimensions: 14x20
Loft
- Features: Built-In Shelving
- Level: Second
- Dimensions: 13x22
Heating
- Central, Electric, Exhaust Fan, Heat Pump, Propane, Zoned
Cooling
- Central Air, Zoned
Appliances
- Included: Bar Fridge, Oven, Cooktop, Dishwasher, Disposal, Gas Water Heater, Microwave, Range Hood, Refrigerator, Tankless Water Heater
- Laundry: Laundry Room
Features
- Built-in Features, Ceiling Fan(s), Eating Space In Kitchen, High Ceilings, Kitchen/Family Room Combo, Open Floorplan, Solid Wood Cabinets, Stone Counters, Thermostat, Walk-In Closet(s)
- Flooring: Carpet, Porcelain Tile, Hardwood
- Doors: Outdoor Grill, Outdoor Kitchen, Sliding Doors
- Windows: Blinds, Double Pane Windows, Rods, Window Treatments
- Has fireplace: Yes
- Fireplace features: Electric, Family Room
Interior area
- Total structure area: 4,749
- Total interior livable area: 3,954 sqft
Property
Parking
- Total spaces: 2
- Parking features: Garage Door Opener
- Attached garage spaces: 2
- Details: Garage Dimensions: 20X21
Features
- Levels: Two
- Stories: 2
- Patio & porch: Covered, Rear Porch, Screened
- Exterior features: Irrigation System, Lighting, Outdoor Grill, Outdoor Kitchen, Private Mailbox, Sidewalk
- Has private pool: Yes
- Pool features: Gunite, In Ground, Lighting, Salt Water
- Has spa: Yes
- Spa features: Heated, In Ground
- Fencing: Fenced
- Has view: Yes
- View description: Golf Course
Lot
- Size: 10,594 Square Feet
- Dimensions: 134.37 x 90.13 x 87.20 x 119.89
- Features: Conservation Area, In County, Near Golf Course, Sidewalk, Street Dead-End
- Residential vegetation: Mature Landscaping, Trees/Landscaped
Details
- Parcel number: 33213052000000050
- Zoning: R-1A
- Special conditions: None
Construction
Type & style
- Home type: SingleFamily
- Architectural style: Custom
- Property subtype: Single Family Residence
Materials
- Block, Stucco
- Foundation: Slab
- Roof: Tile
Condition
- New construction: No
- Year built: 2020
Details
- Builder name: Element Home Builders
Utilities & green energy
- Sewer: Public Sewer
- Water: Public
- Utilities for property: Cable Available, Cable Connected, Electricity Connected, Propane, Public, Sewer Connected, Sprinkler Meter
Community & HOA
Community
- Features: Deed Restrictions, Golf Carts OK
- Security: Gated Community, Security System Owned, Smoke Detector(s)
- Pet fee: $0 monthly
- Subdivision: THE RESERVE AT INTERLACHEN
HOA
- Has HOA: Yes
- Amenities included: Gated, Maintenance
- Services included: Maintenance Grounds, Private Road
- HOA fee: $795 monthly
- HOA name: Nicholas Musashe
- HOA phone: 407-628-2500
Location
- Region: Winter Park
Financial & listing details
- Price per square foot: $594/sqft
- Tax assessed value: $1,949,012
- Annual tax amount: $20,709
- Date on market: 2/23/2024
- Cumulative days on market: 1 day
- Listing terms: Cash,Conventional,FHA,VA Loan
- Ownership: Fee Simple
- Total actual rent: 0
- Electric utility on property: Yes
- Road surface type: Paved, Asphalt
Price history
| Date | Event | Price |
|---|---|---|
| 4/17/2024 | Sold | $2,350,000$594/sqft |
Source:  Stellar MLS #O6181474 Report a problem Stellar MLS #O6181474 Report a problem | ||
| 2/26/2024 | Pending sale | $2,350,000$594/sqft |
Source: Stellar MLS #O6181474 Report a problem | ||
| 2/23/2024 | Listed for sale | $2,350,000+50.2%$594/sqft |
Source: Stellar MLS #O6181474 Report a problem | ||
| 1/11/2021 | Sold | $1,565,000+2.2%$396/sqft |
Source: Public Record Report a problem | ||
| 8/1/2019 | Listing removed | $1,532,000$387/sqft |
Source: PREMIER REALTY PARTNERS INC #O5801588 Report a problem | ||
| 7/26/2019 | Listed for sale | $1,532,000+5.7%$387/sqft |
Source: PREMIER REALTY PARTNERS INC #O5801588 Report a problem | ||
| 1/4/2019 | Listing removed | $1,449,000$366/sqft |
Source: PREMIER REALTY PARTNERS INC #O5746793 Report a problem | ||
| 11/14/2018 | Listed for sale | $1,449,000$366/sqft |
Source: PREMIER REALTY PARTNERS INC #O5746793 Report a problem | ||
Public tax history
| Year | Property taxes | Tax assessment |
|---|---|---|
| 2025 | $19,567 -14% | $1,449,012 -14.1% |
| 2024 | $22,763 +11.6% | $1,686,534 +10% |
| 2023 | $20,404 +6.8% | $1,533,213 +7.6% |
| 2022 | $19,101 +17.9% | $1,424,566 +32.7% |
| 2021 | $16,198 +490% | $1,073,717 +787.4% |
| 2020 | $2,746 +1% | $121,000 +10% |
| 2019 | $2,719 | $110,000 +10% |
| 2018 | $2,719 +89.9% | $100,000 +33.3% |
| 2017 | $1,432 +30.8% | $75,000 |
| 2016 | $1,094 -3.8% | $75,000 +10.3% |
| 2015 | $1,137 | $68,000 |
| 2014 | $1,137 +4.5% | $68,000 |
| 2013 | $1,088 +4.1% | $68,000 |
| 2012 | $1,045 -6.6% | $68,000 -5.6% |
| 2011 | $1,119 -1% | $72,000 |
| 2010 | $1,131 +0.5% | $72,000 |
| 2009 | $1,125 -14.4% | $72,000 -17.5% |
| 2008 | $1,315 -9.3% | $87,300 -11% |
| 2007 | $1,449 +2.2% | $98,100 |
| 2006 | $1,418 | -- |
Find assessor info on the county website
Neighborhood: 32792
Nearby homes
- $2,811,7004 bd5 ba4.1k sqft1437 Sarazens Pl, Winter Park, FL 32792Off Market
- $1,738,9004 bd4 ba3k sqft1429 Sarazens Pl, Winter Park, FL 32792Off Market
- $2,759,8005 bd7 ba4.4k sqft1441 Sarazens Pl, Winter Park, FL 32792Off Market
- $3,015,1005 bd7 ba5.3k sqft1420 Sarazens Pl, Winter Park, FL 32792Off Market

- $2,520,2005 bd7 ba4.5k sqft1445 Sarazens Pl, Winter Park, FL 32792Off Market
- $2,870,8004 bd5 ba3.8k sqft1425 Sarazens Pl, Winter Park, FL 32792Off Market
- $2,317,8003 bd4 ba3.5k sqft1449 Sarazens Pl, Winter Park, FL 32792Off Market
- $324,0002 bd2 ba1.1k sqft1830 Dover Rd, Winter Park, FL 32792Off Market
Nearby schools
GreatSchools rating
- 4/10English Estates Elementary SchoolGrades: PK-5Distance: 2.7 mi
- 8/10Tuskawilla Middle SchoolGrades: 6-8Distance: 4 mi
- 7/10Lake Howell High SchoolGrades: 9-12Distance: 3.7 mi
Schools provided by the listing agent
- Elementary: English Estates Elementary
- Middle: Tuskawilla Middle
- High: Lake Howell High
Source: Stellar MLS. This data may not be complete. We recommend contacting the local school district to confirm school assignments for this home.
Get a cash offer in 3 minutes
Find out how much your home could sell for in as little as 3 minutes with a no-obligation cash offer.
Estimated market value
$2,441,000
Get a cash offer in 3 minutes
Find out how much your home could sell for in as little as 3 minutes with a no-obligation cash offer.
Estimated market value
$2,441,000
- Florida
- Seminole County
- Winter Park
- 32792
- 1433 SARAZENS PLACE
Nearby cities
Nearby neighborhoods
Nearby zip codes
Other Winter Park Topics
