Motivated Sellers! Welcome to this beautifully built 2014 D.R. Horton home, where thoughtful design meets everyday comfort. The striking brick exterior and spacious covered brick front porch create a warm and inviting first impression and darling curb appeal! Here in Texas, we need room for our trucks and this larger than normal garage is happy to accommodate! No need to worry about the roof, it's a February 2025 install. Gutters are a nice upgrade as well. Work from home? No problem, you will enjoy the dedicated office at the front of the home.
Inside, you'll find a well-designed layout featuring 3 separate bedrooms plus the flex office space. The living room offering the perfect place to relax or entertain.
The kitchen is a true highlight, complete with a breakfast bar, and the perfect spot for your coffee bar—making mornings both functional and enjoyable. Whether you're cooking for a crowd or just yourself, this kitchen is built to impress.
Retreat to the spacious primary suite with over sized walk in shower for a touch of everyday luxury. Outside, enjoy the charming covered back patio and the peaceful privacy of having no neighbors behind you—an ideal setting for quiet evenings or weekend gatherings.
This home blends charm, space, and privacy in all the right ways. Don’t miss your opportunity to make it yours!
Sold
Price Unknown
1433 Sierra Blanca Dr, Burleson, TX 76028
3beds
1,825sqft
Single Family Residence
Built in 2014
5,837 Square Feet Lot
$278,900 Zestimate®
$--/sqft
$2,217 Estimated rent
Home value
$278,900
$257,000 - $301,000
$2,217/mo
Zestimate® history
Owner options
List your home for rent
$2,217/mo
Rent Zestimate®
Find your next renter with Zillow Rental Manager. Plus, with online applications, you can quickly screen prospective tenants – for free.
$2,217/mo
Rent Zestimate®
Refinance and save
$189/mo
Est. payment
Refinancing to a lower rate could help reduce your monthly payments and save thousands over the life of the loan.
$189/mo
Est. payment
Explore your selling options
Work with a Zillow partner agent
Leverage their expertise and Zillow's premium Showcase listings to get your home seen by more buyers.
Get startedList with your own agent
Get your home in front of millions of buyers by listing it on Zillow.
Learn how to do itSell it yourself
Take full control of how buyers see your home on Zillow by listing For Sale by Owner (FSBO).
List your homeWhat's special
Brick exteriorDedicated officeWell-designed layoutCharming covered back patioPeaceful privacySpacious primary suiteLarger than normal garage
Zillow last checked:
Listing updated:
Listed by:
Tanya Lang 0569445 817-528-1912,
Real Broker, LLC 855-450-0442
Bought with:
Marlin Wilbur
Veteran Real Estate Partners
Source: NTREIS,MLS#: 20980187
Facts & features
Interior
Bedrooms & bathrooms
- Bedrooms: 3
- Bathrooms: 2
- Full bathrooms: 2
Primary bedroom
- Features: Walk-In Closet(s)
- Level: First
- Dimensions: 13 x 15
Bedroom
- Level: First
- Dimensions: 12 x 11
Bedroom
- Level: First
- Dimensions: 11 x 11
Primary bathroom
- Level: First
- Dimensions: 10 x 10
Dining room
- Level: First
- Dimensions: 10 x 11
Kitchen
- Features: Built-in Features
- Level: First
- Dimensions: 12 x 13
Living room
- Level: First
- Dimensions: 14 x 15
Office
- Level: First
- Dimensions: 10 x 10
Heating
- Central, Electric
Cooling
- Central Air, Ceiling Fan(s)
Appliances
- Included: Dishwasher, Electric Range, Electric Water Heater, Disposal
- Laundry: Washer Hookup, Electric Dryer Hookup, Laundry in Utility Room
Features
- Decorative/Designer Lighting Fixtures, Eat-in Kitchen, Granite Counters, Cable TV, Walk-In Closet(s)
- Flooring: Carpet, Ceramic Tile
- Windows: Window Coverings
- Has basement: No
- Has fireplace: No
Interior area
- Total interior livable area: 1,825 sqft
Property
Parking
- Total spaces: 2
- Parking features: Covered, Garage Faces Front, Garage, Garage Door Opener
- Attached garage spaces: 2
Features
- Levels: One
- Stories: 1
- Patio & porch: Rear Porch, Covered
- Pool features: None
- Fencing: Wood
Lot
- Size: 5,837 Square Feet
- Features: Interior Lot, Landscaped
Details
- Parcel number: 40485528
Construction
Type & style
- Home type: SingleFamily
- Architectural style: Ranch,Traditional,Detached
- Property subtype: Single Family Residence
Materials
- Brick
- Foundation: Slab
- Roof: Composition
Condition
- Year built: 2014
Utilities & green energy
- Sewer: Public Sewer
- Water: Public
- Utilities for property: Sewer Available, Water Available, Cable Available
Community & HOA
Community
- Subdivision: Deer Meadow Add
HOA
- Has HOA: Yes
- Services included: Association Management
- HOA fee: $189 annually
- HOA name: Deer meadow home owners association
- HOA phone: 830-825-5030
Location
- Region: Burleson
Financial & listing details
- Tax assessed value: $320,000
- Annual tax amount: $8,269
- Date on market: 6/24/2025
- Cumulative days on market: 48 days
- Listing terms: Cash,Conventional,FHA,Other,VA Loan
- Exclusions: Refrigerator
Price history
| Date | Event | Price |
|---|---|---|
| 9/10/2025 | Sold | -- |
Source: NTREIS #20980187 Report a problem | ||
| 8/25/2025 | Pending sale | $279,900$153/sqft |
Source: NTREIS #20980187 Report a problem | ||
| 8/12/2025 | Contingent | $279,900$153/sqft |
Source: NTREIS #20980187 Report a problem | ||
| 8/3/2025 | Price change | $279,900-5.1%$153/sqft |
Source: NTREIS #20980187 Report a problem | ||
| 8/1/2025 | Price change | $295,000-3.3%$162/sqft |
Source: NTREIS #20980187 Report a problem | ||
| 7/22/2025 | Price change | $305,000-3.2%$167/sqft |
Source: NTREIS #20980187 Report a problem | ||
| 6/24/2025 | Listed for sale | $315,000+83.3%$173/sqft |
Source: NTREIS #20980187 Report a problem | ||
| 8/18/2014 | Sold | -- |
Source: Agent Provided Report a problem | ||
| 8/14/2014 | Listed for sale | $171,869$94/sqft |
Source: Alexander Chandler Realty, LLC #13000983 Report a problem | ||
Public tax history
| Year | Property taxes | Tax assessment |
|---|---|---|
| 2025 | $3,053 -23.9% | $320,000 -5.7% |
| 2024 | $4,009 +1.2% | $339,351 +2.8% |
| 2023 | $3,961 +14% | $330,022 +25.2% |
| 2022 | $3,475 +9.1% | $263,639 +11.4% |
| 2021 | $3,184 +3.5% | $236,752 +5.1% |
| 2020 | $3,075 -0.2% | $225,327 -0.2% |
| 2019 | $3,081 +10% | $225,783 +12.8% |
| 2018 | $2,801 -52.3% | $200,237 +5.8% |
| 2017 | $5,871 +9.5% | $189,205 +6.6% |
| 2016 | $5,362 +1110% | $177,500 +26.8% |
| 2015 | $443 | $140,025 +865.7% |
| 2014 | $443 | $14,500 |
| 2013 | -- | $14,500 -42% |
| 2012 | -- | $25,000 +127.3% |
| 2011 | -- | $11,000 |
| 2010 | -- | $11,000 -63.3% |
| 2009 | -- | $30,000 +23.5% |
| 2008 | -- | $24,300 +1.3% |
| 2007 | -- | $24,000 -20% |
| 2006 | -- | $30,000 +36.4% |
| 2005 | -- | $22,000 |
Find assessor info on the county website
Neighborhood: 76028
Nearby homes
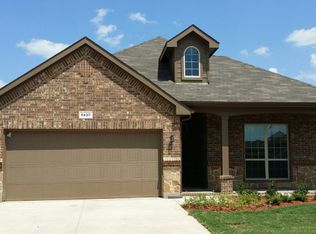
- $312,8003 bd2 ba2.3k sqft1437 Sierra Blanca Dr, Burleson, TX 76028Off Market
- $378,0003 bd3 ba2.3k sqft1429 Sierra Blanca Dr, Burleson, TX 76028Off Market
- $302,8004 bd2 ba1.8k sqft1441 Sierra Blanca Dr, Burleson, TX 76028Off Market

- $358,4004 bd3 ba2.3k sqft1129 Sierra Blanca, Fort Worth, TX 76028Off Market
- $1-- bd-- ba-- sqft11588 Smallwood Dr, Burleson, TX 76028Off Market
- $314,1004 bd3 ba2.4k sqft1425 Sierra Blanca Dr, Burleson, TX 76028Off Market
- $273,5003 bd2 ba1.7k sqft1424 Sierra Blanca Dr, Burleson, TX 76028Off Market
- $300,8004 bd2 ba1.9k sqft1421 Sierra Blanca Dr, Burleson, TX 76028Off Market
Nearby schools
GreatSchools rating
- 6/10Ann Brock El At Oak GroveGrades: PK-5Distance: 0.4 mi
- 6/10Nick Kerr Middle SchoolGrades: 6-8Distance: 4.3 mi
- 5/10Burleson Centennial High SchoolGrades: 9-12Distance: 3.2 mi
Schools provided by the listing agent
- Elementary: Brock
- Middle: Kerr
- High: Burleson Centennial
- District: Burleson ISD
Source: NTREIS. This data may not be complete. We recommend contacting the local school district to confirm school assignments for this home.
Get a cash offer in 3 minutes
Find out how much your home could sell for in as little as 3 minutes with a no-obligation cash offer.
Estimated market value
$278,900
Get a cash offer in 3 minutes
Find out how much your home could sell for in as little as 3 minutes with a no-obligation cash offer.
Estimated market value
$278,900
- Texas
- Tarrant County
- Burleson
- 76028
- 1433 Sierra Blanca Dr
