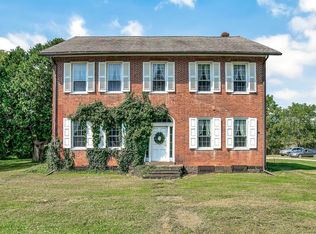
NO SHOWINGS UNTIL TUESDAY 12-31-2024: Known as ''The Maples'', this Historic c.1845 Center-Hall Georgian was lovingly restored over many years & now offers a turn-key experience. Offering: 2 kitchens, 5 bedrooms, 2.5 baths & many [working] fireplaces (wood +propane). This classic brick home offers vintage pine floors, 10' ceilings, wide moldings, large windows - just lovely! The current owners added a Cigar Lounge/Office on the 3rd floor (vented). The Carriage house [new roof] offers 3 levels of use w/ 6,500' & ramped access to lower level (10' ceilings). Modern amenities like 1st floor laundry + 1/2 bath, a large primary en-suite w/ walk-in closet, great cooking spaces + more! Many possibilities: Live-Work/ Create/ AirBNB/ Animals, etc. SEE LIST OF IMPROVEMENT: Rob Pierce 570-279-0856 1433 Rt 87 Improvements:
" Metal roof on outbuilding- 2023
" Second kitchen addition- 2022
" Third floor smoke lounge/ office- 2022
" Repoint brick at back of house - 2023
" Buried propane tank and ran lines to house -2022
" Installed propane fireplaces in dining room 2023
" New carpet upstairs - 2021
" New runway carpet up stairs - 2023
" New privacy fence on side of home 2022
" Laid sub floor in 3rd floor attic
" Recollared the tresses on entire 3rd floor
" Repaired chimney in living room to make operable fireplace 2022
" Updated appliances. 2021
" Sanded/restained/resealed the back staircase 2022
" Softscaping - planted two dogwood trees in front of house, applied river stone beds and shrubs- 2022
" Cleared rear of warehouse from trees and 30 tri-axle loads of dirt- 2021
" Applied working dock door in rear of warehouse and repaired/regraded dock with barriers 2021
" Repaired and regraded ramp to basement and applied barriers 2021
" Installed and wired in fuel tank on side of warehouse. 2023
" Installed ceiling fans in 3 rear bedrooms- 2021
" Cosmetic updates to kitchen and various rooms of the home 2021/2022
" Installed recessed lighting in upstairs hallway
Sold for $470,000
$470,000
1433 State Highway 87, Montoursville, PA 17754
5beds
4,440sqft
Farm
Built in 1845
1.3 Acres Lot
$444,500 Zestimate®
$106/sqft
$2,771 Estimated rent
Home value
$444,500
$378,000 - $520,000
$2,771/mo
Zestimate® history
Owner options
List your home for rent
$2,771/mo
Rent Zestimate®
Find your next renter with Zillow Rental Manager. Plus, with online applications, you can quickly screen prospective tenants – for free.
$2,771/mo
Rent Zestimate®
Refinance and save
$3,071/mo
Est. payment
Refinancing to a lower rate could help reduce your monthly payments and save thousands over the life of the loan.
$3,071/mo
Est. payment
Explore your selling options
Work with a Zillow partner agent
Leverage their expertise and Zillow's premium Showcase listings to get your home seen by more buyers.
Get startedList with your own agent
Get your home in front of millions of buyers by listing it on Zillow.
Learn how to do itSell it yourself
Take full control of how buyers see your home on Zillow by listing For Sale by Owner (FSBO).
List your homeWhat's special
Installed propane fireplacesNew privacy fenceSecond kitchen additionVintage pine floorsWide moldingsGreat cooking spacesLarge windows
Zillow last checked:
Listing updated:
Listed by:
Robert Pierce,
FISH REAL ESTATE
Bought with:
Erica Mowrey, AB069566
Iron Valley Real Estate North Central PA
Source: West Branch Valley AOR,MLS#: WB-100607
Facts & features
Interior
Bedrooms & bathrooms
- Bedrooms: 5
- Bathrooms: 3
- Full bathrooms: 2
- 1/2 bathrooms: 1
Rooms
- Room types: Master Bathroom
Primary bedroom
- Description: With walk-in closet / full bath / fireplace
- Level: Upper
- Area: 321.95
- Dimensions: 23.5 x 13.7
Bedroom 3
- Description: With fireplace
- Level: Upper
- Area: 282
- Dimensions: 18.8 x 15
Bedroom 4
- Level: Upper
- Area: 147.74
- Dimensions: 16.6 x 8.9
Bedroom 5
- Level: Upper
- Area: 118.17
- Dimensions: 11.7 x 10.1
Bathroom
- Level: Upper
- Area: 133.2
- Dimensions: 12 x 11.1
Bathroom
- Description: Next to laundry room
- Level: Main
- Area: 35.64
- Dimensions: 8.1 x 4.4
Other
- Description: Master Bath
- Level: Upper
- Area: 80
- Dimensions: 8 x 10
Other
- Description: Cigar 'Man Cave'
- Level: Upper
- Area: 240
- Dimensions: 20 x 12
Dining room
- Description: Open to sitting room/library
- Level: Main
- Area: 236.8
- Dimensions: 16 x 14.8
Other
- Description: Master Walk-in Closet with built-ins
- Level: Upper
- Area: 53.01
- Dimensions: 8.69 x 6.1
Other
- Level: Upper
- Area: 56.8
- Dimensions: 8 x 7.1
Other
- Description: 2-3 cars
- Level: Main
- Area: 720
- Dimensions: 24 x 30
Kitchen
- Description: Vintage cabinets, island, large orig. fireplace
- Level: Main
- Area: 298.35
- Dimensions: 19.89 x 15
Kitchen
- Description: Off kitchen w/ Access to yard
- Level: Main
- Area: 208.86
- Dimensions: 17.7 x 11.8
Laundry
- Description: Includes washer & dryer
- Level: Main
- Area: 40.5
- Dimensions: 8.1 x 5
Living room
- Description: Large fireplace
- Level: Main
- Area: 315.1
- Dimensions: 23 x 13.7
Other
- Description: Screened in - next to carport
- Level: Main
Other
- Description: Private
- Level: Upper
- Area: 236.61
- Dimensions: 23.9 x 9.9
Sitting room
- Description: Open to Dining room
- Level: Main
- Area: 236.8
- Dimensions: 16 x 14.8
Workshop
- Description: Full basement + 1st floor + loft
- Level: Main
- Area: 3290
- Dimensions: 47 x 70
Heating
- Electric, Solar, None, See Remarks, Radiant Stove
Cooling
- Central Air
Appliances
- Included: Electric, Dishwasher, Refrigerator, Range, Washer, Dryer, TV-Wall Mount (Bracket) Only
- Laundry: Main Level
Features
- Kitchen Island, Formal Separate, Ceiling Fan(s), Walk-In Closet(s), Open Floorplan, In-Law Floorplan, Pantry, See Remarks
- Flooring: Carpet W/W, Wood, Vinyl, Concrete, Laminate, Hardwood
- Windows: New
- Basement: Walk-Out Access,Full,Exterior Entry
- Has fireplace: Yes
- Fireplace features: Wood Burning, Insert, Bedroom, Family Room, Kitchen, Living Room, Dining Room
Interior area
- Total structure area: 4,440
- Total interior livable area: 4,440 sqft
- Finished area above ground: 4,440
- Finished area below ground: 0
Property
Parking
- Parking features: See Property Info, Gravel
Accessibility
- Accessibility features: Hallways 36 in.+ Wide, Main Floor Bath(s)
Features
- Levels: Two
- Patio & porch: Porch, Patio
- Exterior features: Balcony, See Remarks
- Fencing: Fenced - In Yard
- Has view: Yes
- View description: Residential, Pastoral
- Waterfront features: None
Lot
- Size: 1.3 Acres
- Features: Level
- Topography: Level
Details
- Additional structures: Barn(s), Workshop
- Parcel number: 12-331-113.L
- Zoning: R-A
Construction
Type & style
- Home type: SingleFamily
- Architectural style: Farmhouse
- Property subtype: Farm
Materials
- Brick, Frame, Post & Beam, Stucco, Vinyl Siding, Wood Siding
- Foundation: Stone, Block
- Roof: Metal,Shingle
Condition
- Year built: 1845
Utilities & green energy
- Electric: Circuit Breakers, 200+ Amp Service
- Sewer: Cesspool
- Water: Well
Community & HOA
Community
- Subdivision: None
Location
- Region: Montoursville
Financial & listing details
- Price per square foot: $106/sqft
- Tax assessed value: $172,310
- Annual tax amount: $4,064
- Date on market: 12/20/2024
- Listing terms: Cash,Conventional
- Inclusions: Fridges(2), Ovens(2), Dishwasher, Washer/Dryer, 2 vintage kitchen cabinets, custom kitchen island++
Price history
| Date | Event | Price |
|---|---|---|
| 4/1/2025 | Sold | $470,000+0%$106/sqft |
Source: West Branch Valley AOR #WB-100607 Report a problem | ||
| 1/30/2025 | Contingent | $469,900$106/sqft |
Source: West Branch Valley AOR #WB-100607 Report a problem | ||
| 1/23/2025 | Price change | $469,900-2.1%$106/sqft |
Source: West Branch Valley AOR #WB-100607 Report a problem | ||
| 12/20/2024 | Listed for sale | $479,900$108/sqft |
Source: West Branch Valley AOR #WB-100607 Report a problem | ||
| 2/12/2021 | Sold | --0 |
Source: West Branch Valley AOR #WB-90527 Report a problem | ||
Public tax history
Tax history is unavailable.
Neighborhood: 17754
Nearby homes
- $470,0005 bd3 ba3.9k sqft1433 Route 87 Hwy, Montoursville, PA 17754Sold
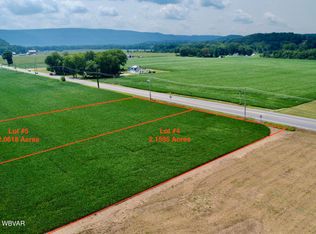
- $121,9002.06 Acres56-331-112G North Aly #SR-87-5, Montoursville, PA 17754Lot/Land
- $38,0801.82 Acres192 Quaker State Rd, Montoursville, PA 17754Off Market
- $126,9002.16 Acres56-331-112F North Aly #SR-87-4, Montoursville, PA 17754Lot/Land
- $422,2003 bd1 ba2.5k sqft1278 Route 87 Hwy, Montoursville, PA 17754Off Market
- $--2.32 Acres56-331-112E North Aly #SR-87-3, Montoursville, PA 17754Sold
- $322,2003 bd2 ba1.9k sqft1244 Route 87 Hwy, Montoursville, PA 17754Off Market
- $150,1001 bd1 ba1k sqft123 Thanksgiving Ln, Montoursville, PA 17754Off Market
Nearby schools
GreatSchools rating
- 6/10C E McCall Middle SchoolGrades: 5-8Distance: 1.8 mi
- 6/10Montoursville Area Senior High SchoolGrades: 9-12Distance: 2.3 mi
- 9/10Lyter El SchoolGrades: K-4Distance: 2.1 mi


Get pre-qualified for a loan
At Zillow Home Loans, we can pre-qualify you in as little as 5 minutes with no impact to your credit score.An equal housing lender. NMLS #10287.
Sell for more on Zillow
Get a Zillow Showcase℠ listing at no additional cost and you could sell for .
$444,500
2% more
+$8,890
With Zillow Showcase(estimated)
$453,390
- Pennsylvania
- Lycoming County
- Montoursville
- 17754
- 1433 State Highway 87
Nearby cities
Nearby zip codes
Other Montoursville Topics
