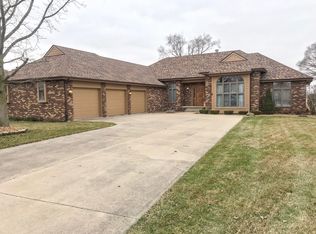
Welcome to this impeccably maintained, move-in ready home located in the highly coveted Briarcliff Estates. Situated just a short walk from the scenic Kankakee River, Riverfront Park, and exclusive access to private trails and lakes, this 4-bedroom, 2.5-bathroom property epitomizes comfort and convenience. The covered front porch invites you into a welcoming foyer, flanked by a formal dining area to the right and a spacious living room to the left, featuring a brick fireplace and abundant natural light. The expansive kitchen is a chef's delight, boasting generous cabinetry with granite countertops, stainless steel appliances, a breakfast bar, a pantry, and a cozy breakfast nook. Sliding doors open to a sizable 14x16 deck, perfect for outdoor dining and overlooking the expansive backyard. The main floor also includes a convenient laundry area. Upstairs, all bedrooms are freshly carpeted, including a vast master suite with dual closets-one being a walk-in-and a private full bath. The substantial open basement has been newly carpeted and offers two storage areas, adding flexibility and potential to this beautiful home. Completing this offering is a 2.5-car attached garage, ensuring plenty of space for vehicles and storage. Don't miss your chance to own this exceptional home. Contact us today for a private showing and see for yourself what makes this property so special.
Closed
$335,000
1433 Stratford Dr W, Bourbonnais, IL 60914
4beds
2,072sqft
Single Family Residence
Built in 1990
-- sqft lot
$357,000 Zestimate®
$162/sqft
$2,538 Estimated rent
Home value
$357,000
$339,000 - $375,000
$2,538/mo
Zestimate® history
Owner options
List your home for rent
$2,538/mo
Rent Zestimate®
Find your next renter with Zillow Rental Manager. Plus, with online applications, you can quickly screen prospective tenants – for free.
$2,538/mo
Rent Zestimate®
Refinance and save
$2,542/mo
Est. payment
Refinancing to a lower rate could help reduce your monthly payments and save thousands over the life of the loan.
$2,542/mo
Est. payment
Explore your selling options
Work with a Zillow partner agent
Leverage their expertise and Zillow's premium Showcase listings to get your home seen by more buyers.
Get startedList with your own agent
Get your home in front of millions of buyers by listing it on Zillow.
Learn how to do itSell it yourself
Take full control of how buyers see your home on Zillow by listing For Sale by Owner (FSBO).
List your homeWhat's special
Zillow last checked:
Listing updated:
Listed by:
Kelly Winterroth 815-929-9381,
McColly Bennett Real Estate
Bought with:
Monica Pizano
RE/MAX Prestige Homes
Source: MRED as distributed by MLS GRID,MLS#: 12096229
Facts & features
Interior
Bedrooms & bathrooms
- Bedrooms: 4
- Bathrooms: 3
- Full bathrooms: 2
- 1/2 bathrooms: 1
Rooms
- Room types: Foyer, Mud Room, Deck, Storage
Primary bedroom
- Features: Flooring (Carpet), Bathroom (Full)
- Level: Second
- Area: 264 Square Feet
- Dimensions: 22X12
Bedroom 2
- Features: Flooring (Carpet)
- Level: Second
- Area: 108 Square Feet
- Dimensions: 12X9
Bedroom 3
- Features: Flooring (Carpet)
- Level: Second
- Area: 130 Square Feet
- Dimensions: 13X10
Bedroom 4
- Features: Flooring (Carpet)
- Level: Second
- Area: 120 Square Feet
- Dimensions: 12X10
Deck
- Level: Main
- Area: 224 Square Feet
- Dimensions: 16X14
Dining room
- Features: Flooring (Hardwood)
- Level: Main
- Area: 144 Square Feet
- Dimensions: 12X12
Family room
- Features: Flooring (Carpet)
- Level: Basement
- Area: 600 Square Feet
- Dimensions: 25X24
Foyer
- Features: Flooring (Ceramic Tile)
- Level: Main
- Area: 99 Square Feet
- Dimensions: 11X9
Kitchen
- Features: Flooring (Vinyl)
- Level: Main
- Area: 270 Square Feet
- Dimensions: 18X15
Living room
- Features: Flooring (Carpet)
- Level: Main
- Area: 238 Square Feet
- Dimensions: 17X14
Mud room
- Features: Flooring (Vinyl)
- Level: Main
- Area: 54 Square Feet
- Dimensions: 9X6
Storage
- Features: Flooring (Other)
- Level: Basement
- Area: 324 Square Feet
- Dimensions: 27X12
Heating
- Natural Gas, Forced Air
Cooling
- Central Air
Appliances
- Laundry: Main Level
Features
- Walk-In Closet(s)
- Flooring: Hardwood
- Basement: Finished,Full
- Number of fireplaces: 1
- Fireplace features: Wood Burning, Gas Starter, Family Room
Interior area
- Total structure area: 0
- Total interior livable area: 2,072 sqft
Property
Parking
- Total spaces: 2.5
- Parking features: Concrete, On Site, Attached, Garage
- Attached garage spaces: 2.5
Accessibility
- Accessibility features: No Disability Access
Features
- Stories: 2
- Patio & porch: Deck, Porch
Lot
- Dimensions: 85X138.84X90X120
Details
- Parcel number: 17082420601600
- Zoning: SINGL
- Special conditions: None
Construction
Type & style
- Home type: SingleFamily
- Property subtype: Single Family Residence
Materials
- Vinyl Siding, Brick
- Foundation: Concrete Perimeter
- Roof: Asphalt
Condition
- New construction: No
- Year built: 1990
Utilities & green energy
- Sewer: Public Sewer
- Water: Public
Community & HOA
Community
- Features: Lake
HOA
- Has HOA: Yes
- Services included: Other
- HOA fee: $72 annually
Location
- Region: Bourbonnais
Financial & listing details
- Price per square foot: $162/sqft
- Tax assessed value: $281,883
- Annual tax amount: $6,005
- Date on market: 6/28/2024
- Listing terms: FHA
- Ownership: Fee Simple w/ HO Assn.
Price history
| Date | Event | Price |
|---|---|---|
| 8/23/2024 | Sold | $335,000$162/sqft |
Source:  MRED as distributed by MLS GRID #12096229 Report a problem MRED as distributed by MLS GRID #12096229 Report a problem | ||
| 6/28/2024 | Listed for sale | $335,000$162/sqft |
Source: MRED as distributed by MLS GRID #12096229 Report a problem | ||
Public tax history
| Year | Property taxes | Tax assessment |
|---|---|---|
| 2024 | $6,895 +14.8% | $93,961 +12.2% |
| 2023 | $6,005 +5.3% | $83,719 +8.4% |
| 2022 | $5,704 +2% | $77,265 +2.2% |
| 2021 | $5,593 +1.2% | $75,565 +2.8% |
| 2020 | $5,525 +2.4% | $73,542 +3% |
| 2019 | $5,394 +6.2% | $71,400 +3.5% |
| 2018 | $5,077 | $68,966 +2.5% |
| 2017 | $5,077 +4.2% | $67,284 +3.3% |
| 2016 | $4,872 -1.6% | $65,123 +3.7% |
| 2015 | $4,950 | $62,797 -1% |
| 2014 | $4,950 | $63,456 -2.7% |
| 2013 | -- | $65,242 -1.4% |
| 2012 | -- | $66,153 -1.8% |
| 2011 | -- | $67,385 -3.6% |
| 2009 | $4,401 -3.9% | $69,905 -2.6% |
| 2008 | $4,580 | $71,758 +12.3% |
| 2002 | -- | $63,898 +2% |
| 2001 | -- | $62,645 +4% |
| 2000 | -- | $60,236 |
Find assessor info on the county website
Neighborhood: 60914
Nearby homes
- $382,0004 bd3 ba2.7k sqft1441 Stratford Dr W, Bourbonnais, IL 60914Off Market
- $341,200-- bd-- ba-- sqft1425 Stratford Dr W, Bourbonnais, IL 60914Off Market
- $376,7003 bd3 ba2.5k sqft445 N Luxford Ct, Bourbonnais, IL 60914Off Market
- $308,200-- bd-- ba-- sqft1449 Stratford Dr W, Bourbonnais, IL 60914Off Market
- $367,5004 bd5 ba2.7k sqft1428 Stratford Dr W, Bourbonnais, IL 60914Off Market
- $350,000-- bd-- ba-- sqft1442 Stratford Dr W, Bourbonnais, IL 60914Off Market
- $370,9004 bd3 ba2.4k sqft475 N Luxford Ct, Bourbonnais, IL 60914Off Market
- $330,1003 bd3 ba2.3k sqft1414 Stratford Dr W, Bourbonnais, IL 60914Off Market
Nearby schools
GreatSchools rating
- 6/10Alan B Shepard Elementary SchoolGrades: PK-3Distance: 1.3 mi
- 4/10Bourbonnais Upper Grade CenterGrades: 7-8Distance: 1.4 mi
- 7/10Bradley-Bourbonnais Community High SchoolGrades: 9-12Distance: 1.9 mi
Schools provided by the listing agent
- District: 53
Source: MRED as distributed by MLS GRID. This data may not be complete. We recommend contacting the local school district to confirm school assignments for this home.


Get pre-qualified for a loan
At Zillow Home Loans, we can pre-qualify you in as little as 5 minutes with no impact to your credit score.An equal housing lender. NMLS #10287.
- Illinois
- Kankakee County
- Bourbonnais
- 60914
- 1433 Stratford Dr W
