Skip main navigation
Sold for $280,000
  • $280,000

    1433 Summergate Dr, Valrico, FL 33594

    3beds
    1,689sqft
    Townhouse
    Built in 2006
    2,008 Square Feet Lot
    $261,500 Zestimate®
    $166/sqft
    $2,110 Estimated rent

    Home value

    $261,500

    $248,000 - $275,000

    $2,110/mo

    Zestimate® history
    Loading
    Loading...

    Owner options

    List your home for rent

    $2,110/mo

    Rent Zestimate®

    Find your next renter with Zillow Rental Manager. Plus, with online applications, you can quickly screen prospective tenants – for free.

    Learn more

    $2,110/mo

    Rent Zestimate®

    Refinance and save

    $2,220/mo

    Est. payment

    Refinancing to a lower rate could help reduce your monthly payments and save thousands over the life of the loan.

    See today's rates

    $2,220/mo

    Est. payment

    Explore your selling options

    Work with a Zillow partner agent

    Leverage their expertise and Zillow's premium Showcase listings to get your home seen by more buyers.

    Get started

    List with your own agent

    Get your home in front of millions of buyers by listing it on Zillow.

    Learn how to do it

    Sell it yourself

    Take full control of how buyers see your home on Zillow by listing For Sale by Owner (FSBO).

    List your home

    What's special

    Separate enclosed water closetDining areaOpen floorplanWalk-in closetsDual sinksFrench door closetsWell-appointed kitchen
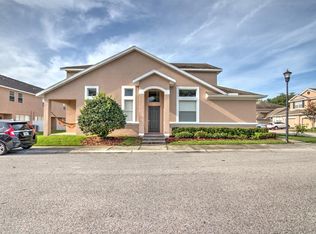
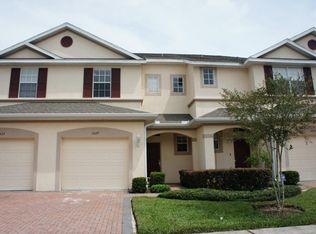
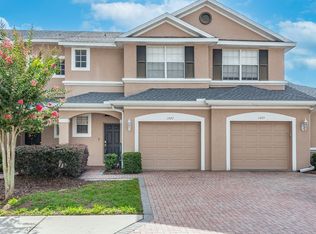
    Experience the charm of Valrico living in this preloved townhome nestled within a gated community. Boasting 3 bedrooms, 2 1/2 baths, and an attached car garage, this home combines convenience with luxury. Upon entering , the first floor welcomes you with an inviting open floorplan, accentuated by high ceilings, a spacious living room, well-appointed kitchen, dining area, and a convenient half bath. Upstairs, the landing offers ample space, perfect for creating a cozy sitting area or tranquil reading nook. The owner's suite exudes elegance with his and hers walk-in closets, a private bath featuring dual sinks, a tiled walk-in shower with a glass door, and a separate enclosed water closet . Two additional bedrooms share a hall bath with a tub/shower combo, each adorned with ceiling fans and French door closets. Throughout the home, plantation shutters, crown molding, and wood flooring add a touch of elegance. Plus, a newly installed air conditioner ensures year-round comfort. Outside, the screened lanai unwind in seclusion, thanks to the fenced backyard separating each unit, providing a personal space for gardening or unwinding. The Summer Gate neighborhood offers a community pool and is conveniently located near a plethora of restaurants and shopping options, with easy access to I-75 and the Selmon Expressway. A copy of the inspection report is available upon request.

    Zillow last checked:

    Listing updated:

    Listed by:

    Christina Toussaint 786-217-5164,

    CENTURY 21 BEGGINS ENTERPRISES 813-658-2121

    Bought with:

    Stephen Brown, 3474271

    KELLER WILLIAMS SOUTH TAMPA

    Source: Stellar MLS,MLS#: T3504915MLS LogoOriginating MLS: Tampa

    Facts & features

    Interior

    Bedrooms & bathrooms
    • Bedrooms: 3
    • Bathrooms: 3
    • Full bathrooms: 2
    • 1/2 bathrooms: 1
    Primary bedroom
    • Features: Walk-In Closet(s)
    • Level: Second
    • Dimensions: 11x16
    Bedroom 2
    • Features: Built-in Closet
    • Level: Second
    • Dimensions: 10x12
    Bedroom 3
    • Features: Built-in Closet
    • Level: Second
    • Dimensions: 10x12
    Dining room
    • Level: First
    • Dimensions: 12x9
    Kitchen
    • Level: First
    • Dimensions: 10x12
    Living room
    • Level: First
    • Dimensions: 20x15
    Heating
    • Central
    Cooling
    • Central Air
    Appliances
    • Included: Dishwasher, Dryer, Ice Maker, Microwave, Refrigerator, Washer
    • Laundry: Other
    Features
    • Ceiling Fan(s), Crown Molding, High Ceilings, Living Room/Dining Room Combo, Open Floorplan, Walk-In Closet(s)
    • Flooring: Hardwood
    • Has fireplace: No
    Interior area
    • Total structure area: 1,689
    • Total interior livable area: 1,689 sqft

    Property

    Parking
    • Total spaces: 2
    • Parking features: Garage - Attached, Carport
    • Attached garage spaces: 1
    • Carport spaces: 1
    • Covered spaces: 2
    Features
    • Levels: Two
    • Stories: 2
    • Exterior features: Rain Gutters
    Lot
    • Size: 2,008 Square Feet
    Details
    • Parcel number: U24292083Q00001000002.0
    • Zoning: PD
    • Special conditions: None

    Construction

    Type & style
    • Home type: Townhouse
    • Property subtype: Townhouse
    Materials
    • Block, Stucco
    • Foundation: Slab
    • Roof: Shingle
    Condition
    • New construction: No
    • Year built: 2006

    Utilities & green energy

    • Sewer: Public Sewer
    • Water: Public
    • Utilities for property: BB/HS Internet Available, Cable Available, Electricity Available, Public

    Community & HOA

    Community
    • Features: Water Access, Gated Community - No Guard, Pool, Sidewalks
    • Pet fee: $0 monthly
    • Senior community: Yes
    • Subdivision: SUMMER GATE TWNHMS
    HOA
    • Has HOA: Yes
    • Services included: Community Pool, Reserve Fund, Maintenance Structure, Maintenance Repairs, Pool Maintenance, Sewer, Water
    • HOA fee: $290 monthly
    • HOA name: Summergate Homeowners
    • HOA phone: 334-721-5735
    Location
    • Region: Valrico

    Financial & listing details

    • Price per square foot: $166/sqft
    • Tax assessed value: $216,866
    • Annual tax amount: $2,551
    • Date on market: 2/15/2024
    • Cumulative days on market: 84 days
    • Listing terms: Cash,Conventional,FHA,VA Loan
    • Ownership: Fee Simple
    • Total actual rent: 0
    • Electric utility on property: Yes
    • Road surface type: Asphalt

    Price history

    DateEventPrice
    7/8/2024Sold$280,000$166/sqft
    Source: Stellar MLS #T3504915 Report a problem
    5/9/2024Pending sale$280,000$166/sqft
    Source: Stellar MLS #T3504915 Report a problem
    4/4/2024Price change$280,000-6.7%$166/sqft
    Source: Stellar MLS #T3504915 Report a problem
    2/15/2024Listed for sale$300,000+62.2%$178/sqft
    Source: Stellar MLS #T3504915 Report a problem
    5/31/2019Sold$185,000$110/sqft
    Source: Public Record Report a problem
    5/1/2019Listed for sale$185,000+6.3%$110/sqft
    Source: MAVREALTY #T3170861 Report a problem
    7/26/2007Sold$174,000-2.1%$103/sqft
    Source: Public Record Report a problem
    9/13/2006Sold$177,800$105/sqft
    Source: Public Record Report a problem

    Public tax history

    YearProperty taxesTax assessment
    2025$3,912 +46.8%$216,866 +38.6%
    2024$2,664 +4.5%$156,463 +3%
    2023$2,551 +6.2%$151,906 +3%
    2022$2,401 +1.3%$147,482 +3%
    2021$2,370 +3.6%$143,186 +1.4%
    2020$2,287 +105.9%$141,209 +79.7%
    2019$1,111 $78,559 +1.9%
    2018$1,111 +1.9%$77,094 -26.8%
    2017$1,090 +2.1%$105,276 +42.4%
    2016$1,067 +0.9%$73,955 +0.7%
    2015$1,058 -0.6%$73,441 +0.8%
    2014$1,064 $72,858 +1.5%
    2013$1,064 +22.4%$71,781 -1.6%
    2012$869 -32.3%$72,973 -12.3%
    2011$1,284 -5.5%$83,167 -5%
    2010$1,358 -23.5%$87,505 -18.3%
    2009$1,775 -25.4%$107,141 -21.1%
    2008$2,381 -31.7%$135,763 -15.1%
    2007$3,485 +465.4%$159,966 +1787.1%
    2006$616 +228.3%$8,477 +9.8%
    2005$188 $7,720
    Find assessor info on the county website

    Neighborhood: 33594

    Nearby schools

    GreatSchools rating
    Schools provided by the listing agent
    • Elementary: Yates-HB
    • Middle: Mann-HB
    • High: Brandon-HB

    Source: Stellar MLS. This data may not be complete. We recommend contacting the local school district to confirm school assignments for this home.

    Get a cash offer in 3 minutes
    Find out how much your home could sell for in as little as 3 minutes with a no-obligation cash offer.
    Estimated market value
    $261,500
    Get a cash offer in 3 minutes
    Find out how much your home could sell for in as little as 3 minutes with a no-obligation cash offer.
    Estimated market value
    $261,500