Skip main navigation
Closed
  • Listed by: Alexander Realty Inc • Becky A Touchette • Contact: 636-399-5655
    Bought with: Wood Brothers Realty
    Price Unknown

    1433 Sunview Dr, O'Fallon, MO 63366

    3beds
    2,295sqft
    Single Family Residence
    Built in 2003
    10,018 Square Feet Lot
    $371,200 Zestimate®
    $--/sqft
    $2,634 Estimated rent

    Home value

    $371,200

    $353,000 - $390,000

    $2,634/mo

    Zestimate® history
    Loading
    Loading...

    Owner options

    List your home for rent

    $2,634/mo

    Rent Zestimate®

    Find your next renter with Zillow Rental Manager. Plus, with online applications, you can quickly screen prospective tenants – for free.

    Learn more

    $2,634/mo

    Rent Zestimate®

    Refinance and save

    $350/mo

    Est. payment

    Refinancing to a lower rate could help reduce your monthly payments and save thousands over the life of the loan.

    See today's rates

    $350/mo

    Est. payment

    Explore your selling options

    Work with a Zillow partner agent

    Leverage their expertise and Zillow's premium Showcase listings to get your home seen by more buyers.

    Get started

    List with your own agent

    Get your home in front of millions of buyers by listing it on Zillow.

    Learn how to do it

    Sell it yourself

    Take full control of how buyers see your home on Zillow by listing For Sale by Owner (FSBO).

    List your home

    What's special

    Main floor laundry
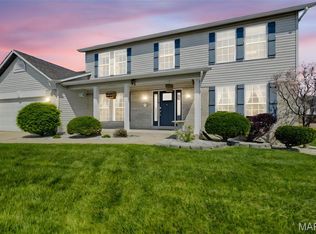
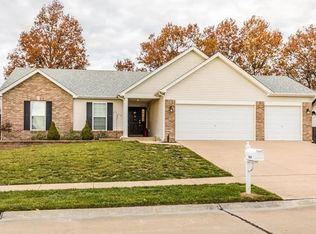
    Back on market at no fault of seller. No inspections were ordered by the buyer. The seller did purchase a home warranty for the previous offer, Choice Plus, through Choice Home Warranty. Come make this house your home! Whether you dwell on the main level with the occasional trip to the basement or if you fill this house to the brim with friends and family, it is ready for you. Main floor laundry, an open kitchen/dining area that opens to the living room and out onto the patio. Sit outside and BBQ or just relax on your patio and backyard. Enjoy a cozy evening by your fireplace in the living room or movie nights in the basement rec room. There is a sleeping area or office/craft room space next to a full bathroom in the basement, too! If you love spending time at the pool, but don't want to deal with the maintenance, you are just a couple blocks away from the neighborhood clubhouse and pool! Sunset Ridge Estates is easy access to I-70 or Hwy 364

    Zillow last checked:

    Listing updated:

    Listed by:

    Becky A Touchette 636-399-5655,

    Alexander Realty Inc

    Bought with:

    Elvis A Besong, 2023037237

    Wood Brothers Realty

    Source: MARIS,MLS#: 26023564MLS LogoOriginating MLS: St. Charles County Association of REALTORS

    Facts & features

    Interior

    Bedrooms & bathrooms
    • Bedrooms: 3
    • Bathrooms: 3
    • Full bathrooms: 3
    • Main level bathrooms: 2
    • Main level bedrooms: 3
    Primary bedroom
    • Features: Floor Covering: Carpeting
    • Level: Main
    • Area: 176
    • Dimensions: 16x11
    Bedroom
    • Features: Floor Covering: Carpeting
    • Level: Main
    • Area: 126
    • Dimensions: 14x9
    Bedroom
    • Features: Floor Covering: Carpeting
    • Level: Main
    • Area: 154
    • Dimensions: 14x11
    Primary bathroom
    • Features: Floor Covering: Ceramic Tile
    • Level: Main
    • Area: 96
    • Dimensions: 12x8
    Bathroom
    • Features: Floor Covering: Ceramic Tile
    • Level: Main
    • Area: 56
    • Dimensions: 8x7
    Bathroom
    • Features: Floor Covering: Ceramic Tile
    • Level: Basement
    • Area: 25
    • Dimensions: 5x5
    Bonus room
    • Description: closet in room
    • Features: Floor Covering: Carpeting
    • Level: Basement
    • Area: 195
    • Dimensions: 15x13
    Dining room
    • Features: Floor Covering: Wood
    • Level: Main
    • Area: 90
    • Dimensions: 10x9
    Kitchen
    • Features: Floor Covering: Wood
    • Level: Main
    • Area: 117
    • Dimensions: 13x9
    Laundry
    • Features: Floor Covering: Vinyl
    • Level: Main
    • Area: 30
    • Dimensions: 6x5
    Living room
    • Features: Floor Covering: Wood
    • Level: Main
    • Area: 400
    • Dimensions: 25x16
    Recreation room
    • Features: Floor Covering: Luxury Vinyl Plank
    • Level: Lower
    • Area: 735
    • Dimensions: 35x21
    Heating
    • Forced Air, Natural Gas
    Cooling
    • Central Air
    Appliances
    • Included: Dishwasher, Disposal, Microwave, Free-Standing Electric Oven, Refrigerator
    • Laundry: Laundry Room, Main Level
    Features
    • Flooring: Carpet, Luxury Vinyl, Tile, Vinyl, Wood
    • Basement: Partially Finished,Full,Sleeping Area,Storage Space,Sump Pump
    • Number of fireplaces: 1
    Interior area
    • Total structure area: 2,295
    • Total interior livable area: 2,295 sqft
    • Finished area above ground: 1,545
    • Finished area below ground: 750

    Property

    Parking
    • Total spaces: 2
    • Parking features: Garage - Attached
    • Attached garage spaces: 2
    Features
    • Levels: One
    • Pool features: Community
    Lot
    • Size: 10,018 Square Feet
    • Features: Back Yard, Front Yard, Landscaped, Sprinklers In Front, Sprinklers In Rear
    Details
    • Parcel number: 400228736000267.0000000
    • Special conditions: Standard

    Construction

    Type & style
    • Home type: SingleFamily
    • Architectural style: Ranch
    • Property subtype: Single Family Residence
    Materials
    • Brick Veneer, Concrete, Frame, Stone Veneer, Vinyl Siding
    Condition
    • Year built: 2003

    Utilities & green energy

    • Electric: Ameren
    • Sewer: Public Sewer
    • Water: Public
    • Utilities for property: Electricity Connected, Natural Gas Connected, Water Connected

    Community & HOA

    Community
    • Subdivision: Sunset Ridge Estate Ph5
    HOA
    • Has HOA: Yes
    • Amenities included: Clubhouse, Common Ground, Pool
    • Services included: Clubhouse, Common Area Maintenance, Pool
    • HOA fee: $350 annually
    • HOA name: Sunset Ridge Estates
    Location
    • Region: Ofallon

    Financial & listing details

    • Tax assessed value: $331,171
    • Annual tax amount: $4,300
    • Date on market: 4/23/2026
    • Cumulative days on market: 85 days
    • Listing terms: Cash,Conventional,FHA,VA Loan
    • Electric utility on property: Yes

    Price history

    DateEventPrice
    7/17/2026Sold--
    Source: MARIS #26023564 Report a problem
    6/12/2026Contingent$375,000$163/sqft
    Source: MARIS #26023564 Report a problem
    6/5/2026Listed for sale$375,000$163/sqft
    Source: MARIS #26023564 Report a problem
    5/24/2026Contingent$375,000$163/sqft
    Source: MARIS #26023564 Report a problem
    4/23/2026Listed for sale$375,000+107.5%$163/sqft
    Source: MARIS #26023564 Report a problem
    10/23/2009Sold--
    Source: Public Record Report a problem
    8/6/2009Price change$180,731-3.7%$79/sqft
    Source: NRT StLouis #90034832 Report a problem
    7/2/2009Price change$187,731-3.7%$82/sqft
    Source: NRT StLouis #90034832 Report a problem
    5/16/2009Price change$194,900-2.5%$85/sqft
    Source: NRT StLouis #90034832 Report a problem
    4/4/2009Price change$200,000-2.4%$87/sqft
    Source: NRT StLouis #90011756 Report a problem
    3/28/2009Listed for sale$204,900$89/sqft
    Source: NRT StLouis #90011756 Report a problem

    Public tax history

    YearProperty taxesTax assessment
    2025$4,300 +5%$62,922 +8%
    2024$4,097 0%$58,238
    2023$4,098 +13.9%$58,238 +22.6%
    2022$3,598 $47,510
    2021-- $47,510 +9.1%
    2020-- $43,551
    2019$3,060 $43,551 +8.9%
    2018$3,060 +1.3%$39,977
    2017$3,021 +12.2%$39,977 +13.1%
    2016$2,693 +0.5%$35,334
    2015$2,680 +4.7%$35,334 +1.9%
    2014$2,560 $34,675
    2013-- $34,675 -2%
    2012-- $35,380 -7.2%
    2011-- $38,130
    2010-- $38,130 +9.1%
    2009-- $34,950 -4.1%
    2008-- $36,460 -79.1%
    2007-- $174,770
    2006-- $174,770
    2005-- $174,770 +336.9%
    2004-- $40,000
    2003-- $40,000
    2002-- --
    Find assessor info on the county website

    Neighborhood: 63366

    Nearby schools

    GreatSchools rating
    Schools provided by the listing agent
    • Elementary: Crossroads Elem.
    • Middle: Frontier Middle
    • High: Liberty

    Source: MARIS. This data may not be complete. We recommend contacting the local school district to confirm school assignments for this home.

    Get a cash offer in 3 minutes
    Find out how much your home could sell for in as little as 3 minutes with a no-obligation cash offer.
    Estimated market value
    $371,200
    Get a cash offer in 3 minutes
    Find out how much your home could sell for in as little as 3 minutes with a no-obligation cash offer.
    Estimated market value
    $371,200