The Amy offers over 2,400 +/- square feet of thoughtfully designed space, blending comfort and flexibility throughout. The main-level primary suite features a spacious walk-in closet and a well-appointed bathroom with spa-inspired elements. An open great room flows seamlessly into the kitchen and dining area, creating a connected space ideal for everyday living and entertaining. Upstairs includes three additional bedrooms, two full baths, and a dedicated study area that works well as a workspace or flex area. A formal living room at the front of the home provides additional separation, while a spacious garage, laundry room, and mud area add practical organization. The Amy combines functional layout with refined design details.
Sold
$663,950
1433 Turnpike Rd, Elizabeth City, NC 27909
4beds
2,400sqft
Single Family Residence
Built in 2026
12.85 Acres Lot
$663,900 Zestimate®
$277/sqft
$3,035 Estimated rent
Home value
$663,900
$617,000 - $710,000
$3,035/mo
Zestimate® history
Owner options
List your home for rent
$3,035/mo
Rent Zestimate®
Find your next renter with Zillow Rental Manager. Plus, with online applications, you can quickly screen prospective tenants – for free.
$3,035/mo
Rent Zestimate®
Refinance and save
$4,161/mo
Est. payment
Refinancing to a lower rate could help reduce your monthly payments and save thousands over the life of the loan.
$4,161/mo
Est. payment
Explore your selling options
Work with a Zillow partner agent
Leverage their expertise and Zillow's premium Showcase listings to get your home seen by more buyers.
Get startedList with your own agent
Get your home in front of millions of buyers by listing it on Zillow.
Learn how to do itSell it yourself
Take full control of how buyers see your home on Zillow by listing For Sale by Owner (FSBO).
List your homeWhat's special
Zillow last checked:
Listing updated:
Listed by:
Dusty Thayer,
Own Real Estate LLC 757-354-4080,
Samantha Janisch,
Own Real Estate LLC
Bought with:
Leslie Swazey Abel
The Bryant Group
Source: REIN Inc.,MLS#: 10623785
Facts & features
Interior
Bedrooms & bathrooms
- Bedrooms: 4
- Bathrooms: 4
- Full bathrooms: 3
- 1/2 bathrooms: 1
Rooms
- Room types: 1st Floor BR, 1st Floor Primary BR
Primary bedroom
- Level: First
Heating
- Electric
Cooling
- Central Air
Appliances
- Included: Dishwasher, Microwave, Range, Electric Water Heater
- Laundry: Dryer Hookup, Washer Hookup
Features
- Walk-In Closet(s)
- Flooring: Carpet, Laminate/LVP
- Attic: Pull Down Stairs
- Has fireplace: No
Interior area
- Total interior livable area: 2,400 sqft
Property
Parking
- Total spaces: 2
- Parking features: Garage Att 2 Car
- Attached garage spaces: 2
Features
- Stories: 2
- Pool features: None
- Fencing: None
- Has view: Yes
- View description: Trees/Woods
- Waterfront features: Not Waterfront
Lot
- Size: 12.85 Acres
- Features: Horses Allowed
Details
- Parcel number: 7957955533
- Zoning: A-1
- Horses can be raised: Yes
Construction
Type & style
- Home type: SingleFamily
- Architectural style: Craftsman
- Property subtype: Single Family Residence
Materials
- Vinyl Siding
- Foundation: Slab
- Roof: Asphalt Shingle
Condition
- New construction: Yes
- Year built: 2026
Utilities & green energy
- Sewer: Septic Tank
- Water: Well
Community & HOA
Community
- Subdivision: All Others Area 215
HOA
- Has HOA: No
Location
- Region: Elizabeth City
Financial & listing details
- Price per square foot: $277/sqft
- Annual tax amount: $290
- Date on market: 3/5/2026
Price history
Price history is unavailable.
Public tax history
Tax history is unavailable.
Neighborhood: 27909
Nearby homes
- $590,6253 bd3 ba2.2k sqft1421 Turnpike Rd, Elizabeth City, NC 27909Sold
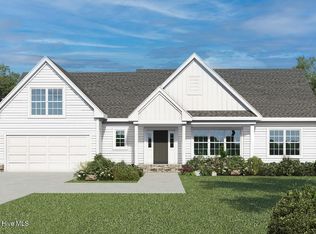
- $48,200-- bd-- ba-- sqft1437 Turnpike Rd, Elizabeth City, NC 27909Off Market
- $429,0003 bd2 ba1.7k sqft481 Sexton Rd, Elizabeth City, NC 27909Sold
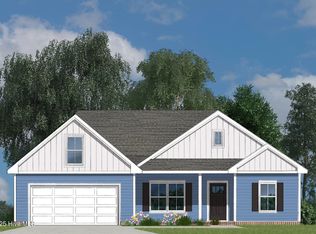
- $337,3003 bd2 ba1.5k sqft1430 Turnpike Rd, Elizabeth City, NC 27909Off Market
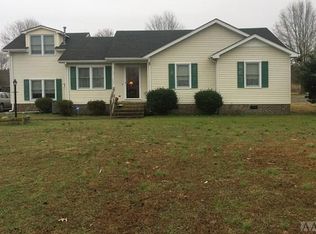
- $83,0004 bd1 ba1.3k sqft1416 Turnpike Rd, Elizabeth City, NC 27909Off Market
- $358,8003 bd3 ba1.5k sqft1434 Turnpike Rd, Elizabeth City, NC 27909Off Market
- $462,9004 bd3 ba1.9k sqft1420 Turnpike Rd, Elizabeth City, NC 27909Off Market
- $21,500-- bd-- ba-- sqft1420 Turnpike Rd, Elizabeth City, NC 27909Off Market
Nearby schools
GreatSchools rating
- 7/10Northside ElementaryGrades: K-5Distance: 7.7 mi
- 7/10Elizabeth City MiddleGrades: 6-8Distance: 7.7 mi
- 3/10Pasquotank County HighGrades: 9-12Distance: 7.6 mi
Schools provided by the listing agent
- Elementary: Northside Elementary
- Middle: Elizabeth City Middle
- High: Pasquotank County
Source: REIN Inc.. This data may not be complete. We recommend contacting the local school district to confirm school assignments for this home.
Sell for more on Zillow
Get a Zillow Showcase℠ listing at no additional cost and you could sell for .
$663,900
2% more
+$13,278
With Zillow Showcase(estimated)
$677,178
Sell for more on Zillow
Get a Zillow Showcase℠ listing at no additional cost and you could sell for .
$663,900
2% more
+$13,278
With Zillow Showcase(estimated)
$677,178
- North Carolina
- Pasquotank County
- Elizabeth City
- 27909
- 1433 Turnpike Rd
