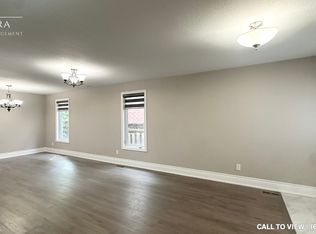
Step into your dream home at 1433 Twilite Boulevard in Northwest London! This beautifully upgraded 2-story, 4-bedroom, 2.5-bathroom home offers custom blinds, gleaming hardwood floors, and an on-demand hot water heater for modern comfort and convenience. The open-concept main level boasts soaring 9ft ceilings, a convenient powder room, and a laundry room with direct garage access, while a dedicated dining area flows seamlessly into a chef-inspired kitchen and a bright, expansive living room anchored by a stunning window wall that floods the space with natural light. The gourmet kitchen impresses with upgraded cabinetry, sleek stainless steel appliances, quartz countertops, and an oversized center island perfect for entertaining, and upstairs you'll find four generously sized bedrooms and two full bathrooms, including a luxurious primary suite complete with a walk-in closet and designer ensuite. Move-in ready and thoughtfully designed, this home is ideal for growing families or anyone seeking a bright, spacious, and stylish place to call home.
IDX information is provided exclusively for consumers' personal, non-commercial use, that it may not be used for any purpose other than to identify prospective properties consumers may be interested in purchasing, and that data is deemed reliable but is not guaranteed accurate by the MLS .
House for rent
C$2,850/moFees may apply
1433 Twilite Blvd, London, ON N6G 0X7
4beds
Price may not include required fees and charges. Learn more|
Singlefamily
Available now
Air conditioner, central air
Common area laundry
4 Parking spaces parking
Central, forced air, natural gas
What's special
Custom blindsGleaming hardwood floorsOn-demand hot water heaterOpen-concept main levelConvenient powder roomDedicated dining areaChef-inspired kitchen
- 8 days |
- -- |
- -- |
Zillow last checked:
Listing updated:
Travel times

Let’s turn your rent into credit progress
Build credit history with every on-time payment and get credit for the payment you’re already making.
Facts & features
Interior
Bedrooms & bathrooms
- Bedrooms: 4
- Bathrooms: 3
- Full bathrooms: 3
Heating
- Central, Forced Air, Natural Gas
Cooling
- Air Conditioner, Central Air
Appliances
- Included: Countertop Range
- Laundry: Common Area, Shared
Features
- High Speed Internet, Water Meter
- Has basement: Yes
- Furnished: Yes
Property
Parking
- Total spaces: 4
- Parking features: Private
- Details: Contact manager
Features
- Stories: 2
- Exterior features: Basement, High Speed Internet, Hospital, Water Meter
- Pool features: Contact manager
Lot
- Features: Private
Construction
Type & style
- Home type: SingleFamily
- Property subtype: SingleFamily
Materials
- Roof: Asphalt Shingle
Utilities & green energy
- Utilities for property: Internet
Community & HOA
Location
- Region: London
Financial & listing details
- Lease term: Contact For Details
Nearby apartments for rent


Price history
Price history is unavailable.
Neighborhood: Fox Hollow
Nearby schools
GreatSchools rating
No schools nearby
We couldn't find any schools near this home.