Skip main navigation
Sold
  • $370,000

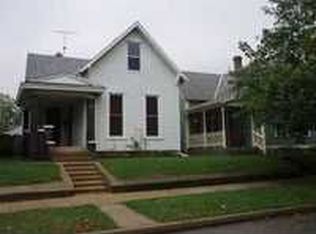
    1433 Union St, Indianapolis, IN 46225

    4beds
    2,700sqft
    Residential, Single Family Residence
    Built in 1910
    4,791.6 Square Feet Lot
    $378,800 Zestimate®
    $137/sqft
    $2,721 Estimated rent

    Home value

    $378,800

    $356,000 - $402,000

    $2,721/mo

    Zestimate® history
    Loading
    Loading...

    Owner options

    List your home for rent

    $2,721/mo

    Rent Zestimate®

    Find your next renter with Zillow Rental Manager. Plus, with online applications, you can quickly screen prospective tenants – for free.

    Learn more

    $2,721/mo

    Rent Zestimate®

    Refinance and save

    $2,285/mo

    Est. payment

    Refinancing to a lower rate could help reduce your monthly payments and save thousands over the life of the loan.

    See today's rates

    $2,285/mo

    Est. payment

    Explore your selling options

    Work with a Zillow partner agent

    Leverage their expertise and Zillow's premium Showcase listings to get your home seen by more buyers.

    Get started

    List with your own agent

    Get your home in front of millions of buyers by listing it on Zillow.

    Learn how to do it

    Sell it yourself

    Take full control of how buyers see your home on Zillow by listing For Sale by Owner (FSBO).

    List your home

    What's special

    Old southsideFully fenced backyardOpen floor planNew flooring throughoutStunning homeNew fixturesLvp waterproof floors
    Stunning home in Old Southside near Sacred Heart Church and Lucas Oil. Seller spared no expense when renovating this home. New flooring throughout including LVP waterproof floors in lower level, recessed lighting, hot pot filler makes cooking easier, . Kitchen boasts of quartz countertops, gorgeous backsplash, large sink and new fixtures. There is a fireplace in family room and in kitchen are. Don't miss the second mster on the upper level which has room for two with double shower heads, walk in closets with lots of shelving. The open floor plan lets in plenty of light and room for entertaining guests. Fully fenced backyard with deck. Garage and 2 parking spaces next to garage. Don't miss this one. Call for your appointment today!

    Zillow last checked:

    Listing updated:

    Listing Provided by:

    Cindy Marlow 317-979-9918,

    Marlows Real Estate Group, LLC

    Bought with:

    Errical Jones

    The Sanders Group Realty,LLC

    Source: MIBOR as distributed by MLS GRID,MLS#: 21932313MLS Logo

    Facts & features

    Interior

    Bedrooms & bathrooms
    • Bedrooms: 4
    • Bathrooms: 4
    • Full bathrooms: 3
    • 1/2 bathrooms: 1
    • Main level bathrooms: 2
    • Main level bedrooms: 1
    Primary bedroom
    • Features: Other
    • Level: Upper
    • Area: 208 Square Feet
    • Dimensions: 13x16
    Primary bedroom
    • Features: Other
    • Level: Main
    • Area: 143 Square Feet
    • Dimensions: 11x13
    Bedroom 2
    • Level: Upper
    • Area: 140 Square Feet
    • Dimensions: 10x14
    Bedroom 3
    • Level: Upper
    • Area: 140 Square Feet
    • Dimensions: 10x14
    Other
    • Features: Other
    • Level: Main
    • Area: 16 Square Feet
    • Dimensions: 4x4
    Dining room
    • Features: Other
    • Level: Main
    • Area: 280 Square Feet
    • Dimensions: 20x14
    Great room
    • Features: Other
    • Level: Main
    • Area: 280 Square Feet
    • Dimensions: 20x14
    Kitchen
    • Features: Other
    • Level: Main
    • Area: 272 Square Feet
    • Dimensions: 16x17
    Loft
    • Features: Other
    • Level: Upper
    • Area: 120 Square Feet
    • Dimensions: 12x10
    Sitting room
    • Features: Other
    • Level: Main
    • Area: 112 Square Feet
    • Dimensions: 14x8
    Heating
    • Forced Air
    Cooling
    • Has cooling: Yes
    Appliances
    • Included: Dishwasher, Electric Water Heater, Electric Oven, Range Hood, Refrigerator, Other
    • Laundry: Connections All
    Features
    • Double Vanity, Ceiling Fan(s), Walk-In Closet(s)
    • Windows: Screens Some, Storms Some, Windows Vinyl, Wood Work Painted
    • Has basement: Yes
    • Number of fireplaces: 2
    • Fireplace features: Electric, Family Room, Kitchen
    Interior area
    • Total structure area: 2,700
    • Total interior livable area: 2,700 sqft
    • Finished area below ground: 85

    Property

    Parking
    • Total spaces: 1
    • Parking features: Detached
    • Garage spaces: 1
    • Details: Garage Parking Other(Guest Street Parking, Other)
    Features
    • Levels: Two
    • Stories: 2
    • Patio & porch: Covered, Deck
    • Exterior features: Lighting
    Lot
    • Size: 4,791 sqft
    • Features: Curbs, Fence Full Rear, Not In Subdivision, Sidewalks, Street Lights, Mature Trees
    Details
    • Parcel number: 491113137020000101
    • Special conditions: None

    Construction

    Type & style
    • Home type: SingleFamily
    • Architectural style: Bungalow
    • Property subtype: Residential, Single Family Residence
    Materials
    • Aluminum Siding
    • Foundation: Block
    Condition
    • New construction: No
    • Year built: 1910

    Utilities & green energy

    • Water: Municipal/City

    Community & neighborhood

    Location
    • Region: Indianapolis
    • Subdivision: Fennemans

    Price history

    DateEventPrice
    8/10/2023Sold$370,000+5.7%$137/sqft
    Source: MIBOR as distributed by MLS GRID #21932313 Report a problem
    7/27/2023Pending sale$349,999$130/sqft
    Source: MIBOR as distributed by MLS GRID #21932313 Report a problem
    7/24/2023Price change$349,999-4.9%$130/sqft
    Source: MIBOR as distributed by MLS GRID #21932313 Report a problem
    7/14/2023Listed for sale$367,999+137.4%$136/sqft
    Source: MIBOR as distributed by MLS GRID #21932313 Report a problem
    9/9/2021Sold$155,000$57/sqft
    Source: Public Record Report a problem

    Public tax history

    YearProperty taxesTax assessment
    2025$4,001 +3.7%$360,400 +8.1%
    2024$3,859 +4.1%$333,500 +105%
    2023$3,707 +25.9%$162,700 +3.6%
    2022$2,944 +7.3%$157,000 +23%
    2021$2,744 +407.9%$127,600 +7.7%
    2020$540 +27.3%$118,500 +67.8%
    2019$425 -23%$70,600 +31%
    2018$551 +41.8%$53,900 +5.1%
    2017$389 +11.7%$51,300 +7.1%
    2016$348 -8.5%$47,900 -8.1%
    2014$381 -25.4%$52,100 -4.8%
    2013$510 $54,700 -8.7%
    2012$510 $59,900 -15.3%
    2011-- $70,700
    2010$560 +24.5%$70,700 +12.2%
    2009$450 $63,000 -17.5%
    2007-- $76,400 +28.4%
    2006-- $59,500 +14.6%
    2005-- $51,900
    2004-- $51,900
    2003-- $51,900 +250.7%
    2002-- $14,800 +199.6%
    2001-- $4,940
    2000-- $4,940

    Find assessor info on the county website

    Neighborhood: Near Southside

    Nearby schools

    GreatSchools rating
    Schools provided by the listing agent
    • Middle: James A Garfield School 31
    • High: Crispus Attucks High School

    Source: MIBOR as distributed by MLS GRID. This data may not be complete. We recommend contacting the local school district to confirm school assignments for this home.

    Get a cash offer in 3 minutes
    Find out how much your home could sell for in as little as 3 minutes with a no-obligation cash offer.
    Estimated market value
    $378,800
    Get a cash offer in 3 minutes
    Find out how much your home could sell for in as little as 3 minutes with a no-obligation cash offer.
    Estimated market value
    $378,800