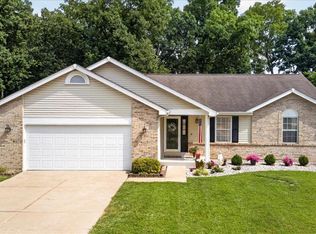
A very special ranch home is coming to market Friday! You've had that checklist, and perhaps you're wanting to settle...You'll want to see this one first! Besides a solidly built home with a brand new roof, besides the new carpet upstairs and down, besides the finished lower level, besides a fully drywalled garage, besides the irrigation system in the front and back yard, besides the huge laundry room with utility sink- and it's huge and not an after thought or just a large closet, besides the lovey landscaping and the well-kept, large shed in the backyard with power source, besides the vaulted ceiling in the great room with floor to ceiling brick fireplace, besides a huge work bench in the utility room, but still leaving LOADS of storage, besides a spacious covered deck just off the kitchen AND breakfast room, besides being on a lovely quiet street but with great access to everywhere...Besides ALL of that, you may want to tweak this little thing or that to make it your own, but you just want to leave time in your schedule this weekend to stop and see 1433 Venus Dr! I don't think you'll be sorry!
Active
Listed by: Coldwell Banker Realty - Gundaker • Ann Banker
$325,000
1433 Venus Dr, Saint Peters, MO 63376
3beds
2,154sqft
:
Get pre-qualified$2,124/mo
Single Family Residence
Built in 1990
7,405 Square Feet Lot
$-- Zestimate®
$151/sqft
$3/mo HOA
What's special
Fully drywalled garageLoads of storageBrand new roofFinished lower level
- 2 hours |
- 57 |
- 3 |
Zillow last checked:
Listing updated:
Listed by:
Ann Banker 636-399-6627,
Coldwell Banker Realty - Gundaker,
Chad J Matlick 314-280-1234,
Coldwell Banker Realty - Gundaker
Source: MARIS,MLS#: 26045946 Originating MLS: St. Louis Association of REALTORS
Originating MLS: St. Louis Association of REALTORSFacts & features
Interior
Bedrooms & bathrooms
- Bedrooms: 3
- Bathrooms: 3
- Full bathrooms: 2
- 1/2 bathrooms: 1
- Main level bathrooms: 2
- Main level bedrooms: 3
Heating
- Forced Air
Cooling
- Ceiling Fan(s), Central Air
Appliances
- Included: Stainless Steel Appliance(s), Dishwasher, Microwave, Electric Oven, Electric Range, Water Heater
- Laundry: Laundry Room, Lower Level
Features
- Flooring: Carpet, Linoleum, Tile
- Basement: Concrete,Partially Finished,Storage Space,Sump Pump
- Number of fireplaces: 1
- Fireplace features: Family Room, Wood Burning
Interior area
- Total structure area: 2,154
- Total interior livable area: 2,154 sqft
- Finished area above ground: 1,440
- Finished area below ground: 1,424
Property
Parking
- Total spaces: 2
- Parking features: Garage - Attached
- Attached garage spaces: 2
Features
- Levels: One
- Patio & porch: Covered, Deck, Front Porch
- Exterior features: Storage
Lot
- Size: 7,405 Square Feet
- Dimensions: 101 x 75
- Features: Landscaped, Some Trees, Sprinklers In Front, Sprinklers In Rear
Details
- Additional structures: Shed(s)
- Parcel number: 300056610000309.0000000
- Special conditions: Standard
Construction
Type & style
- Home type: SingleFamily
- Architectural style: Ranch,Traditional
- Property subtype: Single Family Residence
Materials
- Brick, Vinyl Siding
- Foundation: Concrete Perimeter
- Roof: Architectural Shingle
Condition
- Year built: 1990
Utilities & green energy
- Electric: Single Phase
- Sewer: Public Sewer
- Water: Public
- Utilities for property: Cable Available
Community & HOA
Community
- Subdivision: Pegasus Farms
HOA
- Has HOA: Yes
- Amenities included: Common Ground
- Services included: Common Area Maintenance
- HOA fee: $30 annually
- HOA name: Pegasus Farms
Location
- Region: Saint Peters
Financial & listing details
- Price per square foot: $151/sqft
- Tax assessed value: $319,904
- Annual tax amount: $3,752
- Date on market: 7/24/2026
- Listing terms: Cash,Conventional,FHA,VA Loan
- Ownership: Private
Estimated market value
Not available
Estimated sales range
Not available
Not available
Price history
| Date | Event | Price |
|---|---|---|
| 7/24/2026 | Listed for sale | $325,000$151/sqft |
Source:  MARIS #26045946 Report a problem MARIS #26045946 Report a problem | ||
| 8/11/2009 | Sold | -- |
Source: Public Record Report a problem | ||
Public tax history
| Year | Property taxes | Tax assessment |
|---|---|---|
| 2025 | $4,100 +5.1% | $60,782 +8.8% |
| 2024 | $3,902 +0.1% | $55,878 |
| 2023 | $3,900 +11.4% | $55,878 +24.8% |
| 2022 | $3,500 | $44,791 |
| 2021 | -- | $44,791 +13.3% |
| 2020 | -- | $39,523 |
| 2019 | $12 | $39,523 +14.9% |
| 2018 | $12 -99.6% | $34,401 |
| 2017 | $2,724 | $34,401 +12.1% |
| 2016 | -- | $30,695 |
| 2015 | $2,424 +6.5% | $30,695 +9.6% |
| 2014 | $2,276 | $27,995 |
| 2013 | -- | $27,995 -10% |
| 2012 | -- | $31,100 +4.3% |
| 2011 | -- | $29,830 |
| 2010 | -- | $29,830 |
| 2009 | -- | $29,830 -12.4% |
| 2008 | -- | $34,050 -79.8% |
| 2007 | -- | $168,880 |
| 2006 | -- | $168,880 |
| 2005 | -- | $168,880 +11.5% |
| 2004 | -- | $151,510 |
| 2003 | -- | $151,510 |
| 2002 | -- | -- |
| 2001 | -- | -- |
Find assessor info on the county website
Monthly payment
Est. payment
Payment breakdown
Explore the cost of this home by adjusting the details. Changes won't be saved.Climate risks
Neighborhood: 63376
Nearby schools
GreatSchools rating
- 8/10Warren Elementary SchoolGrades: K-5Distance: 2.1 mi
- 7/10Saeger Middle SchoolGrades: 6-8Distance: 2.2 mi
- 7/10Francis Howell Central High SchoolGrades: 9-12Distance: 2.1 mi
Schools provided by the listing agent
- Elementary: Warren Elem.
- Middle: Saeger Middle
- High: Francis Howell Central High
Source: MARIS. This data may not be complete. We recommend contacting the local school district to confirm school assignments for this home.
- $362,8003 bd2 ba1.6k sqft1431 Venus Dr, Saint Peters, MO 63376Off Market

- $--3 bd2 ba1.4k sqft1435 Venus Dr, Saint Peters, MO 63376Sold

- $316,5003 bd2 ba1.1k sqft1547 Athens Dr, Saint Peters, MO 63376Off Market
- $320,8003 bd2 ba1.4k sqft1551 Athens Dr, Saint Peters, MO 63376Off Market
- $344,8003 bd3 ba1.3k sqft1430 Venus Dr, Saint Peters, MO 63376Off Market
- $318,7003 bd2 ba1.3k sqft1429 Venus Dr, Saint Peters, MO 63376Off Market
- $--3 bd3 ba1.2k sqft1426 Venus Dr, Saint Peters, MO 63376Sold
- $389,8004 bd2 ba2.1k sqft1537 Athens Dr, Saint Peters, MO 63376Off Market
A local agent can set up tours, give advice and negotiate with sellers.
A local lender can help you make sure your offer is ready when you are.
Similar homes
- $349,9003 bd3 ba2.5k sqft1546 Athens Dr, Saint Peters, MO 63376For Sale
 MLS ID #26045360, Dylan P Myers, Keller Williams Chesterfield. MARIS
 - $339,0003 bd3 ba2.5k sqft15 Jenny Lind Dr, Saint Peters, MO 63376For Sale
 MLS ID #26047192, Derek P Eisenberg, Continental Real Estate Group, Inc. MARIS
 - $315,0004 bd3 ba2.1k sqft23 Raintree Ct, Saint Peters, MO 63376For Sale
 MLS ID #26045039, Paige Gossett, Coldwell Banker Realty - Gundaker. MARIS
 - $359,9003 bd3 ba2.4k sqft42 Heather Valley Cir, Saint Peters, MO 63376For Sale
 MLS ID #26045697, Jeffrey L Harger, ReeceNichols Real Estate. MARIS
 - $344,9003 bd2 ba1.3k sqft2235 Saint Peters Howell Rd, Saint Peters, MO 63376For SaleMLS ID #26037642, Jerry B Roark, Realty Executives Premiere. MARIS
- $355,0003 bd3 ba1.5k sqft2021 Twin Fawns Ct, Saint Peters, MO 63376For SaleMLS ID #26046462, Jolonda J Hibbler, DRG - Delhougne Realty Group. MARIS
- $325,0003 bd2 ba1.7k sqft21 Newberry Dr, Saint Peters, MO 63376For SaleMLS ID #26040334, Jeri Sewell, Compass Realty Group. MARIS
- $325,0003 bd2 ba1.6k sqft4 Vanguard Dr, Saint Peters, MO 63376For SaleMLS ID #26044962, Tom R Drake, Coldwell Banker Realty - Gundaker. MARIS
- $450,0003 bd3 ba2.6k sqft11 Eagle Chase Ct, Saint Peters, MO 63376For SaleMLS ID #26042714, Angie & Jeff M Carapella, Nettwork Global. MARIS
- $400,0004 bd3 ba2.2k sqft1113 Treeshade Dr, Saint Peters, MO 63376For SaleMLS ID #26043353, Erin M Taylor, SCHNEIDER Real Estate. MARIS
- $315,0003 bd2 ba1.3k sqft31 Four Winds Dr, Saint Peters, MO 63376For SaleMLS ID #26046594, Angela M Kenney, EXP Realty, LLC. MARIS
- $319,0003 bd3 ba1.5k sqft27 Glenna Dr, Saint Peters, MO 63376For SaleMLS ID #26015975, Ben Lytle, Opendoor Brokerage LLC. MARIS
- $350,0003 bd3 ba1.1k sqft231 Laurelwood Dr, Saint Peters, MO 63376For SaleMLS ID #26044600, Jason D Orf, Magnolia Real Estate. MARIS
- $349,0003 bd3 ba2k sqft3017 Valley Vista Dr S, Saint Peters, MO 63376For SaleMLS ID #26045207, Joann M Price, ReeceNichols Real Estate. MARIS
- $319,9004 bd2 ba1.6k sqft608 Mosport Dr, Saint Charles, MO 63304For SaleMLS ID #26043184, Kelly A Boehmer, Berkshire Hathaway HomeServices Select Properties. MARIS
- $329,9004 bd3 ba1.5k sqft137 Universal Dr, Saint Peters, MO 63376For SaleMLS ID #26038576, Rosine Ciaccio, Nettwork Global. MARIS
- $--3 bd2 ba1.4k sqft43 Saint Lawrence Dr, Saint Peters, MO 63376AuctionAuction.com 2
- $344,9003 bd3 ba1.7k sqft37 Fairmount Grove Dr, Saint Peters, MO 63376New ConstructionMARIS
- $342,9003 bd3 ba1.7k sqft35 Fairmount Grove Dr, Saint Peters, MO 63376New ConstructionMARIS
- $420,0004 bd3 ba2.1k sqft204 Boulder Point Dr, Saint Peters, MO 63376For SaleMLS ID #26041403, Kourtney M Kapfer, Berkshire Hathaway HomeServices Select Properties. MARIS
