Skip main navigation
Sold for $430,000
  • $430,000

    1433 Virginia Ave, Havertown, PA 19083

    4beds
    1,751sqft
    Single Family Residence
    Built in 1930
    6,098 Square Feet Lot
    $535,800 Zestimate®
    $246/sqft
    $3,738 Estimated rent

    Home value

    $535,800

    $509,000 - $568,000

    $3,738/mo

    Zestimate® history
    Loading
    Loading...

    Owner options

    List your home for rent

    $3,738/mo

    Rent Zestimate®

    Find your next renter with Zillow Rental Manager. Plus, with online applications, you can quickly screen prospective tenants – for free.

    Learn more

    $3,738/mo

    Rent Zestimate®

    Refinance and save

    $2,921/mo

    Est. payment

    Refinancing to a lower rate could help reduce your monthly payments and save thousands over the life of the loan.

    See today's rates

    $2,921/mo

    Est. payment

    Explore your selling options

    Work with a Zillow partner agent

    Leverage their expertise and Zillow's premium Showcase listings to get your home seen by more buyers.

    Get started

    List with your own agent

    Get your home in front of millions of buyers by listing it on Zillow.

    Learn how to do it

    Sell it yourself

    Take full control of how buyers see your home on Zillow by listing For Sale by Owner (FSBO).

    List your home

    What's special

    Modern fixturesPrivate drivewayBrand new roofConvenient storage spaceRefinished hardwood floorsNew carpetingAmple space
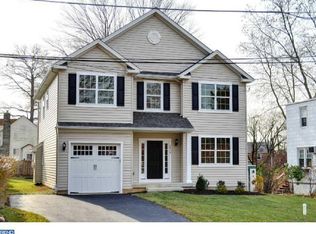
    Welcome to this beautifully renovated Cape Cod home located in the highly sought-after Haverford School District. As you approach the property, you'll be greeted by freshly landscaped surroundings and a charming covered front porch, perfect for relaxing and enjoying the outdoors. Stepping inside, you'll immediately notice the refinished hardwood floors that extend throughout the first floor, creating a warm and inviting atmosphere. Although it hasn't been used in a long time, the living room features a wood-burning fireplace, and could provide a cozy focal point for gatherings and chilly evenings if you so choose. The open concept design seamlessly connects the dining room and kitchen, allowing for effortless entertaining and interaction. Prepare to be impressed by the brand new, completely opened up kitchen. It features elegant granite countertops, white shaker cabinets, a stylish tile backsplash and stainless steel appliances. The addition of a breakfast bar adds convenience and additional seating options. The main floor offers two well-appointed bedrooms, providing flexibility for various living arrangements. A brand new bathroom with a tub shower completes the first floor tour, featuring modern fixtures and clean finishes. Head upstairs to find new carpeting on the steps, hallway and in each bedroom. The second floor offers two bedrooms and a full bathroom with a stall shower, providing ample space for an office, a growing family or guests. The recently finished basement adds approximately 285 square feet of extra living space. It includes a separate laundry room, a separate storage/utility room and the potential for a half bath if desired. This versatile area can be tailored to meet your specific needs and preferences. With a brand new roof, you can enjoy peace of mind knowing that your home is well-maintained and protected. For your comfort and convenience, this home is equipped with six brand new mini-split units, offering efficient air conditioning and heating throughout the year. Step outside onto the composite deck, overlooking the backyard. It's an ideal spot for outdoor gatherings and relaxation. Additionally, there is convenient storage space underneath the deck, ensuring you have plenty of room for all your needs. Lastly, the property includes a private driveway and a one-car detached garage, as well as a shed, providing ample space for parking and even more storage or a workshop. One of the many highlights of this location is its proximity to various amenities. You'll be within walking distance of the newly built Lynnewood Elementary School, the YMCA, Swiss Farms, the Manoa Shopping Center, Tony Roni's, Young's Produce and more. Convenience and accessibility are at your fingertips. Don't miss the opportunity to make this fully renovated Cape Cod home your own just in time for the school year to begin. Schedule a showing today and experience the perfect blend of modern updates in a very desirable location within the Haverford School District.

    Zillow last checked:

    Listing updated:

    Listed by:

    Mrs. Lori J Rogers 610-517-1517,

    Keller Williams Main Line

    Bought with:

    Chris Dougherty, RS353497

    Keller Williams Main Line

    Source: Bright MLS,MLS#: PADE2050344MLS Logo

    Facts & features

    Interior

    Bedrooms & bathrooms
    • Bedrooms: 4
    • Bathrooms: 2
    • Full bathrooms: 2
    • Main level bathrooms: 1
    • Main level bedrooms: 2
    Basement
    • Description: Percent Finished: 80.0
    • Area: 288
    Heating
    • Hot Water, Other, Radiator, Natural Gas
    Cooling
    • Central Air, Ductless, Electric
    Appliances
    • Included: Microwave, Dishwasher, Self Cleaning Oven, Oven/Range - Electric, Refrigerator, Stainless Steel Appliance(s), Water Heater, Gas Water Heater
    • Laundry: In Basement, Hookup
    Features
    • Ceiling Fan(s), Combination Dining/Living, Combination Kitchen/Dining, Entry Level Bedroom, Open Floorplan, Formal/Separate Dining Room, Recessed Lighting, Bathroom - Stall Shower, Bathroom - Tub Shower, Upgraded Countertops, Dry Wall
    • Flooring: Carpet, Ceramic Tile, Hardwood, Vinyl
    • Basement: Improved,Interior Entry,Partially Finished,Shelving,Space For Rooms,Rough Bath Plumb
    • Number of fireplaces: 1
    • Fireplace features: Brick, Corner, Glass Doors, Decorative
    Interior area
    • Total structure area: 1,751
    • Total interior livable area: 1,751 sqft
    • Finished area above ground: 1,463
    • Finished area below ground: 288

    Property

    Parking
    • Total spaces: 4
    • Parking features: Storage, Garage Faces Front, Oversized, Asphalt, Driveway, Private, Detached, Off Street
    • Garage spaces: 1
    • Uncovered spaces: 3
    Accessibility
    • Accessibility features: None
    Features
    • Levels: Two
    • Stories: 2
    • Patio & porch: Deck
    • Exterior features: Sidewalks, Stone Retaining Walls, Street Lights
    • Pool features: None
    • Fencing: Wood,Chain Link
    Lot
    • Size: 6,098 sqft
    • Dimensions: 50.00 x 120.00
    Details
    • Additional structures: Above Grade, Below Grade
    • Parcel number: 22010212000
    • Zoning: RES
    • Special conditions: Standard

    Construction

    Type & style
    • Home type: SingleFamily
    • Architectural style: Cape Cod,Bungalow
    • Property subtype: Single Family Residence
    Materials
    • Asbestos
    • Foundation: Stone
    • Roof: Pitched,Shingle
    Condition
    • Excellent,Very Good
    • New construction: No
    • Year built: 1930
    • Major remodel year: 2023

    Utilities & green energy

    • Electric: 200+ Amp Service, Circuit Breakers
    • Sewer: Public Sewer
    • Water: Public

    Community & neighborhood

    Location
    • Region: Havertown
    • Subdivision: Haverwood
    • Municipality: HAVERFORD TWP

    Other

    Other facts
    • Listing agreement: Exclusive Right To Sell
    • Listing terms: Cash,Conventional,VA Loan,FHA
    • Ownership: Fee Simple

    Price history

    DateEventPrice
    10/26/2023Sold$430,000-4.4%$246/sqft
    Source: Bright MLS #PADE2050344 Report a problem
    9/26/2023Pending sale$450,000$257/sqft
    Source: Bright MLS #PADE2050344 Report a problem
    9/15/2023Price change$450,000-2%$257/sqft
    Source: Bright MLS #PADE2050344 Report a problem
    8/31/2023Price change$459,000-3.4%$262/sqft
    Source: Bright MLS #PADE2050344 Report a problem
    8/24/2023Price change$475,000-2.1%$271/sqft
    Source: Bright MLS #PADE2050344 Report a problem
    8/18/2023Price change$485,000-3%$277/sqft
    Source: Bright MLS #PADE2050344 Report a problem
    8/10/2023Listed for sale$500,000$286/sqft
    Source: Bright MLS #PADE2050344 Report a problem
    8/7/2023Pending sale$500,000$286/sqft
    Source: Bright MLS #PADE2050344 Report a problem
    7/28/2023Price change$500,000-4.8%$286/sqft
    Source: Bright MLS #PADE2050344 Report a problem
    7/19/2023Listed for sale$525,000+53.5%$300/sqft
    Source: Bright MLS #PADE2050344 Report a problem
    5/24/2023Sold$342,000+205.4%$195/sqft
    Source: Public Record Report a problem
    6/6/1994Sold$112,000$64/sqft
    Source: Public Record Report a problem

    Public tax history

    YearProperty taxesTax assessment
    2025$7,296 +6.2%$267,140
    2024$6,869 +2.9%$267,140
    2023$6,674 +2.4%$267,140
    2022$6,518 $267,140
    2021$6,518 +846.6%$267,140 +111.9%
    2020$689 -88%$126,080
    2019$5,752 +1.7%$126,080
    2018$5,654 +717.1%$126,080
    2017$692 $126,080
    2016$692 $126,080
    2015$692 $126,080
    2014$692 +2.8%$126,080
    2013$673 +2.8%$126,080
    2012$655 +0.3%$126,080
    2011$653 +2%$126,080
    2010$640 +7.5%$126,080
    2009$596 $126,080
    2008$596 +8.3%$126,080
    2007$550 $126,080
    2006$550 -2%$126,080
    2005$561 $126,080
    2004$561 +8.5%$126,080
    2003$517 +7.9%$126,080
    2002$479 $126,080
    2000$479 $126,080

    Find assessor info on the county website

    Neighborhood: 19083

    Nearby schools

    GreatSchools rating
    Schools provided by the listing agent
    • Elementary: Lynnewood
    • Middle: Haverford
    • High: Haverford Senior
    • District: Haverford Township

    Source: Bright MLS. This data may not be complete. We recommend contacting the local school district to confirm school assignments for this home.

    Get a cash offer in 3 minutes
    Find out how much your home could sell for in as little as 3 minutes with a no-obligation cash offer.
    Estimated market value
    $535,800
    Get a cash offer in 3 minutes
    Find out how much your home could sell for in as little as 3 minutes with a no-obligation cash offer.
    Estimated market value
    $535,800