Escape to your own mountain retreat-fully updated, warm, and welcoming. This fully furnished, turn key home includes four bedrooms, three bathrooms, dramatic vaulted wood-beamed ceilings, and three fireplaces that create an inviting alpine ambiance. Offering an open floor plan and main level living. Bonus living spaces include a family room, rec room and a sunroom filled with natural light with a private hot tub for relaxation after a day in Rocky Mountain National Park. Beautifully updated kitchen has stainless steel appliances including a gas cooktop and double oven. The primary suite is complimented by a new lavish private bath with antique claw foot soaking tub and tiled walk in shower. Additional three bedrooms plus two remodeled bathrooms including 2nd en suite and spacious family room make up the lower level. The loft's beautiful wood walls and ceilings add natural character and versatility offering a cozy retreat perfect for an office, reading nook or extra sleeping quarters. Enjoy abundant wildlife on a beautifully wooded one acre lot full of rock outcroppings located on Prospect Mountain. Cherish mountain views from the deck out front and delight in outdoor dining on a private covered second deck out back with an awesome view of "the thumb". A detached two-car garage adds convenience and storage, all just minutes from downtown Estes Park. Circular driveway allows you to enter the home from all levels. Whether you're looking for a permanent residence or a vacation retreat, this property is sure to exceed your expectations.
Sold for $1,060,000
$1,060,000
1433 Vista View Ln, Estes Park, CO 80517
4beds
3,309sqft
Single Family Residence
Built in 1967
1.03 Acres Lot
$1,053,100 Zestimate®
$320/sqft
$3,375 Estimated rent
Home value
$1,053,100
$1.00M - $1.11M
$3,375/mo
Zestimate® history
Owner options
List your home for rent
$3,375/mo
Rent Zestimate®
Find your next renter with Zillow Rental Manager. Plus, with online applications, you can quickly screen prospective tenants – for free.
$3,375/mo
Rent Zestimate®
Refinance and save
$4,966/mo
Est. payment
Refinancing to a lower rate could help reduce your monthly payments and save thousands over the life of the loan.
$4,966/mo
Est. payment
Explore your selling options
Work with a Zillow partner agent
Leverage their expertise and Zillow's premium Showcase listings to get your home seen by more buyers.
Get startedList with your own agent
Get your home in front of millions of buyers by listing it on Zillow.
Learn how to do itSell it yourself
Take full control of how buyers see your home on Zillow by listing For Sale by Owner (FSBO).
List your homeWhat's special
Family roomDramatic vaulted wood-beamed ceilingsMain level livingFour bedroomsThree bathroomsBeautifully updated kitchenTiled walk in shower
Zillow last checked:
Listing updated:
Listed by:
Michael Richardson 970-215-2722,
Richardson Team Realty
Bought with:
Eric Hansen, 100050298
Group Mulberry
Source: IRES as distributed by MLS GRID,MLS#: 1051599
Facts & features
Interior
Bedrooms & bathrooms
- Bedrooms: 4
- Bathrooms: 3
- Full bathrooms: 3
- Main level bathrooms: 1
Rooms
- Room types: Loft
Primary bedroom
- Description: Carpet
- Features: Tub+Shower Primary
- Level: Main
- Area: 224 Square Feet
- Dimensions: 14 x 16
Bedroom 2
- Description: Carpet
- Level: Lower
- Area: 195 Square Feet
- Dimensions: 13 x 15
Bedroom 3
- Description: Carpet
- Level: Lower
- Area: 144 Square Feet
- Dimensions: 12 x 12
Bedroom 4
- Description: Carpet
- Level: Lower
- Area: 182 Square Feet
- Dimensions: 13 x 14
Dining room
- Description: Carpet
- Level: Main
- Area: 270 Square Feet
- Dimensions: 15 x 18
Family room
- Description: Carpet
- Level: Lower
- Area: 288 Square Feet
- Dimensions: 16 x 18
Great room
- Description: Carpet
- Level: Main
- Area: 285 Square Feet
- Dimensions: 15 x 19
Kitchen
- Description: Tile
- Level: Main
- Area: 532 Square Feet
- Dimensions: 14 x 38
Laundry
- Description: Tile
- Level: Lower
- Area: 32 Square Feet
- Dimensions: 4 x 8
Recreation room
- Description: Luxury Vinyl
- Level: Main
- Area: 320 Square Feet
- Dimensions: 16 x 20
Study
- Description: Carpet
- Level: Upper
- Area: 210 Square Feet
- Dimensions: 14 x 15
Heating
- Baseboard, Zoned, 2 or more Heat Sources
Cooling
- Ceiling Fan(s)
Appliances
- Included: Gas Range, Double Oven, Dishwasher, Refrigerator, Washer, Dryer, Microwave
- Laundry: Washer/Dryer Hookup
Features
- Eat-in Kitchen, Separate Dining Room, Cathedral Ceiling(s), Open Floorplan, Walk-In Closet(s), Two Primary Suites, High Ceilings, Sun Room
- Windows: Skylight(s), Window Coverings
- Basement: Full,Walk-Out Access
- Has fireplace: Yes
- Fireplace features: Two or More, Gas, Family Room, Great Room
Interior area
- Total structure area: 1,886
- Total interior livable area: 3,309 sqft
- Finished area above ground: 1,886
Property
Parking
- Total spaces: 2
- Parking features: Garage Door Opener, Detached
- Garage spaces: 2
- Details: Detached
Accessibility
- Accessibility features: Main Floor Bath, Accessible Bedroom, Stall Shower
Features
- Levels: Raised Ranch
- Patio & porch: Patio, Deck
- Spa features: Heated
- Fencing: Partial
- Has view: Yes
- View description: Mountain(s)
Lot
- Size: 1.03 Acres
- Features: Wooded, Evergreen Trees, Deciduous Trees, Steep Slope, Rock Outcropping, Abuts Public Open Space
Details
- Parcel number: R0574724
- Zoning: E1
- Special conditions: Private Owner
Construction
Type & style
- Home type: SingleFamily
- Property subtype: Single Family Residence
Materials
- Composition
- Foundation: Slab
- Roof: Composition
Condition
- New construction: No
- Year built: 1967
Utilities & green energy
- Electric: Estes Park
- Gas: Xcel
- Sewer: Public Sewer
- Water: City
- Utilities for property: Natural Gas Available, Electricity Available, Cable Available, Satellite Avail, High Speed Avail
Community & HOA
Community
- Security: Fire Alarm
- Subdivision: Koral Heights
HOA
- Has HOA: Yes
- Services included: Snow Removal
- HOA fee: $25 annually
- HOA name: Koral Heights POA
- HOA phone: 970-498-5726
Location
- Region: Estes Park
Financial & listing details
- Price per square foot: $320/sqft
- Tax assessed value: $862,100
- Annual tax amount: $4,891
- Date on market: 2/13/2026
- Listing terms: Cash,Conventional
- Exclusions: Sellers personal possessions
- Electric utility on property: Yes
- Road surface type: Dirt
Price history
| Date | Event | Price |
|---|---|---|
| 5/6/2026 | Sold | $1,060,000-3.6%$320/sqft |
Source:  IRES as distributed by MLS GRID #1051599 Report a problem IRES as distributed by MLS GRID #1051599 Report a problem | ||
| 4/6/2026 | Pending sale | $1,100,000$332/sqft |
Source:  REcolorado as distributed by MLS GRID #IR1051599 Report a problem REcolorado as distributed by MLS GRID #IR1051599 Report a problem | ||
| 2/13/2026 | Listed for sale | $1,100,000-4.3%$332/sqft |
Source: REcolorado as distributed by MLS GRID #IR1051599 Report a problem | ||
| 1/27/2026 | Listing removed | $1,150,000$348/sqft |
Source: IRES as distributed by MLS GRID #1047877 Report a problem | ||
| 1/6/2026 | Price change | $1,150,000-2.5%$348/sqft |
Source: IRES as distributed by MLS GRID #1047877 Report a problem | ||
| 12/15/2025 | Listing removed | $4,000$1/sqft |
Source: Zillow Rentals Report a problem | ||
| 11/27/2025 | Listed for sale | $1,179,000+0.3%$356/sqft |
Source: IRES as distributed by MLS GRID #1047877 Report a problem | ||
| 11/24/2025 | Listed for rent | $4,000$1/sqft |
Source: Zillow Rentals Report a problem | ||
| 10/1/2025 | Listing removed | $1,175,000$355/sqft |
Source: IRES as distributed by MLS GRID #1033605 Report a problem | ||
| 8/30/2025 | Listed for sale | $1,175,000$355/sqft |
Source: IRES as distributed by MLS GRID #1033605 Report a problem | ||
| 8/4/2025 | Listing removed | $4,000$1/sqft |
Source: Zillow Rentals Report a problem | ||
| 7/22/2025 | Price change | $4,000-11.1%$1/sqft |
Source: Zillow Rentals Report a problem | ||
| 7/1/2025 | Listed for rent | $4,500$1/sqft |
Source: Zillow Rentals Report a problem | ||
| 7/1/2025 | Listing removed | $1,175,000$355/sqft |
Source: IRES as distributed by MLS GRID #1033605 Report a problem | ||
| 5/16/2025 | Listed for sale | $1,175,000-6%$355/sqft |
Source: IRES as distributed by MLS GRID #1033605 Report a problem | ||
| 11/8/2024 | Sold | $1,250,000$378/sqft |
Source: IRES as distributed by MLS GRID #996874 Report a problem | ||
| 10/31/2024 | Pending sale | $1,250,000$378/sqft |
Source: REcolorado as distributed by MLS GRID #IR996874 Report a problem | ||
| 9/14/2024 | Listed for sale | $1,250,000$378/sqft |
Source: IRES as distributed by MLS GRID #996874 Report a problem | ||
| 8/14/2024 | Listing removed | $1,250,000$378/sqft |
Source: REcolorado as distributed by MLS GRID #IR996874 Report a problem | ||
| 9/23/2023 | Listed for sale | $1,250,000$378/sqft |
Source: IRES as distributed by MLS GRID #996874 Report a problem | ||
| 9/11/2023 | Listing removed | -- |
Source: IRES as distributed by MLS GRID #981244 Report a problem | ||
| 6/27/2023 | Price change | $1,250,000-3.5%$378/sqft |
Source: IRES as distributed by MLS GRID #981244 Report a problem | ||
| 1/29/2023 | Listed for sale | $1,295,000+7.9%$391/sqft |
Source: IRES as distributed by MLS GRID #981244 Report a problem | ||
| 12/2/2022 | Sold | $1,200,000$363/sqft |
Source: Public Record Report a problem | ||
Public tax history
| Year | Property taxes | Tax assessment |
|---|---|---|
| 2025 | $4,891 +1.7% | $53,882 -8.5% |
| 2024 | $4,807 +27% | $58,860 -1% |
| 2023 | $3,787 +3% | $59,430 +41.6% |
| 2022 | $3,676 +19.5% | $41,958 -2.8% |
| 2021 | $3,076 +0.7% | $43,165 +21.1% |
| 2020 | $3,056 -0.1% | $35,657 -0.7% |
| 2019 | $3,058 | $35,906 +3.4% |
| 2018 | $3,058 | $34,718 |
| 2017 | $3,058 -0.5% | $34,718 -5.6% |
| 2016 | $3,073 -1.6% | $36,783 +0% |
| 2015 | $3,123 +36.8% | $36,780 +33.6% |
| 2014 | $2,283 | $27,540 |
| 2013 | -- | $27,540 -9.6% |
| 2012 | -- | $30,470 |
| 2011 | -- | $30,470 -6.7% |
| 2010 | -- | $32,660 |
| 2009 | -- | $32,660 +2.4% |
| 2008 | -- | $31,880 |
| 2007 | -- | $31,880 +5.9% |
| 2006 | -- | $30,100 |
| 2005 | -- | $30,100 +4.8% |
| 2004 | -- | $28,710 -2% |
| 2002 | -- | $29,290 |
| 2001 | -- | $29,290 |
Find assessor info on the county website
Neighborhood: 80517
Nearby homes
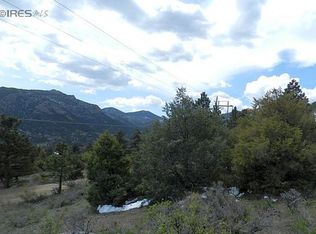
- $195,0001.04 Acres1425 Vista Vw, Estes Park, CO 80517Off Market
- $640,7003 bd3 ba1.5k sqft1509 Vista Vw, Estes Park, CO 80517Off Market
- $571,9002 bd2 ba1.1k sqft1419 Vista View Ln, Estes Park, CO 80517Off Market

- $541,5002 bd2 ba1.1k sqft1419 Vista Vw, Estes Park, CO 80517Off Market
- $790,0003 bd3 ba2.4k sqft1431 Juniper Dr, Estes Park, CO 80517Off Market
- $656,9003 bd2 ba1.7k sqft1512 Vista Vw, Estes Park, CO 80517Off Market
- $1,332,0003 bd3 ba4.4k sqft1341 Koral Ct, Estes Park, CO 80517Sold
- $612,1002 bd2 ba1.7k sqft1509 Juniper Dr, Estes Park, CO 80517Off Market
Nearby schools
GreatSchools rating
- 4/10Estes Park K-5 SchoolGrades: PK-5Distance: 1.2 mi
- 6/10Estes Park Middle SchoolGrades: 6-8Distance: 1.3 mi
- 4/10Estes Park High SchoolGrades: 9-12Distance: 1.3 mi
Schools provided by the listing agent
- Elementary: Estes Park
- Middle: Estes Park
- High: Estes Park
Source: IRES as distributed by MLS GRID. This data may not be complete. We recommend contacting the local school district to confirm school assignments for this home.


Get pre-qualified for a loan
At Zillow Home Loans, we can pre-qualify you in as little as 5 minutes with no impact to your credit score.An equal housing lender. NMLS #10287.
- Colorado
- Larimer County
- Estes Park
- 80517
- 1433 Vista View Ln
Nearby cities
Nearby zip codes
Other Estes Park Topics
