
HGTV-Featured Design | Fully Renovated 3BR/2BA | Open Concept Living with Luxury Finishes Welcome home to this beautifully reimagined 3-bedroom, 2-bathroom residence offering approximately 1,456 square feet of thoughtfully designed living space. From the moment you arrive, you'll appreciate the stunning curb appeal featuring a newly installed driveway and professionally landscaped yard that welcomes you home. Step inside and experience today's most sought-after open-concept design, where modern finishes and functional living blend seamlessly. The spacious living area is highlighted by a custom designer accent wall complete with an electric fireplace and dedicated TV outlet, creating the perfect focal point for entertaining or relaxing. Recessed lighting throughout the home adds warmth and sophistication to every room. The heart of the home is the show-stopping kitchen featuring stainless steel appliances, a custom designer backsplash, oversized quartz countertops with a large peninsula, elegant pendant lighting, and a deep farmhouse sink-perfect for everyday living and hosting guests. This home offers peace of mind with major system upgrades including a new HVAC system, new electrical system, new plumbing system, and fresh blown insulation in the attic for enhanced energy efficiency. Upstairs, you'll find a versatile flex space ideal for a home office, media room, playroom, fitness area, or guest retreat. The beautifully updated hall bathroom features a tiled bathtub surround, new vanity, and modern lighting fixtures. The spacious primary suite is designed to impress with a large ceiling fan, a custom-built walk-in closet featuring bench seating and pocket doors, and a luxurious ensuite bathroom complete with a custom tiled shower, glass swing door, and double vanity. Adding even more distinction to this remarkable home, both the listing agent and design team behind this stunning renovation have been featured on HGTV's House Hunters, bringing television-worthy design and attention to detail to every space. Conveniently located near Atlanta's major highways, shopping, dining, and entertainment, this move-in-ready gem offers the perfect combination of style, comfort, and modern living. As an added benefit, the seller is offering $10,000 in concessions toward the buyer's closing costs. Schedule your private showing today and experience all that 1433 Westboro Drive SW has to offer.
Active
Price cut: $14K (7/14)
$385,000
1433 Westboro Dr SW, Atlanta, GA 30310
3beds
1,456sqft
Single Family Residence
Built in 1946
0.26 Acres Lot
$377,100 Zestimate®
$264/sqft
$-- HOA
What's special
Electric fireplaceSpacious primary suiteNew vanityCustom designer accent wallStainless steel appliancesShow-stopping kitchenLuxurious ensuite bathroom
- 96 days
- 85
- 8
Zillow last checked:
Listing updated:
Listed by:
Willie Ellington Jr. 678-390-8883,
Millennial Real Estate Brokers
Source: GAMLS,MLS#: 10775172
Facts & features
Interior
Bedrooms & bathrooms
- Bedrooms: 3
- Bathrooms: 2
- Full bathrooms: 2
- Main level bathrooms: 2
- Main level bedrooms: 3
Rooms
- Room types: Family Room
Heating
- Central
Cooling
- Central Air
Appliances
- Included: Dishwasher, Electric Water Heater
- Laundry: Laundry Closet
Features
- Double Vanity, Walk-In Closet(s)
- Flooring: Laminate
- Windows: Storm Window(s)
- Basement: Crawl Space
- Number of fireplaces: 1
- Common walls with other units/homes: No Common Walls
Interior area
- Total structure area: 1,456
- Total interior livable area: 1,456 sqft
- Finished area above ground: 1,456
- Finished area below ground: 0
Property
Parking
- Total spaces: 4
- Parking features: Off Street
Accessibility
- Accessibility features: Accessible Entrance
Features
- Levels: Two
- Stories: 2
Lot
- Size: 0.26 Acres
- Features: None
Details
- Parcel number: 14 013900051099
Construction
Type & style
- Home type: SingleFamily
- Architectural style: Traditional
- Property subtype: Single Family Residence
Materials
- Brick
- Roof: Composition
Condition
- Updated/Remodeled
- New construction: No
- Year built: 1946
Details
- Warranty included: Yes
Utilities & green energy
- Electric: 220 Volts
- Sewer: Public Sewer
- Water: Public
- Utilities for property: Natural Gas Available, Cable Available, Electricity Available, Sewer Available, Other, Phone Available, Water Available
Community & HOA
Community
- Features: None
- Security: Carbon Monoxide Detector(s), Smoke Detector(s)
- Subdivision: Westboro
HOA
- Has HOA: No
- Services included: None
Location
- Region: Atlanta
Financial & listing details
- Price per square foot: $264/sqft
- Tax assessed value: $232,500
- Annual tax amount: $3,805
- Date on market: 5/31/2026
- Cumulative days on market: 96 days
- Listing agreement: Exclusive Right To Sell
- Listing terms: Conventional,FHA,Cash
- Electric utility on property: Yes
Estimated market value
$377,100
$358,000 - $396,000
$2,483/mo
Price history
| Date | Event | Price |
|---|---|---|
| 7/14/2026 | Price change | $385,000-3.5%$264/sqft |
Source:  GAMLS #10775172 Report a problem GAMLS #10775172 Report a problem | ||
| 6/13/2026 | Price change | $399,000-5%$274/sqft |
Source: GAMLS #10775172 Report a problem | ||
| 5/31/2026 | Listed for sale | $420,000$288/sqft |
Source: GAMLS #10775172 Report a problem | ||
Public tax history
| Year | Property taxes | Tax assessment |
|---|---|---|
| 2025 | $3,805 -0.1% | $93,000 |
| 2024 | $3,807 +28.3% | $93,000 |
| 2023 | $2,967 -6.3% | $93,000 +18.9% |
| 2022 | $3,166 +52.2% | $78,240 +57.1% |
| 2021 | $2,080 +2.1% | $49,800 +1.2% |
| 2020 | $2,037 +20.4% | $49,200 +12% |
| 2019 | $1,691 | $43,920 +50.8% |
| 2018 | $1,691 | $29,120 +204.6% |
| 2017 | $1,691 +88.2% | $9,560 |
| 2016 | $898 +0.7% | $9,560 |
| 2015 | $893 +171.9% | $9,560 +32% |
| 2014 | $328 | $7,240 +2.3% |
| 2013 | -- | $7,080 -11.5% |
| 2012 | $355 | $8,000 -41% |
| 2011 | -- | $13,560 -63% |
| 2010 | $1,618 +294.8% | $36,640 -5.9% |
| 2009 | $410 | $38,920 -19.8% |
| 2008 | -- | $48,520 |
| 2007 | $511 | $48,520 |
Find assessor info on the county website
Monthly payment
Est. payment
Payment breakdown
Explore the cost of this home by adjusting the details. Changes won't be saved.Climate risks
Neighborhood: Oakland City
Nearby schools
Schools provided by the listing agent
- Elementary: Tuskegee
- Middle: Herman J Russell
- High: Booker T Washington
Source: GAMLS. This data may not be complete. We recommend contacting the local school district to confirm school assignments for this home.

Similar homes
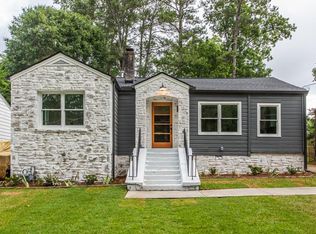
- $375,0003 bd2 ba1.2k sqft1699 Olympian Way SW, Atlanta, GA 30310For Sale
 MLS ID #7815553, JEFF D RAW, Keller Williams Realty Metro Atlanta. FMLS GA
 - $349,9003 bd2 ba1.2k sqft904 Welch St SW, Atlanta, GA 30310Active

 MLS ID #10840125, Mark Spain, Mark Spain Real Estate. GAMLS
 - $360,0004 bd2 ba1.8k sqft956 Oakland Dr SW, Atlanta, GA 30310Active
 MLS ID #10756436, Taurus J Ligon, Heir Realty. GAMLS
 - $385,0004 bd3 ba1.8k sqft645 Montevista St SW, Atlanta, GA 30310Active
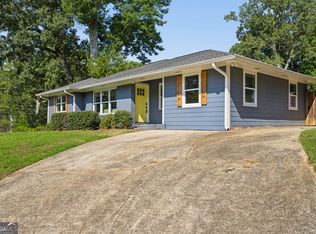 MLS ID #10825091, Torrence Ford, Real Broker, LLC. GAMLS
 - $380,5003 bd2 ba1.8k sqft2200 Beecher Cir SW, Atlanta, GA 30311ActiveMLS ID #10772829, Kevin Carlson, Knapp Realty. GAMLS
- $348,5603 bd2 ba1.3k sqft1680 Fairbanks St SW, Atlanta, GA 30310ActiveMLS ID #10805627, Monica Castro, eXp Realty. GAMLS
- $449,0003 bd3 ba1.8k sqft1600 Rogers Ave SW, Atlanta, GA 30310ActiveMLS ID #10788640, Ericka Mitchell, Compass. GAMLS
- $349,9003 bd3 ba1.4k sqft1106 Ira St SW, Atlanta, GA 30310ActiveMLS ID #10819972, Felicia D Hicks, Essence Unlimited, Inc.. GAMLS
- $434,9003 bd2 ba1.5k sqft1740 Emerald Ave SW, Atlanta, GA 30310ActiveMLS ID #10680912, Tina Crittenden, HomeSmart. GAMLS
- $369,9003 bd2 ba1.2k sqft1654 Hadlock St SW, Atlanta, GA 30311ActiveMLS ID #10791075, Tommy Williams, Bailey Heritage Homes. GAMLS
- $319,5003 bd2 ba1.2k sqft1254 Campbellton Rd SW, Atlanta, GA 30310ActiveMLS ID #10763458, Don Montilla, Ascending Realty. GAMLS
- $325,0002 bd2 ba1.1k sqft1250 Byewood Ln SW, Atlanta, GA 30310ActiveMLS ID #10811541, Justin Landis, Bolst, Inc.. GAMLS
- $399,0003 bd2 ba1.3k sqft973 Parsons St SW, Atlanta, GA 30314ActiveMLS ID #10711401, Jeff Raw, Keller Williams Realty. GAMLS
- $499,9994 bd3 ba1.8k sqft544 Westmeath Dr SW, Atlanta, GA 30310ActiveMLS ID #10835034, Audrey Ferguson, HomeSmart. GAMLS
- $339,9003 bd3 ba1.8k sqft1502 Venetian Dr SW, Atlanta, GA 30311ActiveMLS ID #10818704, Dorothy L Brown, InHouse Realty Services. GAMLS
- $355,0003 bd3 ba1.8k sqft1240 Fayetteville Rd SE, Atlanta, GA 30316ActiveMLS ID #10823095, Eric Helm, Keller Williams West Atlanta. GAMLS
- $395,0003 bd2 ba1.7k sqft1940 Bonner St, Decatur, GA 30032ActiveMLS ID #10833129, Tara Pesta, Knapp Realty. GAMLS
- $400,0003 bd2 ba1.8k sqft3148 Church St, East Pt, GA 30344ActiveMLS ID #10821656, Georgina Hill, BHHS Georgia Properties. GAMLS
- $269,0003 bd2 ba1.4k sqft2158 Wingate St SW, Atlanta, GA 30310ActiveMLS ID #10819569, Jennifer Stevens, Keller Williams Realty North Atlanta. GAMLS
- $289,0004 bd3 ba1.5k sqft923 Smith St SW, Atlanta, GA 30310ActiveMLS ID #10822093, Jason H Harris, Harris Real Estate Services. GAMLS
