Skip main navigation
For sale
  • $265,000

    1433 Westfield St, Tyler, TX 75701

    3beds
    1,640sqft
    : 
    Loading
    Get pre-qualified
    Single Family Residence
    Built in 1956
    0.25 Acres Lot
    $257,400 Zestimate®
    $162/sqft
    $-- HOA

    What's special

    Warm vinyl plank flooringGranite countertopsSubway tile backsplashCrown moldingLarge storage buildingComfortable covered back porchManicured landscaping
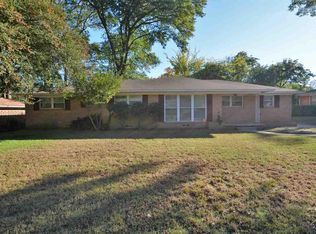
    Welcome to 1433 Westfield St; a charming, fully remodeled and move in ready 1950's home located in the established neighborhood of Green Acres! This property has been updated from top to bottom and is ready for your home accents and furnishings. Warm vinyl plank flooring and crown molding flow throughout the home and almost everything has been updated including the fixtures, doors and lighting. With 3 bedrooms, 2 bathrooms and 2 living areas, this home has a great floorplan with plenty of extra room to enjoy your hobbies or room to host. The kitchen has been upgraded with gorgeous white cabinetry, subway tile backsplash and granite countertops and the living room paneling has been painted white reminiscent of ship-lap. Each bathroom has been fully updated as well from the fixtures, flooring, and lighting and the primary bathroom has a generous glass walk in shower. Outside features include manicured landscaping and a comfortable covered back porch which is a wonderful space to enjoy quiet evenings. The fully fenced backyard offers privacy and is home to a large storage building; the perfect spot for keeping your lawn equipment and gardening tools. This home has the charm of the 1950’s and has been thoughtfully renovated; all it needs is you!
    66 days
    |
    112
    |
    11
    |

    Zillow last checked:

    Listing updated:

    Listed by:

    Bert Powell 903-216-6366,

    Powell Properties

    Source: GTARMLS,MLS#: 26006526MLS Logo

    Loading...

      Facts & features

      Interior

      Bedrooms & bathrooms
      • Bedrooms: 3
      • Bathrooms: 2
      • Full bathrooms: 2
      Rooms
      • Room types: 2 Living Areas, Utility Closet
      Bedroom
      • Features: Guest Bedroom Split
      • Level: Main
      Bathroom
      • Features: Shower Only, Shower/Tub
      Dining room
      • Features: Separate Formal Dining
      Kitchen
      • Features: Kitchen/Eating Combo
      Heating
      • Central/Electric, Fireplace(s)
      Cooling
      • Central Electric, Ceiling Fan(s)
      Appliances
      • Included: Range/Oven-Electric, Dishwasher, Microwave
      Features
      • Paneling, Ceiling Fan(s)
      • Flooring: Vinyl Plank
      • Windows: Blinds
      • Has fireplace: Yes
      • Fireplace features: Gas Only
      Interior area
      • Total structure area: 1,640
      • Total interior livable area: 1,640 sqft

      Property

      Parking
      • Total spaces: 2
      • Parking features: Door w/Opener w/Controls, Garage Faces Front
      • Garage spaces: 2
      • Has uncovered spaces: Yes
      Features
      • Levels: One
      • Stories: 1
      • Patio & porch: Patio Covered
      • Exterior features: Gutter(s), Other/See Remarks
      • Pool features: None
      • Fencing: Wood
      Lot
      • Size: 0.25 Acres
      • Dimensions: 90 x 120
      • Features: Subdivision Lot, Rectangular Lot
      Details
      • Additional structures: Storage
      • Parcel number: 150000102300006000
      • Special conditions: Other/See Remarks

      Construction

      Type & style
      • Home type: SingleFamily
      • Architectural style: Traditional
      • Property subtype: Single Family Residence
      Materials
      • Brick Veneer
      • Foundation: Slab
      • Roof: Composition
      Condition
      • Year built: 1956

      Utilities & green energy

      • Sewer: Public Sewer
      • Water: Public, Company: City Of Tyler
      • Utilities for property: Overhead Utilities, Cable Connected, Cable Available

      Community & HOA

      Community
      • Security: Smoke Detector(s)
      • Subdivision: Green Acres
      HOA
      • Has HOA: No
      Location
      • Region: Tyler

      Financial & listing details

      • Price per square foot: $162/sqft
      • Tax assessed value: $226,137
      • Annual tax amount: $3,718
      • Date on market: 5/7/2026
      • Listing terms: Conventional,FHA,VA Loan,Must Qualify,Cash
      • Road surface type: Paved

        Estimated market value

        $257,400

        $245,000 - $270,000

        $1,928/mo

        Price history

        DateEventPrice
        7/6/2026Listed for sale$265,000$162/sqft
        Source: GTARMLS #26006526 Report a problem
        5/14/2026Listing removed$265,000$162/sqft
        Source: GTARMLS #26006526 Report a problem
        5/7/2026Listed for sale$265,000$162/sqft
        Source: GTARMLS #26006526 Report a problem

        Public tax history

        YearProperty taxesTax assessment
        2024$3,847 -5%$226,137 -2.6%
        2023$4,049 +12.1%$232,263 +26%
        2022$3,612 +29.8%$184,344 +38.8%
        2021$2,782 +1.5%$132,842 +1.7%
        2020$2,741 +300.2%$130,645 +9.5%
        2019$685 $119,277 -3.3%
        2018$685 $123,409
        2017$685 $123,409 +7.6%
        2016$685 -16.7%$114,673 +5.6%
        2015$822 $108,609
        2014$822 --
        2013$822 --
        2012$822 --
        2011$822 --
        2010-- $107,135
        2009-- $107,135 -2.1%
        2008-- $109,400 +10.8%
        2007-- $98,700 +6.9%
        2006-- $92,300 +5.5%
        2005-- $87,500 +7.5%
        2004-- $81,400 +3.2%
        2003-- $78,900 +4.4%
        2002-- $75,600
        2001-- $75,600 +6.9%
        2000-- $70,700
        Find assessor info on the county website

        Monthly payment

        Est. payment

        Payment breakdown

        Explore the cost of this home by adjusting the details. Changes won't be saved.
        All calculations are estimates and provided by Zillow, Inc. for informational purposes only. Actual amounts may vary.
        HOA fees may include property taxes on listings classified as Co-Ops. Contact the listing agent and/or owner for fee details.
        Mortgage interest rates are dependent on a number of factors, including credit score, down payment, and repayment length. Interest rate data provided by Zillow Group Marketplace, Inc. as of 1/1/1970 from various mortgage lenders with which we have lead or other similar arrangements; the Estimated Payment is an average of those rates.
        See how much you could borrow to make a competitive offer.

        Climate risks

        Neighborhood: Green Acres

        Getting around

        46 / 100
        Car-Dependent
        44 / 100
        Somewhat Bikeable

        Nearby schools

        GreatSchools rating
        Schools provided by the listing agent
        • Elementary: Woods
        • Middle: Hubbard
        • High: Tyler Legacy

        Source: GTARMLS. This data may not be complete. We recommend contacting the local school district to confirm school assignments for this home.

        A local agent can set up tours, give advice and negotiate with sellers.

        A local lender can help you make sure your offer is ready when you are.

        Browse local experts

        Similar homes