Skip main navigation
Closed
  • $2,150,000

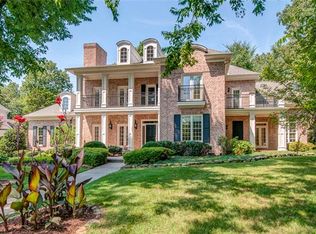
    1433 Willowbrooke Cir, Franklin, TN 37069

    4beds
    5,662sqft
    Single Family Residence, Residential
    Built in 2001
    0.61 Acres Lot
    $2,513,300 Zestimate®
    $380/sqft
    $7,957 Estimated rent

    Home value

    $2,513,300

    $2.31M - $2.76M

    $7,957/mo

    Zestimate® history
    Loading
    Loading...

    Owner options

    List your home for rent

    $7,957/mo

    Rent Zestimate®

    Find your next renter with Zillow Rental Manager. Plus, with online applications, you can quickly screen prospective tenants – for free.

    Learn more

    $7,957/mo

    Rent Zestimate®

    Refinance and save

    $10,759/mo

    Est. payment

    Refinancing to a lower rate could help reduce your monthly payments and save thousands over the life of the loan.

    See today's rates

    $10,759/mo

    Est. payment

    Explore your selling options

    Work with a Zillow partner agent

    Leverage their expertise and Zillow's premium Showcase listings to get your home seen by more buyers.

    Get started

    List with your own agent

    Get your home in front of millions of buyers by listing it on Zillow.

    Learn how to do it

    Sell it yourself

    Take full control of how buyers see your home on Zillow by listing For Sale by Owner (FSBO).

    List your home

    What's special

    Music roomInformal dining area
    This property has a unbelieable views of Lake - one owner custom built home by Mike Ford. The owners had many special features designed such as beveled glass dual doors with transomes above & sidelights making for a very impressive entrance & twinkles at night. Also not to be missed are the 22 ft ceiling in music room w/judges panels & limestone f/p, bookcases and arch to 2nd floor,barrel ceiling hallway leading to beverage station, family room w/stone f/p open to kit. with curved island bar will seat 7, this has a view to the lake, as well as all rooms across the rear which are master, family room,kit, morning room, imagine eating at the informal dining area - it's a wow. The sunsets at night will make your know you want to own this home!! Master is down, mst. bath has a tub with a peaked ceiling. and this not only views the lake but the side view is the patio.All seconary baths are en suite. Community is gated w.24 guard, and has cluhouse w/fitness, pool, tennis,and walking trails

    Zillow last checked:

    Listing updated:

    Listed by:

    Dianne S Rucker 615-596-3508,

    RE/MAX Choice Properties,

    Ryan Rucker 615-579-4019,

    RE/MAX Choice Properties

    Bought with:

    Megan Smithwick, 326395

    Parks Compass

    Source: RealTracs MLS as distributed by MLS GRID,MLS#: 2595524MLS Logo

    Facts & features

    Interior

    Bedrooms & bathrooms
    • Bedrooms: 4
    • Bathrooms: 5
    • Full bathrooms: 4
    • 1/2 bathrooms: 1
    • Main level bedrooms: 1
    Bedroom 1
    • Area: 300 Square Feet
    • Dimensions: 20x15
    Bedroom 2
    • Features: Walk-In Closet(s)
    • Level: Walk-In Closet(s)
    • Area: 195 Square Feet
    • Dimensions: 15x13
    Bedroom 3
    • Features: Extra Large Closet
    • Level: Extra Large Closet
    • Area: 286 Square Feet
    • Dimensions: 22x13
    Bedroom 4
    • Features: Walk-In Closet(s)
    • Level: Walk-In Closet(s)
    • Area: 266 Square Feet
    • Dimensions: 19x14
    Bonus room
    • Features: Second Floor
    • Level: Second Floor
    • Area: 544 Square Feet
    • Dimensions: 34x16
    Dining room
    • Features: Formal
    • Level: Formal
    • Area: 238 Square Feet
    • Dimensions: 17x14
    Kitchen
    • Features: Pantry
    • Level: Pantry
    • Area: 374 Square Feet
    • Dimensions: 22x17
    Living room
    • Area: 357 Square Feet
    • Dimensions: 21x17
    Heating
    • Natural Gas
    Cooling
    • Central Air
    Appliances
    • Included: Dishwasher, Disposal, Indoor Grill, Ice Maker, Microwave, Refrigerator, Electric Oven, Gas Range
    Features
    • Ceiling Fan(s), Extra Closets, Walk-In Closet(s), Wet Bar, Entrance Foyer
    • Flooring: Carpet, Wood, Marble, Tile
    • Number of fireplaces: 1
    • Fireplace features: Gas
    Interior area
    • Total structure area: 5,662
    • Total interior livable area: 5,662 sqft
    • Finished area above ground: 5,662

    Property

    Parking
    • Total spaces: 2
    • Parking features: Garage Door Opener, Garage Faces Side, Circular Driveway, Parking Pad
    • Garage spaces: 2
    • Has uncovered spaces: Yes
    Features
    • Levels: Two
    • Stories: 2
    • Patio & porch: Porch, Covered
    • Exterior features: Gas Grill, Smart Irrigation, Balcony
    • Pool features: Association
    • Has view: Yes
    • View description: Lake
    • Has water view: Yes
    • Water view: Lake
    Lot
    • Size: 0.61 Acres
    • Dimensions: 136 x 222
    • Features: Level
    Details
    • Parcel number: 094013H A 03900 00007014E
    • Special conditions: Standard

    Construction

    Type & style
    • Home type: SingleFamily
    • Architectural style: Traditional
    • Property subtype: Single Family Residence, Residential
    Materials
    • Brick
    • Roof: Asphalt
    Condition
    • New construction: No
    • Year built: 2001

    Utilities & green energy

    • Sewer: Private Sewer
    • Water: Public
    • Utilities for property: Natural Gas Available, Water Available, Cable Connected

    Community & HOA

    Community
    • Security: Security Gate, Security Guard, Security System, Smart Camera(s)/Recording
    • Subdivision: Laurelbrooke Sec 1
    HOA
    • Has HOA: Yes
    • Amenities included: Clubhouse, Gated, Playground, Pool, Tennis Court(s), Trail(s)
    • Services included: Maintenance Grounds, Recreation Facilities
    • HOA fee: $1,042 quarterly
    • Second HOA fee: $2,084 one time
    Location
    • Region: Franklin

    Financial & listing details

    • Price per square foot: $380/sqft
    • Tax assessed value: $2,179,600
    • Annual tax amount: $6,317
    • Date on market: 11/21/2023

    Price history

    DateEventPrice
    2/13/2024Sold$2,150,000-7.5%$380/sqft
    Source: RealTracs MLS as distributed by MLS GRID #2595524 Report a problem
    12/2/2023Contingent$2,325,000$411/sqft
    Source: RealTracs MLS as distributed by MLS GRID #2595524 Report a problem
    11/21/2023Listed for sale$2,325,000+1391.3%$411/sqft
    Source: RealTracs MLS as distributed by MLS GRID #2595524 Report a problem
    10/11/1999Sold$155,900$28/sqft
    Source: Public Record Report a problem

    Public tax history

    YearProperty taxesTax assessment
    2025$7,084 +12.1%$544,900 +62.2%
    2024$6,317 $336,025
    2023$6,317 $336,025
    2022$6,317 $336,025
    2021$6,317 -0.8%$336,025 +17.1%
    2020$6,370 $286,925
    2019$6,370 +3.3%$286,925
    2018$6,169 $286,925
    2017$6,169 $286,925
    2016-- $286,925 +18.6%
    2015-- $241,900
    2014-- $241,900
    2013-- $241,900
    2012-- $241,900
    2011-- $241,900 +0.8%
    2007$5,543 $239,969
    2006$5,543 -5.6%$239,969 +16.1%
    2005$5,871 $206,727
    2004$5,871 $206,727
    2002$5,871 $206,727
    2001-- $206,727 +37.8%
    2000-- $150,000
    Find assessor info on the county website

    Neighborhood: 37069

    Nearby schools

    GreatSchools rating
    Schools provided by the listing agent
    • Elementary: Grassland Elementary
    • Middle: Grassland Middle School
    • High: Franklin High School

    Source: RealTracs MLS as distributed by MLS GRID. This data may not be complete. We recommend contacting the local school district to confirm school assignments for this home.

    Get a cash offer in 3 minutes
    Find out how much your home could sell for in as little as 3 minutes with a no-obligation cash offer.
    Estimated market value
    $2,513,300
    Get a cash offer in 3 minutes
    Find out how much your home could sell for in as little as 3 minutes with a no-obligation cash offer.
    Estimated market value
    $2,513,300