Skip main navigation
Sold for $620,000
  • Listed by: Parkway Real Estate Co. • John Barroso • Contact: 530-570-8489
    Bought with: Parkway Real Estate Co.
    $620,000

    1433 Winkle Dr, Chico, CA 95926

    3beds
    2,696sqft
    Single Family Residence
    Built in 1985
    0.31 Acres Lot
    $657,500 Zestimate®
    $230/sqft
    $3,130 Estimated rent

    Home value

    $657,500

    $625,000 - $690,000

    $3,130/mo

    Zestimate® history
    Loading
    Loading...

    Owner options

    List your home for rent

    $3,130/mo

    Rent Zestimate®

    Find your next renter with Zillow Rental Manager. Plus, with online applications, you can quickly screen prospective tenants – for free.

    Learn more

    $3,130/mo

    Rent Zestimate®

    Refinance and save

    $3,934/mo

    Est. payment

    Refinancing to a lower rate could help reduce your monthly payments and save thousands over the life of the loan.

    See today's rates

    $3,934/mo

    Est. payment

    Explore your selling options

    Work with a Zillow partner agent

    Leverage their expertise and Zillow's premium Showcase listings to get your home seen by more buyers.

    Get started

    List with your own agent

    Get your home in front of millions of buyers by listing it on Zillow.

    Learn how to do it

    Sell it yourself

    Take full control of how buyers see your home on Zillow by listing For Sale by Owner (FSBO).

    List your home

    What's special

    Owned solarLarge yardHigh ceilingsLarge dining roomLarge pantryBeautiful gardensStunning views
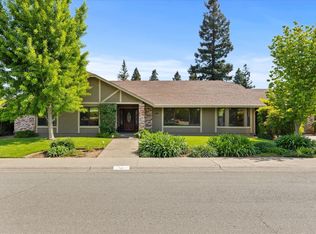
    Beautiful home in the sought after Big Chico Estates neighborhood with OWNED SOLAR. This home is so spacious! Upon entering the front door, you are greeted by a gorgeous floor to ceiling brick fireplace that separates the living room and family room. The living room features skylights and large windows, welcoming natural lighting and stunning views of the lush and manicured backyard. The large dining room is a perfect place for family gatherings and entertaining. The family room has high ceilings, skylights, an abundance of windows and a wet bar. The kitchen is off the family room featuring solid oak cabinets, a breakfast bar and a large pantry. Moving further into the home, you come across the incredible en-suite that is sure to take your breath away. The bedroom is spacious and cozy with lots of windows. The en-suite bathroom is equally impressive, featuring a huge soaking tub, a separate shower, and dual sinks. Finally, you step outside into the incredible backyard, which is truly a sight to behold. The large yard features beautiful gardens filled with roses ,mature landscaping and patios, making it a serene oasis perfect for relaxing and enjoying the beauty of nature. The backyard also boasts a large shed and raised garden beds, ready for your spring veggies and herbs. This is a great neighborhood with walking streets, close to Emma Wilson School and shopping. Welcome home!

    Zillow last checked:

    Listing updated:

    Listed by:

    John Barroso DRE #01434090 530-570-8489,

    Parkway Real Estate Co.

    Bought with:

    Kathryn Binsley, DRE #02041912

    Parkway Real Estate Co.

    Source: CRMLS,MLS#: SN23050992MLS LogoOriginating MLS: California Regional MLS

    Facts & features

    Interior

    Bedrooms & bathrooms
    • Bedrooms: 3
    • Bathrooms: 3
    • Full bathrooms: 3
    • Main level bathrooms: 3
    • Main level bedrooms: 3
    Rooms
    • Room types: Bedroom, Family Room, Kitchen, Laundry, Living Room, Primary Bathroom, Primary Bedroom, Dining Room
    Primary bedroom
    • Features: Primary Suite
    Primary bedroom
    • Features: Main Level Primary
    Bedroom
    • Features: All Bedrooms Down
    Bathroom
    • Features: Bathtub, Soaking Tub, Separate Shower, Tub Shower, Walk-In Shower
    Kitchen
    • Features: Tile Counters
    Heating
    • Central
    Cooling
    • Central Air
    Appliances
    • Included: Dishwasher, Disposal
    • Laundry: Inside, Laundry Room
    Features
    • Breakfast Bar, Built-in Features, Separate/Formal Dining Room, High Ceilings, Tile Counters, All Bedrooms Down, Main Level Primary, Primary Suite
    • Flooring: Laminate, Tile
    • Windows: Skylight(s)
    • Has fireplace: Yes
    • Fireplace features: Family Room
    • Common walls with other units/homes: No Common Walls
    Interior area
    • Total interior livable area: 2,696 sqft

    Property

    Parking
    • Total spaces: 2
    • Parking features: Door-Multi, Garage
    • Attached garage spaces: 2
    Features
    • Levels: One
    • Stories: 1
    • Patio & porch: Covered, Front Porch, Open, Patio, Porch
    • Pool features: None
    • Spa features: None
    • Fencing: Wood
    • Has view: Yes
    • View description: Neighborhood
    Lot
    • Size: 0.31 Acres
    • Features: Front Yard, Garden, Lawn, Landscaped, Sprinkler System, Walkstreet, Yard
    Details
    • Parcel number: 043390027000
    • Zoning: ASR
    • Special conditions: Standard

    Construction

    Type & style
    • Home type: SingleFamily
    • Property subtype: Single Family Residence
    Materials
    • Roof: Composition
    Condition
    • New construction: No
    • Year built: 1985

    Utilities & green energy

    • Electric: Photovoltaics Seller Owned
    • Sewer: Septic Tank
    • Water: Public
    • Utilities for property: Electricity Connected, Water Connected

    Community & HOA

    Community
    • Features: Curbs, Gutter(s), Street Lights, Sidewalks
    Location
    • Region: Chico

    Financial & listing details

    • Price per square foot: $230/sqft
    • Tax assessed value: $632,400
    • Annual tax amount: $7,319
    • Date on market: 4/1/2023
    • Cumulative days on market: 61 days
    • Listing terms: Submit

    Price history

    DateEventPrice
    8/4/2023Sold$620,000-1.4%$230/sqft
    Source: CRMLS #SN23050992 Report a problem
    6/27/2023Pending sale$629,000$233/sqft
    Source: CRMLS #SN23050992 Report a problem
    6/16/2023Price change$629,000-3.1%$233/sqft
    Source: CRMLS #SN23050992 Report a problem
    4/30/2023Listed for sale$649,000$241/sqft
    Source: CRMLS #SN23050992 Report a problem
    4/10/2023Pending sale$649,000$241/sqft
    Source: CRMLS #SN23050992 Report a problem
    4/2/2023Listed for sale$649,000+82.8%$241/sqft
    Source: CRMLS #SN23050992 Report a problem
    1/31/2012Sold$355,000-11.1%$132/sqft
    Source: Public Record Report a problem
    8/22/2011Price change$399,500-3.7%$148/sqft
    Source: Geri Lee Realty #Ch20111094 Report a problem
    8/14/2011Listed for sale$415,000$154/sqft
    Source: Geri Lee Realty #Ch20111094 Report a problem
    7/8/2011Listing removed$415,000$154/sqft
    Source: Geri Lee Realtor #CH201110947 Report a problem
    6/18/2011Listed for sale$415,000$154/sqft
    Source: Geri Lee Realtor #CH201110947 Report a problem

    Public tax history

    YearProperty taxesTax assessment
    2025$7,319 +6.5%$632,400 +2%
    2024$6,871 +43.2%$620,000 +44.7%
    2023$4,797 +1.6%$428,575 +2%
    2022$4,720 +1.9%$420,173 +2%
    2021$4,632 +0.3%$411,936 +1%
    2020$4,619 +1.8%$407,713 +2%
    2019$4,535 +1.9%$399,719 +2%
    2018$4,453 +1.9%$391,882 +2%
    2017$4,371 +9.5%$384,199 +2%
    2016$3,991 +2.1%$376,666 +1.5%
    2015$3,908 $371,009 +2%
    2014$3,908 $363,743 +0.5%
    2013-- $362,100 -3.5%
    2012-- $375,102 +2%
    2011-- $367,748 +23.8%
    2010-- $297,019 -0.2%
    2009-- $297,725 +2%
    2008-- $291,888 +2%
    2007-- $286,165 +2%
    2006-- $280,555 +2%
    2005-- $275,055 +2%
    2004-- $269,663 +1.9%
    2003-- $264,722 +2%
    2002-- $259,533 +2%
    2001-- $254,446
    Find assessor info on the county website

    Neighborhood: 95926

    Nearby schools

    GreatSchools rating
    Get pre-qualified for a loan
    At Zillow Home Loans, we can pre-qualify you in as little as 5 minutes with no impact to your credit score.

    An equal housing lender. NMLS #10287.