Skip main navigation
Sold for $607,000
  • $607,000

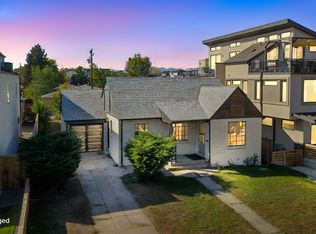
    1433 Xavier Street, Denver, CO 80204

    3beds
    1,453sqft
    Townhouse
    Built in 2018
    1,340 Square Feet Lot
    $579,000 Zestimate®
    $418/sqft
    $3,047 Estimated rent

    Home value

    $579,000

    $538,000 - $620,000

    $3,047/mo

    Zestimate® history
    Loading
    Loading...

    Owner options

    List your home for rent

    $3,047/mo

    Rent Zestimate®

    Find your next renter with Zillow Rental Manager. Plus, with online applications, you can quickly screen prospective tenants – for free.

    Learn more

    $3,047/mo

    Rent Zestimate®

    Refinance and save

    $2,814/mo

    Est. payment

    Refinancing to a lower rate could help reduce your monthly payments and save thousands over the life of the loan.

    See today's rates

    $2,814/mo

    Est. payment

    Explore your selling options

    Work with a Zillow partner agent

    Leverage their expertise and Zillow's premium Showcase listings to get your home seen by more buyers.

    Get started

    List with your own agent

    Get your home in front of millions of buyers by listing it on Zillow.

    Learn how to do it

    Sell it yourself

    Take full control of how buyers see your home on Zillow by listing For Sale by Owner (FSBO).

    List your home

    What's special

    Stunning 3-Bed, 3-Bath Townhome with Luxury Finishes! Welcome to this exquisite 3-bedroom, 3-bathroom townhome, where modern luxury meets comfort. From the moment you step inside, you'll be captivated by the open-concept design, featuring beautiful luxury vinyl flooring throughout the main floor, offering both style and durability. The chef-inspired gourmet kitchen is a true highlight, complete with stainless steel appliances, sleek quartz countertops, and ample storage. Perfect for entertaining or preparing family meals, this kitchen is sure to impress. Each of the three spacious bedrooms offers plenty of natural light and privacy, while the bathrooms provide a spa-like experience with elegant fixtures and finishes. Whether you're enjoying the cozy living areas, the modern kitchen, or the peaceful retreat of your primary suite, this home offers everything you need and more. Ideally located in a vibrant community, close to shopping, dining, and local parks, this townhome combines convenience with luxury living. Don’t miss out on the opportunity to make this remarkable home yours. Schedule your tour today!

    Zillow last checked:

    Listing updated:

    Listed by:

    Rachel Klein 303-884-0353 RLKGroupLLC@gmail.com,

    HomeSmart

    Bought with:

    Maria Sorzano, 1321137

    HomeSmart

    Source: REcolorado as distributed by MLS GRID,MLS#: 4502372MLS Logo

    Facts & features

    Interior

    Bedrooms & bathrooms
    • Bedrooms: 3
    • Bathrooms: 3
    • Full bathrooms: 1
    • 3/4 bathrooms: 1
    • 1/2 bathrooms: 1
    • Main level bathrooms: 1
    Primary bedroom
    • Description: With Custom Blackout Window Shades And An Ensuite
    • Level: Upper
    Bedroom
    • Description: Second Bedroom
    • Level: Upper
    Bedroom
    • Description: Third Bedroom Flex Space, Easily And Guest Bedroom Or An Office
    • Level: Upper
    Primary bathroom
    • Description: Granite Counters And A Large Walk-In Shower
    • Level: Upper
    Bathroom
    • Description: Off Of The Mud Room, For Ease Of Use
    • Level: Main
    Bathroom
    • Description: Second Bathroom For The Use Of The Second Bedroom
    • Level: Upper
    Dining room
    • Description: Plenty Of Space To Enjoy A Formal Meal With Great Light From A South Facing Window.
    • Level: Main
    Kitchen
    • Description: Modern, Clean And Efficient For Ease Of Use. Stainless Steel Appliances, Quartz Counters, And Lots Of Cabinets For All Your Cooking Essentials!
    • Level: Main
    Laundry
    • Description: Front Loaders Make Laundry A Breeze!
    • Level: Main
    Living room
    • Description: Large, Bright And Adjacent To The Kitchen. A Great Place To Relax Or Host A Holiday.
    • Level: Main
    Heating
    • Forced Air, Natural Gas
    Cooling
    • Central Air
    Appliances
    • Included: Convection Oven, Cooktop, Dishwasher, Disposal, Dryer, Gas Water Heater, Microwave, Oven, Refrigerator, Tankless Water Heater, Washer
    • Laundry: In Unit
    Features
    • Eat-in Kitchen, High Ceilings, High Speed Internet, Kitchen Island, Open Floorplan, Primary Suite, Quartz Counters, Smoke Free, Wired for Data
    • Flooring: Carpet, Vinyl
    • Windows: Window Coverings
    • Basement: Crawl Space
    • Common walls with other units/homes: End Unit,No One Above,1 Common Wall
    Interior area
    • Total structure area: 1,453
    • Total interior livable area: 1,453 sqft
    • Finished area above ground: 1,453

    Property

    Parking
    • Total spaces: 1
    • Parking features: Garage - Attached
    • Attached garage spaces: 1
    Features
    • Levels: Three Or More
    • Entry location: Exterior Access
    • Patio & porch: Rooftop
    • Exterior features: Balcony, Gas Valve, Lighting, Rain Gutters
    • Fencing: Full
    • Has view: Yes
    • View description: Mountain(s)
    Lot
    • Size: 1,340 sqft
    Details
    • Parcel number: 506206033
    • Special conditions: Standard

    Construction

    Type & style
    • Home type: Townhouse
    • Architectural style: Urban Contemporary
    • Property subtype: Townhouse
    • Attached to another structure: Yes
    Materials
    • Frame, Stucco
    Condition
    • Year built: 2018

    Utilities & green energy

    • Sewer: Public Sewer
    • Water: Public
    • Utilities for property: Cable Available, Electricity Connected, Internet Access (Wired), Natural Gas Available, Natural Gas Connected, Phone Available

    Community & neighborhood

    Security
    • Security features: Carbon Monoxide Detector(s), Secured Garage/Parking, Smart Locks, Smoke Detector(s), Video Doorbell
    Location
    • Region: Denver
    • Subdivision: West Colfax

    Other

    Other facts
    • Listing terms: 1031 Exchange,Cash,Conventional,FHA,Other,VA Loan
    • Ownership: Individual
    • Road surface type: Alley Paved

    Price history

    DateEventPrice
    3/21/2025Sold$607,000-2.9%$418/sqft
    Source: REcolorado as distributed by MLS GRID #4502372 Report a problem
    2/27/2025Pending sale$625,000$430/sqft
    Source: REcolorado as distributed by MLS GRID #4502372 Report a problem
    2/19/2025Listed for sale$625,000+15.7%$430/sqft
    Source: REcolorado as distributed by MLS GRID #4502372 Report a problem
    6/30/2020Listing removed$540,000$372/sqft
    Source: Modus Real Estate #4744162 Report a problem
    5/29/2020Pending sale$540,000$372/sqft
    Source: Modus Real Estate #4744162 Report a problem
    5/24/2020Listed for sale$540,000$372/sqft
    Source: Modus Real Estate #4744162 Report a problem

    Public tax history

    Tax history is unavailable.

    Neighborhood: West Colfax

    Nearby schools

    GreatSchools rating
    Schools provided by the listing agent
    • Elementary: Colfax
    • Middle: Strive Lake
    • High: North
    • District: Denver 1

    Source: REcolorado as distributed by MLS GRID. This data may not be complete. We recommend contacting the local school district to confirm school assignments for this home.

    Get a cash offer in 3 minutes
    Find out how much your home could sell for in as little as 3 minutes with a no-obligation cash offer.
    Estimated market value
    $579,000
    Get a cash offer in 3 minutes
    Find out how much your home could sell for in as little as 3 minutes with a no-obligation cash offer.
    Estimated market value
    $579,000