Welcome to this beautifully maintained 5-bedroom, 3-bathroom home built in 2020, offering 2,863 sq ft of spacious living in the desirable East Rosedale community. Designed with both comfort and style in mind, this home features an open floor plan, tray ceilings at entry, tile flooring throughout the main living areas, and luxury vinyl flooring upstairs. The modern kitchen is the heart of the home, showcasing granite countertops, stainless steel appliances, and a large island perfect for gathering and entertaining. A first-floor bedroom and full bathroom provide the perfect space for guests or a home office. Upstairs, you'll find the spacious primary suite along with additional bedrooms and laundry room. Step outside to your private backyard retreat featuring a screened-in pool with pebble finish, expanded patio, and peaceful conservation views with no rear neighbors. Creating the perfect space to relax or entertain while enjoying Florida living year-round. Residents of East Rosedale enjoy access to a community pool, fitness center, clubhouse, playground, and dog park. This home is conveniently located just minutes from Waterford Lakes Town Center, UCF, and Orlando International Airport. Don’t miss the opportunity to make this beautiful home yours. Schedule your private showing today!
Sold for $730,000
$730,000
14330 ALAFAYA OAK BEND, ORLANDO, FL 32828
5beds
2,863sqft
Single Family Residence
Built in 2020
5,749 Square Feet Lot
$730,300 Zestimate®
$255/sqft
$3,525 Estimated rent
Home value
$730,300
$694,000 - $767,000
$3,525/mo
Zestimate® history
Owner options
List your home for rent
$3,525/mo
Rent Zestimate®
Find your next renter with Zillow Rental Manager. Plus, with online applications, you can quickly screen prospective tenants – for free.
$3,525/mo
Rent Zestimate®
Refinance and save
$5,385/mo
Est. payment
Refinancing to a lower rate could help reduce your monthly payments and save thousands over the life of the loan.
$5,385/mo
Est. payment
Explore your selling options
Work with a Zillow partner agent
Leverage their expertise and Zillow's premium Showcase listings to get your home seen by more buyers.
Get startedList with your own agent
Get your home in front of millions of buyers by listing it on Zillow.
Learn how to do itSell it yourself
Take full control of how buyers see your home on Zillow by listing For Sale by Owner (FSBO).
List your homeWhat's special
Granite countertopsPrivate backyard retreatOpen floor planExpanded patioSpacious primary suiteModern kitchenTray ceilings at entry
Zillow last checked:
Listing updated:
Listed by:
Daniel Santos 407-413-2548,
VITAL REALTY GROUP INC 407-944-1833
Bought with:
Trace Christian, III, 3492772
COLDWELL BANKER REALTY
Source: Stellar MLS,MLS#: S5145321 Originating MLS: Osceola
Originating MLS: Osceola
Facts & features
Interior
Bedrooms & bathrooms
- Bedrooms: 5
- Bathrooms: 3
- Full bathrooms: 3
Primary bedroom
- Features: Ceiling Fan(s), Shower No Tub, Water Closet/Priv Toilet, Walk-In Closet(s)
- Level: Second
- Area: 342.2 Square Feet
- Dimensions: 14.5x23.6
Bedroom 1
- Features: Ceiling Fan(s), Walk-In Closet(s)
- Level: Second
- Area: 150.96 Square Feet
- Dimensions: 13.6x11.1
Bedroom 2
- Features: Ceiling Fan(s), Built-in Closet
- Level: Second
- Area: 157.32 Square Feet
- Dimensions: 11.4x13.8
Bedroom 3
- Features: Ceiling Fan(s), Built-in Closet
- Level: First
- Area: 130.54 Square Feet
- Dimensions: 12.2x10.7
Bonus room
- Features: Ceiling Fan(s), No Closet
- Level: Second
- Area: 125.43 Square Feet
- Dimensions: 11.3x11.1
Kitchen
- Features: Breakfast Bar, Granite Counters, Kitchen Island, Pantry
- Level: First
Living room
- Features: Ceiling Fan(s)
- Level: First
- Area: 413.82 Square Feet
- Dimensions: 17.1x24.2
Heating
- Central
Cooling
- Central Air
Appliances
- Included: Dishwasher, Disposal, Dryer, Electric Water Heater, Microwave, Range, Refrigerator, Washer
- Laundry: Electric Dryer Hookup, Inside, Laundry Room, Upper Level, Washer Hookup
Features
- Built-in Features, Ceiling Fan(s), Eating Space In Kitchen, Kitchen/Family Room Combo, Living Room/Dining Room Combo, Open Floorplan, PrimaryBedroom Upstairs, Thermostat, Tray Ceiling(s), Walk-In Closet(s)
- Flooring: Luxury Vinyl, Tile
- Doors: Sliding Doors
- Has fireplace: Yes
- Fireplace features: Electric, Living Room, Stone
Interior area
- Total structure area: 3,263
- Total interior livable area: 2,863 sqft
Property
Parking
- Total spaces: 2
- Parking features: Garage Door Opener
- Attached garage spaces: 2
Features
- Levels: Two
- Stories: 2
- Exterior features: Irrigation System, Lighting, Sidewalk
- Has private pool: Yes
- Pool features: Heated, In Ground, Lighting, Outside Bath Access, Salt Water, Screen Enclosure, Tile
- Has view: Yes
- View description: Trees/Woods
Lot
- Size: 5,749 Square Feet
Details
- Parcel number: 122331191700530
- Zoning: P-D
- Special conditions: None
Construction
Type & style
- Home type: SingleFamily
- Property subtype: Single Family Residence
Materials
- Block, Stucco
- Foundation: Block, Slab
- Roof: Shingle
Condition
- New construction: No
- Year built: 2020
Utilities & green energy
- Sewer: Public Sewer
- Water: Public
- Utilities for property: Public, Water Connected
Community & HOA
Community
- Features: Clubhouse, Community Mailbox, Dog Park, Fitness Center, Playground, Sidewalks
- Security: Security System
- Pet fee: $0 monthly
- Subdivision: EAST-TRACT 5
HOA
- Has HOA: Yes
- HOA fee: $161 monthly
- HOA name: Audrey Fontaine-Nulph
- HOA phone: 407-705-2190
Location
- Region: Alafaya
Financial & listing details
- Price per square foot: $255/sqft
- Tax assessed value: $564,580
- Annual tax amount: $6,750
- Date on market: 3/13/2026
- Cumulative days on market: 44 days
- Listing terms: Cash,Conventional,FHA,VA Loan
- Ownership: Fee Simple
- Total actual rent: 0
- Road surface type: Asphalt
Price history
| Date | Event | Price |
|---|---|---|
| 5/27/2026 | Sold | $730,000-2.7%$255/sqft |
Source:  Stellar MLS #S5145321 Report a problem Stellar MLS #S5145321 Report a problem | ||
| 4/27/2026 | Pending sale | $749,900$262/sqft |
Source: Stellar MLS #S5145321 Report a problem | ||
| 3/13/2026 | Listed for sale | $749,900+81.1%$262/sqft |
Source: Stellar MLS #S5145321 Report a problem | ||
| 8/17/2020 | Sold | $414,100$145/sqft |
Source: Public Record Report a problem | ||
Public tax history
| Year | Property taxes | Tax assessment |
|---|---|---|
| 2024 | $6,750 +7.1% | $431,274 +3% |
| 2023 | $6,300 +11.8% | $418,713 +11.3% |
| 2022 | $5,633 +1.7% | $376,178 +3% |
| 2021 | $5,541 +329.3% | $365,221 +552.2% |
| 2020 | $1,291 +23.6% | $56,000 +1.8% |
| 2019 | $1,044 +6.4% | $55,000 +10% |
| 2018 | $982 | $50,000 +1150% |
| 2017 | $982 | $4,000 |
Find assessor info on the county website
Neighborhood: Alafaya
Nearby homes
- $524,800-- bd-- ba2.3k sqft14336 Alafaya Oak Bnd, Alafaya, FL 32828Off Market
- $595,0006 bd3 ba2.8k sqft14324 Alafaya Oak Bnd, Orlando, FL 32828Off Market
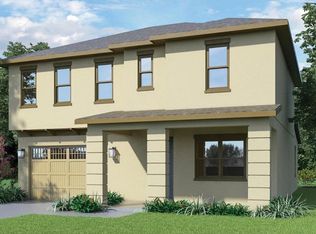
- $636,2004 bd4 ba3.1k sqft14342 Alafaya Oak Bnd, Alafaya, FL 32828Off Market
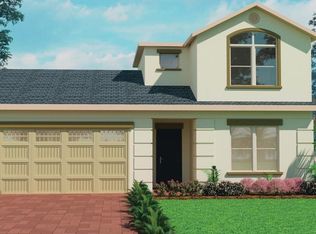
- $523,100-- bd-- ba2.3k sqft14318 Alafaya Oak Bnd, Alafaya, FL 32828Off Market
- $704,900-- bd-- ba3.6k sqft14312 Alafaya Oak Bnd, Alafaya, FL 32828Off Market
- $625,500-- bd-- ba2.9k sqft14348 Alafaya Oak Bnd, Alafaya, FL 32828Off Market
- $820,100-- bd-- ba3.9k sqft3119 Residence East Way, Alafaya, FL 32828Off Market
- $515,100-- bd-- ba2.3k sqft14306 Alafaya Oak Bnd, Alafaya, FL 32828Off Market
Nearby schools
GreatSchools rating
- 8/10Andover Elementary SchoolGrades: PK-5Distance: 3.2 mi
- 6/10Legacy Middle SchoolGrades: 6-8Distance: 3.8 mi
- 4/10University High SchoolGrades: 9-12Distance: 5.4 mi
Schools provided by the listing agent
- Elementary: Andover Elem
- Middle: Legacy Middle
- High: University High
Source: Stellar MLS. This data may not be complete. We recommend contacting the local school district to confirm school assignments for this home.
Get a cash offer in 3 minutes
Find out how much your home could sell for in as little as 3 minutes with a no-obligation cash offer.
Estimated market value
$730,300
Get a cash offer in 3 minutes
Find out how much your home could sell for in as little as 3 minutes with a no-obligation cash offer.
Estimated market value
$730,300
- Florida
- Orange County
- Orlando
- 32828
- Alafaya
- 14330 ALAFAYA OAK BEND
Nearby cities
Nearby neighborhoods
Nearby zip codes
Other Orlando Topics
