Skip main navigation
Closed
  • $440,000

    14330 Ebony Ln, Apple Valley, MN 55124

    3beds
    2,810sqft
    Single Family
    Built in 1985
    0.31 Acres Lot
    $459,300 Zestimate®
    $157/sqft
    $3,119 Estimated rent

    Home value

    $459,300

    $436,000 - $482,000

    $3,119/mo

    Zestimate® history
    Loading
    Loading...

    Owner options

    List your home for rent

    $3,119/mo

    Rent Zestimate®

    Find your next renter with Zillow Rental Manager. Plus, with online applications, you can quickly screen prospective tenants – for free.

    Learn more

    $3,119/mo

    Rent Zestimate®

    Refinance and save

    $2,223/mo

    Est. payment

    Refinancing to a lower rate could help reduce your monthly payments and save thousands over the life of the loan.

    See today's rates

    $2,223/mo

    Est. payment

    Explore your selling options

    Work with a Zillow partner agent

    Leverage their expertise and Zillow's premium Showcase listings to get your home seen by more buyers.

    Get started

    List with your own agent

    Get your home in front of millions of buyers by listing it on Zillow.

    Learn how to do it

    Sell it yourself

    Take full control of how buyers see your home on Zillow by listing For Sale by Owner (FSBO).

    List your home

    What's special

    New garage door openerWood-burning fireplaceBrand-new plush carpetPrimary suiteClose to shoppingStainless steel appliancesBonus room
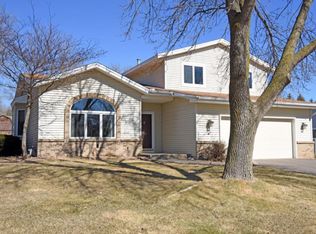
    Completely updated rambler with gorgeous features throughout! Cozy up next to the wood-burning fireplace in the spacious living room w/ 11’ vaulted ceilings, brand-new plush carpet that extends throughout the home & access to the deck. Recently remodeled eat-in kitchen w/ stainless steel appliances, and granite countertops. Main level primary suite w/ walk-in closet, and renovated ¾ bathroom. Two additional bedrooms on the main level & only steps away from the full shared bathroom. Expansive lower level family room + adjacent recreation room. Lower level bonus room - can easily be converted to a 4th bedroom. ¾ bathroom and laundry room completes the lower level. Fully fenced backyard, large deck & attached 3-car garage. Gutters installed in 2015, brand-new air conditioner and water softener in 2016, new garage door opener in 2017, new furnace in 2019. Walking distance to Tintah Park, Highland Elementary School. Close to shopping, dining & in the award-winning 196 school district.

    Zillow last checked:

    Listing updated:

    Listed by:

    Desrochers Realty Group 612-688-7024,

    eXp Realty,

    Deena Laugen 612-382-8291

    Bought with:

    VIBE Realty

    Source: NorthstarMLS as distributed by MLS GRID,MLS#: 6377259MLS Logo

    Facts & features

    Interior

    Bedrooms & bathrooms
    • Bedrooms: 3
    • Bathrooms: 3
    • Full bathrooms: 1
    • 3/4 bathrooms: 2
    Bedroom
    • Level: Main
    • Area: 180 Square Feet
    • Dimensions: 15 X 12
    Bedroom 2
    • Level: Main
    • Area: 100 Square Feet
    • Dimensions: 10 X 10
    Bedroom 3
    • Level: Main
    • Area: 120 Square Feet
    • Dimensions: 12 X 10
    Primary bathroom
    • Level: Main
    • Area: 36 Square Feet
    • Dimensions: 9 X 4
    Deck
    • Level: Main
    • Area: 288 Square Feet
    • Dimensions: 24 X 12
    Family room
    • Level: Lower
    • Area: 253 Square Feet
    • Dimensions: 23 X 11
    Foyer
    • Level: Main
    • Area: 48 Square Feet
    • Dimensions: 8 X 6
    Kitchen
    • Level: Main
    • Area: 195 Square Feet
    • Dimensions: 15 X 13
    Living room
    • Level: Main
    • Area: 312 Square Feet
    • Dimensions: 24 X 13
    Recreation room
    • Level: Lower
    • Area: 144 Square Feet
    • Dimensions: 12 X 12
    Heating
    • Forced Air
    Cooling
    • Central Air
    Appliances
    • Included: Dishwasher, Disposal, Dryer, Electric Water Heater, Exhaust Fan, Microwave, Range, Refrigerator, Stainless Steel Appliance(s), Washer, Water Softener Owned
    • Laundry: In Basement, Laundry Room, Sink
    Features
    • Basement: Egress Window(s),Finished,Storage Space
    • Number of fireplaces: 1
    • Fireplace features: Brick, Living Room, Wood Burning
    Interior area
    • Total structure area: 2,810
    • Total interior livable area: 2,810 sqft
    • Finished area above ground: 1,412
    • Finished area below ground: 1,266

    Property

    Parking
    • Total spaces: 3
    • Parking features: Attached
    • Attached garage spaces: 3
    • Details: Garage Dimensions (30 X 21)
    Accessibility
    • Accessibility features: None
    Features
    • Levels: One
    • Stories: 1
    • Patio & porch: Deck
    • Fencing: Chain Link,Full
    Lot
    • Size: 0.31 Acres
    • Dimensions: 94 x 142
    Details
    • Foundation area: 1398
    • Parcel number: 015750301050
    • Zoning description: Residential-Single Family

    Construction

    Type & style
    • Home type: SingleFamily
    • Property subtype: Single Family
    Condition
    • New construction: No
    • Year built: 1985

    Utilities & green energy

    • Gas: Natural Gas
    • Sewer: City Sewer/Connected
    • Water: City Water/Connected

    Community & neighborhood

    Location
    • Region: Apple Valley
    • Subdivision: Pilot Knob Estates 4th Add

    HOA & financial

    HOA
    • Has HOA: No

    Other

    Other facts
    • Road surface type: Paved

    Price history

    DateEventPrice
    7/14/2023Sold$440,000-2.2%$157/sqft
    Source: NorthstarMLS as distributed by MLS GRID #6377259 Report a problem
    6/13/2023Pending sale$450,000$160/sqft
    Source: NorthstarMLS as distributed by MLS GRID #6377259 Report a problem
    6/2/2023Listed for sale$450,000+152.8%$160/sqft
    Source: NorthstarMLS as distributed by MLS GRID #6377259 Report a problem
    2/5/2021Listing removed--
    Source: Owner Report a problem
    3/5/2016Listing removed$1,825$1/sqft
    Source: Owner Report a problem
    1/30/2016Listed for rent$1,825$1/sqft
    Source: Owner Report a problem
    9/11/2015Sold$178,000$63/sqft
    Source: NorthstarMLS as distributed by MLS GRID #4518109 Report a problem
    4/14/2015Price change$178,000+11.3%$63/sqft
    Source: Keller Williams - Maple Grove #4518109 Report a problem
    11/21/2014Price change$160,000-8.5%$57/sqft
    Source: Keller Williams Classic Realty Northwest #4518109 Report a problem
    11/4/2014Price change$174,900-7.9%$62/sqft
    Source: Keller Williams Classic Realty Northwest #4518109 Report a problem
    10/20/2014Price change$189,900-7.3%$68/sqft
    Source: Keller Williams Classic Realty Northwest #4518109 Report a problem
    8/17/2014Listed for sale$204,900$73/sqft
    Source: Keller Williams Classic Realty Northwest #4518109 Report a problem

    Public tax history

    YearProperty taxesTax assessment
    2024$4,274 +2.6%$363,000 -1.1%
    2023$4,164 +11.6%$366,900 +4.7%
    2022$3,730 +6.9%$350,500 +17%
    2021$3,488 +3.6%$299,500 +5.9%
    2020$3,368 -7.8%$282,800 -4.9%
    2019$3,654 $297,500 +8.1%
    2018$3,654 +12.8%$275,100 +7.1%
    2017$3,238 +2.3%$256,900 +6.4%
    2016$3,166 +0.8%$241,400 +14.5%
    2015$3,140 +11.2%$210,844 +3.7%
    2014$2,824 +4.4%$203,323 +6.4%
    2013$2,706 +6%$191,006
    2012$2,552 -2.9%--
    2011$2,628 -0.5%--
    2010$2,642 -0.6%--
    2009$2,657 -2%--
    2008$2,710 +1%--
    2007$2,684 -1.3%--
    2006$2,720 +27.2%--
    2004$2,138 +5.8%--
    2003$2,021 +5.7%--
    2002$1,911 -4.6%--
    2001$2,004 --

    Find assessor info on the county website

    Neighborhood: 55124

    Nearby schools

    GreatSchools rating
    Get a cash offer in 3 minutes
    Find out how much your home could sell for in as little as 3 minutes with a no-obligation cash offer.
    Estimated market value
    $459,300
    Get a cash offer in 3 minutes
    Find out how much your home could sell for in as little as 3 minutes with a no-obligation cash offer.
    Estimated market value
    $459,300