Skip main navigation
Active under contract-show
  • $499,000

    14330 Fredonia Dr, Reno, NV 89506

    3beds
    1,988sqft
    : 
    $3,252/mo
    Get pre-qualified
    Single Family Residence
    Built in 2016
    5,227 Square Feet Lot
    $497,100 Zestimate®
    $251/sqft
    $34/mo HOA

    What's special

    Quartz countertopsUpgraded quartz countertopsLush lawnAbundant storageDual sinksStorage shedRaised garden bed
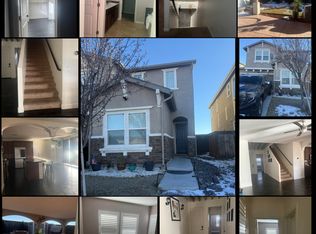
    Welcome home to this beautifully maintained 1,988 sq. ft. residence offering 3 bedrooms, 2.5 bathrooms, and a finished 2-car garage. From the moment you step inside, you'll appreciate the pride of ownership and tasteful upgrades that make this home truly move-in ready. The open-concept kitchen is designed for both everyday living and entertaining, featuring upgraded quartz countertops, a spacious center island, gas range, custom cabinet hardware, and abundant storage. Beautiful laminate flooring extends throughout the main level, creating a warm and cohesive living space. The spacious primary suite is a true retreat with dual walk-in closets, double vanities, a garden soaking tub, and a separate shower. Two additional bedrooms are connected by a convenient Jack-and-Jill bathroom complete with quartz countertops and dual sinks. The upstairs laundry room adds everyday convenience and includes the washer and dryer. Additional features include: whole-home water purification and softener system, privacy and UV-protected windows custom blinds throughout a finished and painted 2-car garage. Step outside to your private backyard oasis featuring a covered paver patio, lush lawn, mature apple tree, raised garden bed, and a storage shed—perfect for relaxing, gardening, or entertaining. Every detail of this home has been thought out, making it an exceptional opportunity for its next owner. Pride of ownership shines throughout—this beautiful home is ready for you to move in and enjoy!
    35 days
    |
    150
    |
    5
    |

    Likely to sell faster than

    Zillow last checked:

    Listing updated:

    Listed by:

    Brian Gipson S.176949 775-225-4004,

    JMG Real Estate

    Source: NNRMLS,MLS#: 260008708MLS Logo

      Facts & features

      Interior

      Bedrooms & bathrooms
      • Bedrooms: 3
      • Bathrooms: 3
      • Full bathrooms: 2
      • 1/2 bathrooms: 1
      Heating
      • Natural Gas
      Cooling
      • Central Air
      Appliances
      • Included: Dishwasher, Disposal, Dryer, Gas Range, Microwave, Washer, Water Softener Owned
      • Laundry: Laundry Room, Shelves
      Features
      • Ceiling Fan(s), Entrance Foyer, High Ceilings, Kitchen Island, Pantry, Smart Thermostat, Walk-In Closet(s)
      • Flooring: Carpet, Laminate
      • Windows: Blinds, Double Pane Windows, Drapes, Low Emissivity Windows, Rods, Vinyl Frames
      • Has fireplace: No
      • Common walls with other units/homes: No Common Walls
      Interior area
      • Total structure area: 1,988
      • Total interior livable area: 1,988 sqft

      Property

      Parking
      • Total spaces: 2
      • Parking features: Attached, Garage, Garage Door Opener
      • Attached garage spaces: 2
      Features
      • Levels: Two
      • Stories: 2
      • Patio & porch: Covered, Patio
      • Exterior features: Rain Gutters
      • Spa features: None
      • Fencing: Back Yard
      • Has view: Yes
      • View description: Desert, Mountain(s), Valley
      Lot
      • Size: 5,227 Square Feet
      • Features: Landscaped, Level, Sprinklers In Front, Sprinklers In Rear
      Details
      • Additional structures: Shed(s)
      • Parcel number: 08688222
      • Zoning: MF30

      Construction

      Type & style
      • Home type: SingleFamily
      • Property subtype: Single Family Residence
      Materials
      • Stucco
      • Foundation: Slab
      • Roof: Composition,Pitched,Shingle
      Condition
      • New construction: No
      • Year built: 2016

      Utilities & green energy

      • Sewer: Public Sewer
      • Water: Public
      • Utilities for property: Cable Available, Electricity Available, Natural Gas Available, Phone Available, Sewer Available, Water Available

      Community & HOA

      Community
      • Security: Smoke Detector(s)
      • Subdivision: Regency Park Phase 1A
      HOA
      • Has HOA: Yes
      • Amenities included: None
      • HOA fee: $34 monthly
      • HOA name: Sierra Grande LMA
      Location
      • Region: Reno

      Financial & listing details

      • Price per square foot: $251/sqft
      • Tax assessed value: $368,930
      • Annual tax amount: $2,825
      • Date on market: 7/8/2026
      • Cumulative days on market: 36 days
      • Listing terms: 1031 Exchange,Cash,Conventional,FHA,VA Loan

        Estimated market value

        $497,100

        $472,000 - $522,000

        $2,824/mo

        Price history

        DateEventPrice
        7/15/2026Contingent$499,000$251/sqft
        Source: NNRMLS #260008708 Report a problem
        7/8/2026Listed for sale$499,000+41.4%$251/sqft
        Source: NNRMLS #260008708 Report a problem
        7/30/2020Sold$353,000-2.8%$178/sqft
        Source: NNRMLS #200005045 Report a problem
        6/10/2020Pending sale$363,000$183/sqft
        Source: Keller Williams Realty Sparks #200005045 Report a problem
        6/2/2020Price change$363,000-1.8%$183/sqft
        Source: Keller Williams Realty Sparks #200005045 Report a problem
        5/11/2020Price change$369,8000%$186/sqft
        Source: Keller Williams Realty Sparks #200005045 Report a problem
        4/27/2020Price change$369,900-2.6%$186/sqft
        Source: Keller Williams Realty Sparks #200005045 Report a problem
        4/21/2020Listed for sale$379,900-3.8%$191/sqft
        Source: Keller Williams Realty Sparks #200005045 Report a problem
        4/23/2019Listing removed$395,000$199/sqft
        Source: Northern NV Real Estate Group #190003804 Report a problem
        4/13/2019Price change$395,000-3.6%$199/sqft
        Source: Northern NV Real Estate Group #190003804 Report a problem
        3/28/2019Listed for sale$409,900+55.9%$206/sqft
        Source: Northern NV Real Estate Group #190003804 Report a problem
        9/30/2016Sold$263,000$132/sqft
        Source: Public Record Report a problem
        8/17/2016Listed for sale$263,000$132/sqft
        Source: D.R. Horton - Northern Califor Report a problem

        Public tax history

        YearProperty taxesTax assessment
        2026$2,826 +6.6%$129,125 -0.4%
        2025$2,650 +3%$129,683 +3.1%
        2024$2,572 -27.6%$125,808 +4.1%
        2023$3,552 +8%$120,800 +23.3%
        2022$3,289 +6.4%$98,002 +1.8%
        2021$3,092 +1.2%$96,237 +6.4%
        2020$3,055 -1.2%$90,410
        2019$3,092 +1.2%$90,410 +7.1%
        2018$3,055 +2461.6%$84,434 +0.4%
        2017$119 $84,058 +1719.4%
        2016$119 $4,620 +20%
        2015$119 +33.6%$3,850 +22.2%
        2014$89 -22.6%$3,150
        2013$115 $3,150
        2012-- $3,150
        2011-- $3,150 -28%
        2010-- $4,375 -39.5%
        2009-- $7,229 -15%
        2008-- $8,505
        Find assessor info on the county website

        Monthly payment

        Est. payment

        Payment breakdown

        Explore the cost of this home by adjusting the details. Changes won't be saved.
        All calculations are estimates and provided by Zillow, Inc. for informational purposes only. Actual amounts may vary.
        HOA fees may include property taxes on listings classified as Co-Ops. Contact the listing agent and/or owner for fee details.
        See how much you could borrow to make a competitive offer.

        Climate risks

        Neighborhood: Stead

        Getting around

        2 / 100
        Car-Dependent
        26 / 100
        Some Transit
        40 / 100
        Somewhat Bikeable

        Nearby schools

        GreatSchools rating
        Schools provided by the listing agent
        • Elementary: Desert Heights
        • Middle: OBrien
        • High: North Valleys

        Source: NNRMLS. This data may not be complete. We recommend contacting the local school district to confirm school assignments for this home.

        A local agent can set up tours, give advice and negotiate with sellers.

        Browse local experts

        Similar homes