Skip main navigation
Sold for $1,450,000
  • $1,450,000

    14330 Lipan Street, Westminster, CO 80023

    5beds
    6,249sqft
    Single Family Residence
    Built in 2011
    10,620 Square Feet Lot
    $1,465,600 Zestimate®
    $232/sqft
    $5,396 Estimated rent

    Home value

    $1,465,600

    $1.39M - $1.54M

    $5,396/mo

    Zestimate® history
    Loading
    Loading...

    Owner options

    List your home for rent

    $5,396/mo

    Rent Zestimate®

    Find your next renter with Zillow Rental Manager. Plus, with online applications, you can quickly screen prospective tenants – for free.

    Learn more

    $5,396/mo

    Rent Zestimate®

    Refinance and save

    $8,720/mo

    Est. payment

    Refinancing to a lower rate could help reduce your monthly payments and save thousands over the life of the loan.

    See today's rates

    $8,720/mo

    Est. payment

    Explore your selling options

    Work with a Zillow partner agent

    Leverage their expertise and Zillow's premium Showcase listings to get your home seen by more buyers.

    Get started

    List with your own agent

    Get your home in front of millions of buyers by listing it on Zillow.

    Learn how to do it

    Sell it yourself

    Take full control of how buyers see your home on Zillow by listing For Sale by Owner (FSBO).

    List your home

    What's special

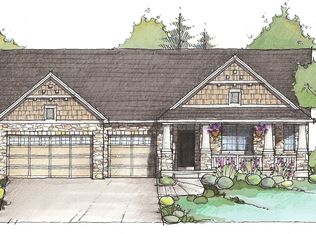
    Welcome to this exceptional residence nestled in the highly sought-after Huntington Trails community, where elegance meets comfort in every detail. From the moment you step inside, you’re greeted by a breathtaking two-story entryway featuring a dramatic curved staircase that sets the tone for the rest of the home. The main level offers a thoughtfully designed layout, including a private office just steps from the entry, complete with French doors and a tray ceiling—perfect for working from home. The dining room showcases another tray ceiling and plantation shutters, creating a refined space for entertaining. At the heart of the home, the gourmet kitchen is a chef’s dream, boasting a massive Dacor refrigerator, double ovens, quartz countertops, and a spacious pantry. The kitchen flows seamlessly into a generous family room with direct access to the backyard, making indoor-outdoor living effortless. Step outside to enjoy a covered patio and relaxing hot tub in the private backyard. Upstairs, a large and versatile loft overlooks the stunning entryway below, offering flexible living space. The expansive primary suite features a luxurious ensuite bath with double vanities, a soaking tub, and an oversized walk-in closet. A secondary bedroom includes an attached bath, while two additional bedrooms each offer walk-in closets and share a well-appointed full bathroom. The curved staircase continues down to the finished basement, designed for entertainment and leisure. Enjoy a built-in media area with bar seating, complete with a dishwasher, sink, and beverage fridge. An additional recreation space includes a pool table and pop-a-shot. The fifth bedroom, currently used as a gym, features its own ensuite bathroom, providing privacy and versatility. Close to parks, trails, and McKay Lake, plus the community pool and top-rated schools, this home offers everyday convenience. Shopping and dining at Orchard Town Center are just minutes away, with easy access to Interstate 25.

    Zillow last checked:

    Listing updated:

    Listed by:

    Eric Tack 303-295-2000 etack@ejtack.com,

    Coldwell Banker Global Luxury Denver,

    Karla Tack 303-956-8586,

    Coldwell Banker Global Luxury Denver

    Bought with:

    Carolyn Gdowski, 100024805

    Distinct Real Estate LLC

    Source: REcolorado as distributed by MLS GRID,MLS#: 9766515MLS Logo

    Facts & features

    Interior

    Bedrooms & bathrooms
    • Bedrooms: 5
    • Bathrooms: 5
    • Full bathrooms: 3
    • 3/4 bathrooms: 1
    • 1/2 bathrooms: 1
    • Main level bathrooms: 1
    Bedroom
    • Description: Vaulted Ceiling And Spacious
    • Features: Primary Suite
    • Level: Upper
    Bedroom
    • Description: Walk-In Closet W/Ensuite Bath
    • Level: Upper
    Bedroom
    • Description: Plantation Shutters And Walk-In Closet
    • Level: Upper
    Bedroom
    • Description: Spacious, Plantation Shutters, Walk-In Closet
    • Level: Upper
    Bedroom
    • Description: Currently Used A Gym But Has Ensuite Bath And Large Closet
    • Level: Basement
    Bathroom
    • Description: Conveniently Located For Guests
    • Level: Main
    Bathroom
    • Description: Soaking Tub, Separate Vanities, Sizable Walk-In Closet
    • Features: En Suite Bathroom, Primary Suite
    • Level: Upper
    Bathroom
    • Description: Tile Counter And Tile Flooring
    • Features: En Suite Bathroom
    • Level: Upper
    Bathroom
    • Description: Double Vanity, Separate Shower Area
    • Level: Upper
    Bathroom
    • Description: Access From Bedroom Or Family Room With Water Closet
    • Features: En Suite Bathroom
    • Level: Basement
    Bonus room
    • Description: Could Be Second Office Or Play Room
    • Level: Main
    Bonus room
    • Description: Large Bar Area With Sink, Dishwasher And Beverage Fridge. Pool Table And Pop-A-Shot Included.
    • Level: Basement
    Dining room
    • Description: Tray Ceiling Plantation Shutters, Custom Light
    • Level: Main
    Family room
    • Description: Built-In Media Area, Convenient Bar Seating
    • Level: Basement
    Great room
    • Description: Gas Fireplace, Hardwood Flooring, Access To Patio
    • Level: Main
    Kitchen
    • Description: Quartz, Dacor Refrigerator, Double Oven, Gas Range, Huge Pantry, Pot Filler
    • Level: Main
    Laundry
    • Description: Off The Garage With Extra Storage And A Catch-All Area
    • Level: Main
    Loft
    • Description: Overlooking Gorgeous Entry
    • Level: Upper
    Office
    • Description: French Doors, Tray Ceiling, Hardwood Flooring
    • Level: Main
    Heating
    • Forced Air
    Cooling
    • Central Air
    Appliances
    • Included: Bar Fridge, Cooktop, Dishwasher, Disposal, Double Oven, Dryer, Microwave, Oven, Range Hood, Refrigerator, Washer, Wine Cooler
    Features
    • Built-in Features, Ceiling Fan(s), Eat-in Kitchen, Entrance Foyer, Five Piece Bath, High Ceilings, High Speed Internet, Kitchen Island, Open Floorplan, Pantry, Primary Suite, Quartz Counters, Walk-In Closet(s), Wet Bar
    • Flooring: Carpet, Tile, Wood
    • Windows: Double Pane Windows, Window Coverings
    • Basement: Finished,Full
    • Number of fireplaces: 1
    • Fireplace features: Family Room, Gas, Gas Log
    Interior area
    • Total structure area: 6,249
    • Total interior livable area: 6,249 sqft
    • Finished area above ground: 4,174
    • Finished area below ground: 2,075

    Property

    Parking
    • Total spaces: 3
    • Parking features: Concrete, Exterior Access Door, Floor Coating, Insulated Garage, Lighted, Oversized, Storage
    • Attached garage spaces: 3
    Features
    • Levels: Two
    • Stories: 2
    • Patio & porch: Covered, Front Porch, Patio
    • Exterior features: Private Yard
    • Has spa: Yes
    • Spa features: Spa/Hot Tub
    • Fencing: Full
    Lot
    • Size: 10,620 sqft
    • Features: Irrigated, Landscaped, Master Planned, Sprinklers In Front, Sprinklers In Rear
    Details
    • Parcel number: R0160899
    • Special conditions: Standard

    Construction

    Type & style
    • Home type: SingleFamily
    • Architectural style: Traditional
    • Property subtype: Single Family Residence
    Materials
    • Brick, Frame
    • Foundation: Slab
    • Roof: Concrete
    Condition
    • Year built: 2011

    Utilities & green energy

    • Sewer: Public Sewer
    • Water: Public
    • Utilities for property: Cable Available, Electricity Connected, Internet Access (Wired), Natural Gas Connected

    Community & neighborhood

    Location
    • Region: Westminster
    • Subdivision: Huntington Trails

    HOA & financial

    HOA
    • Has HOA: Yes
    • HOA fee: $147 monthly
    • Amenities included: Clubhouse, Playground, Pool, Trail(s)
    • Services included: Maintenance Grounds, Recycling, Trash
    • Association name: MSI Huntington Trails
    • Association phone: 303-420-4433

    Other

    Other facts
    • Listing terms: Cash,Conventional,VA Loan
    • Ownership: Individual
    • Road surface type: Paved

    Price history

    DateEventPrice
    7/10/2026Sold$1,450,000-3%$232/sqft
    Source: REcolorado as distributed by MLS GRID #9766515 Report a problem
    5/14/2026Pending sale$1,495,000$239/sqft
    Source: REcolorado as distributed by MLS GRID #9766515 Report a problem
    4/27/2026Price change$1,495,000-3.5%$239/sqft
    Source: REcolorado as distributed by MLS GRID #9766515 Report a problem
    3/26/2026Listed for sale$1,550,000+10.7%$248/sqft
    Source: REcolorado as distributed by MLS GRID #9766515 Report a problem
    7/9/2021Sold$1,400,000+55.6%$224/sqft
    Source: Public Record Report a problem
    7/3/2018Sold$900,000+47.5%$144/sqft
    Source: Public Record Report a problem
    8/23/2013Sold$610,000-6.2%$98/sqft
    Source: Public Record Report a problem
    6/12/2013Listed for sale$650,000+12.8%$104/sqft
    Source: Metro Brokers Kassel and Associates #1313177999 Report a problem
    5/21/2012Sold$576,100$92/sqft
    Source: Public Record Report a problem

    Public tax history

    YearProperty taxesTax assessment
    2025$10,488 +1.5%$87,820 -7.7%
    2024$10,333 +22.8%$95,120
    2023$8,413 -1.2%$95,120 +47%
    2022$8,515 $64,720 -2.8%
    2021-- $66,580 +1%
    2020$8,464 $65,890 -0.2%
    2019$8,464 +8.2%$66,040 +14.9%
    2018$7,824 $57,490
    2017$7,824 $57,490 +10.8%
    2016-- $51,900
    2015$7,270 $51,900 +13.5%
    2014-- $45,730
    2013-- $45,730 -2%
    2012-- $46,650 +256.1%
    2011-- $13,100 -52.3%
    2010-- $27,460
    2009-- $27,460 +101.8%
    2008-- $13,610 +4%
    2007-- $13,090 +5%
    2006-- $12,470 +214.1%
    2005-- $3,970

    Find assessor info on the county website

    Neighborhood: 80023

    Nearby schools

    GreatSchools rating
    Schools provided by the listing agent
    • Elementary: Meridian
    • Middle: Rocky Top
    • High: Legacy
    • District: Adams 12 5 Star Schl

    Source: REcolorado as distributed by MLS GRID. This data may not be complete. We recommend contacting the local school district to confirm school assignments for this home.

    Get a cash offer in 3 minutes
    Find out how much your home could sell for in as little as 3 minutes with a no-obligation cash offer.
    Estimated market value
    $1,465,600
    Get a cash offer in 3 minutes
    Find out how much your home could sell for in as little as 3 minutes with a no-obligation cash offer.
    Estimated market value
    $1,465,600