Welcome to this charming two-story residence in the coveted Thousand Oaks subdivision. This home is nestled on a serene lot backing to trees, The open floor plan effortlessly combines practicality and style, featuring a spacious eat-in kitchen with a convenient kitchen island and a modern gas cooktop, perfect for cooking and entertaining. The hearth room, adorned with hardwood floors, offers a cozy space to relax, complete with built-in features and ample natural light and opens to the covered deck. The large great room with beautiful floor to ceiling windows and a fireplace, offering another inviting space for gathering and relaxation.
This home boasts two designated office spaces—one adjacent to the kitchen, doubling as a pantry, and another versatile den/study on the main level. A functional first floor laundry/mud room with built-ins adds to the convenience of daily life.
Upstairs, the master suite awaits with large his and her walk in closets featuring custom built-ins for storage solutions.
The finished lower level offers a vibrant kids climbing rock wall that offers exciting and adventurous play. A spacious rec room with a walk-out basement is complemented by a fireplace and extra storage space. In the unfinished area there is a weather security room for safety and security during severe weather outbreaks.
Step outside to the covered deck and enjoy the peaceful backyard setting. If you're lucky, you may even catch a glimpse of deer or foxes roaming through the greenspace. With its practical layout and desirable amenities, this home offers a comfortable and inviting living space.
Sold
Price Unknown
14330 NW 67th St, Parkville, MO 64152
4beds
3,973sqft
Single Family Residence
Built in 2006
0.26 Acres Lot
$640,800 Zestimate®
$--/sqft
$4,916 Estimated rent
Home value
$640,800
$609,000 - $673,000
$4,916/mo
Zestimate® history
Owner options
List your home for rent
$4,916/mo
Rent Zestimate®
Find your next renter with Zillow Rental Manager. Plus, with online applications, you can quickly screen prospective tenants – for free.
$4,916/mo
Rent Zestimate®
Refinance and save
$895/mo
Est. payment
Refinancing to a lower rate could help reduce your monthly payments and save thousands over the life of the loan.
$895/mo
Est. payment
Explore your selling options
Work with a Zillow partner agent
Leverage their expertise and Zillow's premium Showcase listings to get your home seen by more buyers.
Get startedList with your own agent
Get your home in front of millions of buyers by listing it on Zillow.
Learn how to do itSell it yourself
Take full control of how buyers see your home on Zillow by listing For Sale by Owner (FSBO).
List your homeWhat's special
Zillow last checked:
Listing updated:
Listed by:
Ken Hoover Group 816-210-2027,
Keller Williams KC North
Bought with:
Christopher Kelly, 2016003270
Platinum Realty LLC
Source: Heartland MLS as distributed by MLS GRID,MLS#: 2491581
Facts & features
Interior
Bedrooms & bathrooms
- Bedrooms: 4
- Bathrooms: 5
- Full bathrooms: 4
- 1/2 bathrooms: 1
Primary bedroom
- Features: Carpet, Ceiling Fan(s)
- Level: Second
Bedroom 2
- Features: Built-in Features, Carpet, Ceiling Fan(s)
- Level: Second
Bedroom 3
- Features: Carpet, Walk-In Closet(s)
- Level: Second
Primary bathroom
- Features: Ceiling Fan(s), Ceramic Tiles, Double Vanity
- Level: Second
Bathroom 4
- Features: Carpet
- Level: Second
Bonus room
- Features: Built-in Features, Carpet, Ceiling Fan(s)
- Level: First
Great room
- Features: Ceiling Fan(s), Wood Floor
- Level: First
- Area: 210 Square Feet
- Dimensions: 15 x 14
Hearth room
- Features: Wood Floor
- Level: First
- Area: 130 Square Feet
- Dimensions: 10 x 13
Kitchen
- Features: Kitchen Island, Pantry
- Level: First
Office
- Features: Carpet
- Level: First
- Area: 110 Square Feet
- Dimensions: 11 x 10
Recreation room
- Features: Carpet, Fireplace
- Level: Lower
Utility room
- Features: Built-in Features, Ceramic Tiles
- Level: First
Heating
- Heatpump/Gas
Cooling
- Electric
Appliances
- Included: Dishwasher, Disposal, Humidifier, Gas Range, Stainless Steel Appliance(s)
- Laundry: Laundry Room, Off The Kitchen
Features
- Ceiling Fan(s), Kitchen Island, Pantry, Stained Cabinets, Vaulted Ceiling(s), Walk-In Closet(s)
- Flooring: Carpet, Tile, Wood
- Basement: Finished,Walk-Out Access
- Number of fireplaces: 2
- Fireplace features: Basement, Great Room
Interior area
- Total structure area: 3,973
- Total interior livable area: 3,973 sqft
- Finished area above ground: 2,690
- Finished area below ground: 1,283
Property
Parking
- Total spaces: 3
- Parking features: Attached, Garage Door Opener, Garage Faces Front
- Attached garage spaces: 3
Features
- Patio & porch: Deck, Covered, Patio
- Spa features: Bath
Lot
- Size: 0.26 Acres
- Features: Adjoin Greenspace
Details
- Parcel number: 204.020300013006000
Construction
Type & style
- Home type: SingleFamily
- Architectural style: Traditional
- Property subtype: Single Family Residence
Materials
- Stucco & Frame
- Roof: Composition
Condition
- Year built: 2006
Details
- Builder name: Jay Jackson
Utilities & green energy
- Sewer: Public Sewer
- Water: Public
Community & HOA
Community
- Security: Smoke Detector(s)
- Subdivision: Thousand Oaks
HOA
- Has HOA: Yes
- Amenities included: Clubhouse, Pool, Trail(s)
- HOA fee: $895 annually
Location
- Region: Parkville
Financial & listing details
- Tax assessed value: $473,474
- Annual tax amount: $6,709
- Date on market: 6/7/2024
- Ownership: Private
- Road surface type: Paved
Price history
| Date | Event | Price |
|---|---|---|
| 7/17/2024 | Sold | -- |
Source:  Heartland MLS as distributed by MLS GRID #2491581 Report a problem Heartland MLS as distributed by MLS GRID #2491581 Report a problem | ||
| 6/15/2024 | Pending sale | $615,000$155/sqft |
Source: Heartland MLS as distributed by MLS GRID #2491581 Report a problem | ||
| 6/7/2024 | Listed for sale | $615,000+53.8%$155/sqft |
Source: Heartland MLS as distributed by MLS GRID #2491581 Report a problem | ||
| 8/28/2013 | Sold | -- |
Source: Agent Provided Report a problem | ||
| 2/23/2013 | Listed for sale | $399,900$101/sqft |
Source: RE/MAX Homes Center #1817252 Report a problem | ||
Public tax history
| Year | Property taxes | Tax assessment |
|---|---|---|
| 2025 | $7,499 +12.1% | $89,961 |
| 2024 | $6,692 -0.2% | $89,961 |
| 2023 | $6,709 +11.5% | $89,961 +12.9% |
| 2022 | $6,019 -0.4% | $79,682 |
| 2021 | $6,041 -2.2% | $79,682 |
| 2020 | $6,175 | $79,682 |
| 2018 | -- | $79,682 |
| 2017 | $6,225 -1.6% | $79,682 |
| 2016 | $6,327 -0.5% | $79,682 |
| 2015 | $6,357 | $79,682 |
| 2013 | $6,357 | $79,682 |
| 2012 | -- | $79,682 |
| 2011 | -- | $79,682 |
| 2010 | -- | $79,682 |
| 2009 | -- | $79,682 |
Find assessor info on the county website
Neighborhood: 64152
Nearby homes
- $616,1004 bd4 ba2.8k sqft14350 NW 67th St, Parkville, MO 64152Off Market

- $678,5004 bd3 ba2.5k sqft14310 NW 67th St, Parkville, MO 64152Off Market

- $594,0004 bd5 ba2.7k sqft14290 NW 67th St, Parkville, MO 64152Off Market
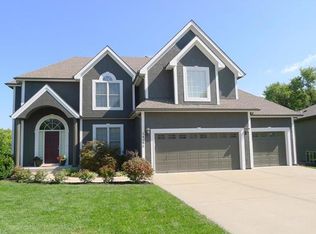
- $661,5004 bd3 ba2.6k sqft14355 NW 67th St, Parkville, MO 64152Off Market
- $586,8004 bd4 ba2.8k sqft14335 NW 67th St, Kansas City, MO 64152Off Market
- $582,5004 bd3 ba2.8k sqft6735 Hickory Dr, Kansas City, MO 64152Off Market
- $641,0004 bd3 ba2.6k sqft6755 NW Hickory Dr, Parkville, MO 64152Off Market
- $781,9006 bd5 ba4.7k sqft14375 NW 67th St, Kansas City, MO 64152Off Market
Nearby schools
GreatSchools rating
- 7/10Union Chapel Elementary SchoolGrades: K-5Distance: 0.8 mi
- 6/10Walden Middle SchoolGrades: 6-8Distance: 6.1 mi
- 8/10Park Hill South High SchoolGrades: 9-12Distance: 6.8 mi
Schools provided by the listing agent
- Elementary: Union Chapel
- Middle: Walden
- High: Park Hill South
Source: Heartland MLS as distributed by MLS GRID. This data may not be complete. We recommend contacting the local school district to confirm school assignments for this home.
Get a cash offer in 3 minutes
Find out how much your home could sell for in as little as 3 minutes with a no-obligation cash offer.
Estimated market value
$640,800
Get a cash offer in 3 minutes
Find out how much your home could sell for in as little as 3 minutes with a no-obligation cash offer.
Estimated market value
$640,800
- Missouri
- Platte County
- Parkville
- 64152
- 14330 NW 67th St
Nearby cities
Nearby zip codes
Other Parkville Topics
