ONE OF A KIND PROPERTY! Own your own piece of Texas! New home construction. 5.1 acres with a country view off your back porch in Murchison! Granite countertops throughout with lots of storage. Walk-in pantry. Exquisite custom finishes throughout! Master bedroom has back porch access, 2 large walk-in closets, The Master bath contains his and her vanity sinks, commode closet, walk-in tiled shower. Large front and back porches and a full-size garage make this property one you will want to call home!
Sold
Price Unknown
14330 Private Road 7805, Murchison, TX 75778
3beds
1,540sqft
Single Family Residence
Built in 2024
5.1 Acres Lot
$349,500 Zestimate®
$--/sqft
$1,828 Estimated rent
Home value
$349,500
$329,000 - $374,000
$1,828/mo
Zestimate® history
Owner options
List your home for rent
$1,828/mo
Rent Zestimate®
Find your next renter with Zillow Rental Manager. Plus, with online applications, you can quickly screen prospective tenants – for free.
$1,828/mo
Rent Zestimate®
Refinance and save
Refinancing to a lower rate could help reduce your monthly payments and save thousands over the life of the loan.
Explore your selling options
Work with a Zillow partner agent
Leverage their expertise and Zillow's premium Showcase listings to get your home seen by more buyers.
Get startedList with your own agent
Get your home in front of millions of buyers by listing it on Zillow.
Learn how to do itSell it yourself
Take full control of how buyers see your home on Zillow by listing For Sale by Owner (FSBO).
List your homeWhat's special
Full-size garageGranite countertops throughoutLots of storageMaster bathMaster bedroom
Zillow last checked:
Listing updated:
Listed by:
Staci Phillips 903-681-5179,
Fathom Realty, LLC
Bought with:
Amy Corley, TREC# 0486302
Source: GTARMLS,MLS#: 24003648
Facts & features
Interior
Bedrooms & bathrooms
- Bedrooms: 3
- Bathrooms: 2
- Full bathrooms: 2
Rooms
- Room types: Utility Room, Great Room
Primary bedroom
- Features: Master Bedroom Split
Bedroom
- Features: Separate Walk-in Closets
Bathroom
- Features: Shower and Tub, Shower/Tub, Double Lavatory, Separate Water Closet, Walk-In Closet(s), Separate Walk-In Closets, Linen Closet
Kitchen
- Features: Breakfast Room, Breakfast Bar
Heating
- Central/Electric
Cooling
- Central Electric, 13-15 SEER AC
Appliances
- Included: Range/Oven-Electric, Dishwasher, Microwave
Features
- Ceiling Fan(s), Pantry, Kitchen Island
- Flooring: Vinyl Plank
- Windows: Double Pane Windows, Low Emissivity Windows
- Has fireplace: Yes
- Fireplace features: Electric
Interior area
- Total structure area: 1,540
- Total interior livable area: 1,540 sqft
Property
Parking
- Total spaces: 2
- Parking features: Garage Faces Side, Door w/Opener w/Controls
- Garage spaces: 2
- Has uncovered spaces: Yes
Features
- Levels: One
- Stories: 1
- Patio & porch: Patio Covered
- Exterior features: Gutter(s)
- Pool features: None
- Fencing: None
Lot
- Size: 5.1 Acres
Details
- Additional structures: None
- Special conditions: Owner-Agent
Construction
Type & style
- Home type: SingleFamily
- Architectural style: Barndominium
- Property subtype: Single Family Residence
Materials
- Metal, Foam Insulation
- Foundation: Slab
- Roof: Aluminum/Metal
Condition
- New Construction
- New construction: Yes
- Year built: 2024
Utilities & green energy
- Water: Community, Company: Bethel Ash Water
Community & HOA
Community
- Subdivision: CORNERSTONE HOMES
HOA
- Has HOA: No
Location
- Region: Murchison
Financial & listing details
- Annual tax amount: $806
- Date on market: 9/17/2025
- Listing terms: Conventional,FHA,VA Loan
Price history
| Date | Event | Price |
|---|---|---|
| 6/5/2024 | Sold | -- |
Source:  GTARMLS #24003648 Report a problem GTARMLS #24003648 Report a problem | ||
| 5/3/2024 | Pending sale | $324,000$210/sqft |
Source: GTARMLS #24003648 Report a problem | ||
| 4/8/2024 | Price change | $324,000-0.3%$210/sqft |
Source: GTARMLS #24003648 Report a problem | ||
| 3/14/2024 | Listed for sale | $325,000$211/sqft |
Source: GTARMLS #24003648 Report a problem | ||
| 1/16/2024 | Pending sale | $325,000$211/sqft |
Source: GTARMLS #24000750 Report a problem | ||
Public tax history
Tax history is unavailable.
Neighborhood: 75778
Nearby homes
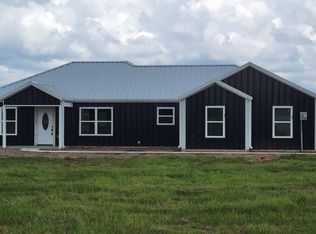
- $--3 bd2 ba1.5k sqft14311 Private Road 7805, Murchison, TX 75778Sold
- $286,900-- bd-- ba416 sqftCr 3507, Murchison, TX 75778Off Market
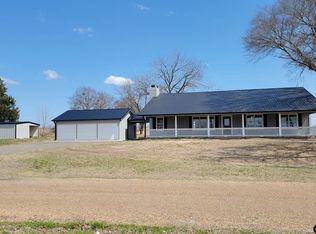
- $573,4004 bd3 ba2.2k sqft14066 County Road 3507, Murchison, TX 75778Off Market
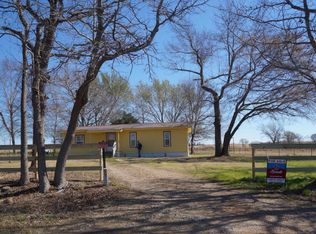
- $131,1142 bd1 ba1k sqft13950 County Road 3507, Murchison, TX 75778Off Market
- $361,6003 bd2 ba1.5k sqft14230 County Road 3507, Murchison, TX 75778Off Market
- $30,214-- bd-- ba896 sqft14461 County Road 3507, Murchison, TX 75778Off Market
- $381,900-- bd-- ba1.6k sqft14370 County Road 3507, Murchison, TX 75778Off Market
- $239,800-- bd-- ba1.5k sqft14370 County Road 3507, Murchison, TX 75778Off Market
Nearby schools
GreatSchools rating
- 5/10Brownsboro Elementary SchoolGrades: PK-3Distance: 4.8 mi
- 7/10Brownsboro Junior High SchoolGrades: 7-8Distance: 6.3 mi
- 4/10Brownsboro High SchoolGrades: 9-12Distance: 5.8 mi
Schools provided by the listing agent
- Elementary: Brownsboro
- Middle: Brownsboro
- High: Brownsboro
Source: GTARMLS. This data may not be complete. We recommend contacting the local school district to confirm school assignments for this home.
Get a cash offer in 3 minutes
Find out how much your home could sell for in as little as 3 minutes with a no-obligation cash offer.
Estimated market value
$349,500
Get a cash offer in 3 minutes
Find out how much your home could sell for in as little as 3 minutes with a no-obligation cash offer.
Estimated market value
$349,500
- Texas
- Henderson County
- Murchison
- 75778
- 14330 Private Road 7805
Nearby cities
Nearby zip codes
Other Murchison Topics
