Quintessential southern charm, fantastic living spaces and a backyard that may make you forget you have neighbors! Welcome to 14330 Promenade Drive in Huntersville’s desirable Olmsted community. This beautiful 5-bedroom, 4-bath home offers over 3,300 square feet and makes a memorable first impression with its impressive double front porches.
Step inside to a spacious, light-filled floor plan with plenty of room for everyday living, working from home and entertaining a crowd. Beautiful hardwood floors, extensive molding and trim details, generous room sizes and an easy flow from one space to the next give the home a warm, polished feel without feeling overly formal. The kitchen is truly the heart of the home with abundant cabinetry, granite countertops, stainless steel appliances, a large center island and plenty of prep and gathering space. It opens comfortably to the main living areas, making it easy to stay connected whether you’re cooking dinner, entertaining friends or just hanging out at home.
Upstairs offers a generous layout with an open loft/flex space, large bedroom complete with ensuite bath, jack and jill bedrooms with passthrough full bath. The primary suite gives you plenty of space to relax and recharge, with a roomy ensuite bath featuring dual vanities, a soaking tub and separate shower.
Inside, you’ll find plenty of room to spread out, gather and entertain, but the outdoor living spaces are where this home REALLY shines! The enclosed rear porch is a destination all its own and might quickly become your favorite room in the house. Outfitted with Eze-Breeze windows plus its own heating and cooling system, this wonderful space can be enjoyed year-round. Open the windows on a gorgeous Carolina day, close it up when Mother Nature has other plans. Watch the game, curl up with a good book, settle in for movie night or simply kick back and relax. It’s an extension of the home you’ll actually use!
Step outside and your own backyard getaway awaits. The gorgeous saltwater pool is surrounded by an expansive pool deck, beautiful hardscaping and multiple areas for lounging and entertaining. Just a few steps away, a large covered pavilion creates the perfect spot for grilling, dining and hanging out in the shade while still being part of all the poolside fun. Mature landscaping, manicured shrubs and retaining walls give the backyard a polished, established feel, while the black aluminum fencing keeps the space open and attractive.
Whether it’s morning coffee on one of the porches, lazy summer afternoons floating in the pool, cookouts under the pavilion or evenings relaxing with friends, this home was MADE for enjoying life at home.
And it’s all tucked into Olmsted, a Huntersville community known for its wooded setting, lake and neighborhood amenities. And when you do decide to venture out, the prime location puts shopping, dining and everyday conveniences within easy reach.
14330 Promenade Drive brings together Southern charm and a whole lot of FUN. Come see it and start planning your first pool party!
Active
$839,000
14330 Promenade Dr, Huntersville, NC 28078
5beds
3,342sqft
Single Family Residence
Built in 2016
0.25 Acres Lot
$819,400 Zestimate®
$251/sqft
$117/mo HOA
What's special
Expansive pool deckGenerous room sizesBeautiful hardwood floorsImpressive double front porchesBeautiful hardscapingGorgeous saltwater poolSeparate shower
- 22 days
- 1,592
- 138
Zillow last checked:
Listing updated:
Listed by:
Consuelo Souders consuelo@ConsueloSouders.com,
Keller Williams Lake Norman
Source: Canopy MLS as distributed by MLS GRID,MLS#: 4412655
Facts & features
Interior
Bedrooms & bathrooms
- Bedrooms: 5
- Bathrooms: 4
- Full bathrooms: 4
- Main level bedrooms: 1
Primary bedroom
- Level: Upper
Bedroom s
- Level: Main
Bedroom s
- Level: Upper
Bedroom s
- Level: Upper
Bedroom s
- Level: Upper
Bathroom full
- Level: Main
Bathroom full
- Level: Upper
Bathroom full
- Level: Upper
Bathroom full
- Level: Upper
Breakfast
- Level: Main
Dining room
- Level: Main
Great room
- Level: Main
Kitchen
- Level: Main
Laundry
- Level: Upper
Loft
- Level: Upper
Heating
- Forced Air, Natural Gas
Cooling
- Ceiling Fan(s), Central Air
Appliances
- Included: Dishwasher, Disposal, Double Oven, Gas Range, Gas Water Heater, Microwave, Wall Oven, Wine Refrigerator
- Laundry: Electric Dryer Hookup, Inside, Laundry Room, Upper Level, Washer Hookup
Features
- Breakfast Bar, Built-in Features, Soaking Tub, Kitchen Island, Walk-In Closet(s), Walk-In Pantry
- Flooring: Carpet, Hardwood, Tile
- Doors: French Doors, Insulated Door(s), Pocket Doors
- Windows: Insulated Windows
- Has basement: No
- Attic: Pull Down Stairs
- Fireplace features: Gas Log, Great Room
Interior area
- Total structure area: 3,342
- Total interior livable area: 3,342 sqft
- Finished area above ground: 3,342
- Finished area below ground: 0
Video & virtual tour
Property
Parking
- Total spaces: 2
- Parking features: Driveway, Attached Garage, Garage Door Opener, Garage Faces Front, Keypad Entry, Garage on Main Level
- Attached garage spaces: 2
- Has uncovered spaces: Yes
Features
- Levels: Two
- Stories: 2
- Patio & porch: Covered, Enclosed, Front Porch, Patio, Rear Porch, Screened, Other
- Exterior features: In-Ground Irrigation
- Has private pool: Yes
- Pool features: Community, In Ground, Outdoor Pool, Salt Water
- Fencing: Back Yard,Fenced
Lot
- Size: 0.25 Acres
- Dimensions: 66 x 138 x 80 x 143
- Features: Corner Lot
Details
- Additional structures: Gazebo
- Parcel number: 02114314
- Zoning: TR
- Special conditions: Standard
Construction
Type & style
- Home type: SingleFamily
- Property subtype: Single Family Residence
Materials
- Fiber Cement
- Foundation: Crawl Space
Condition
- New construction: No
- Year built: 2016
Details
- Builder name: Pulte
Utilities & green energy
- Sewer: Public Sewer
- Water: City
- Utilities for property: Electricity Connected, Fiber Optics, Underground Power Lines, Underground Utilities
Community & HOA
Community
- Features: Clubhouse, Fitness Center, Picnic Area, Playground, Recreation Area, Sidewalks, Street Lights, Tennis Court(s)
- Security: Carbon Monoxide Detector(s), Security System, Smoke Detector(s)
- Subdivision: Olmsted
HOA
- Has HOA: Yes
- HOA fee: $350 quarterly
- HOA name: Red Rock Management
- HOA phone: 888-757-3376
Location
- Region: Huntersville
Financial & listing details
- Price per square foot: $251/sqft
- Tax assessed value: $689,200
- Annual tax amount: $5,172
- Date on market: 8/13/2026
- Cumulative days on market: 22 days
- Listing terms: Cash,Conventional,FHA,VA Loan
- Electric utility on property: Yes
- Road surface type: Concrete, Paved
Estimated market value
$819,400
$778,000 - $860,000
$3,531/mo
Price history
| Date | Event | Price |
|---|---|---|
| 8/13/2026 | Listed for sale | $839,000+68.5%$251/sqft |
Source:  Canopy MLS as distributed by MLS GRID #4412655 Report a problem Canopy MLS as distributed by MLS GRID #4412655 Report a problem | ||
| 8/26/2016 | Sold | $498,000$149/sqft |
Source: Public Record Report a problem | ||
Public tax history
| Year | Property taxes | Tax assessment |
|---|---|---|
| 2025 | $5,172 +1.4% | $689,200 |
| 2024 | $5,101 +9.2% | $689,200 |
| 2023 | $4,672 +8.6% | $689,200 +42.8% |
| 2022 | $4,303 +0.4% | $482,800 |
| 2021 | $4,286 +0.6% | $482,800 +1.7% |
| 2020 | $4,261 +1.8% | $474,900 |
| 2019 | $4,187 -13.5% | $474,900 +13.3% |
| 2018 | $4,842 +292.8% | $419,300 |
| 2017 | $1,233 | $419,300 +281.2% |
| 2016 | $1,233 | $110,000 |
| 2015 | $1,233 | -- |
Find assessor info on the county website
Monthly payment
Est. payment
Payment breakdown
Explore the cost of this home by adjusting the details. Changes won't be saved.Climate risks
Neighborhood: 28078
Nearby schools
Schools provided by the listing agent
- Elementary: Blythe
- Middle: J.M. Alexander
- High: North Mecklenburg
Source: Canopy MLS as distributed by MLS GRID. This data may not be complete. We recommend contacting the local school district to confirm school assignments for this home.
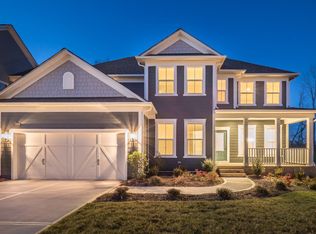
- $831,2004 bd4 ba3.2k sqft14326 Promenade Dr, Huntersville, NC 28078Off Market
- $657,6000.29 acres11914 The Ramble Dr, Huntersville, NC 28078Off Market
- $110,000-- bd-- ba-- sqft11908 Asbury Chapel Rd, Huntersville, NC 28078Off Market
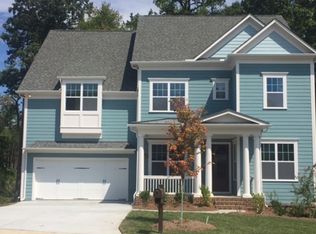
- $862,0006 bd5 ba4.4k sqft14322 Promenade Dr, Huntersville, NC 28078Off Market
Similar homes
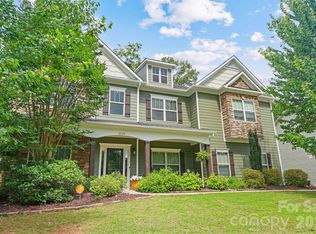
- $824,9904 bd3 ba4.4k sqft13823 Lawther Rd, Huntersville, NC 28078For Sale
 MLS ID #4395245, Joe Puma, Puma & Associates Realty, Inc.. Canopy MLS as distributed by MLS GRID
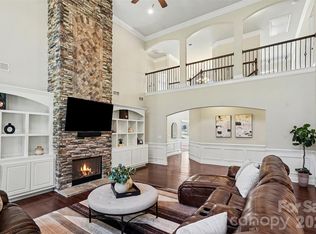
 - $789,0004 bd3 ba4k sqft15301 Guthrie Dr, Huntersville, NC 28078For Sale
 MLS ID #4388872, Gitanjali Mathur, Howard Hanna Allen Tate Lake Norman. Canopy MLS as distributed by MLS GRID
 - $825,0006 bd5 ba4.5k sqft12106 Kane Alexander Dr, Huntersville, NC 28078For Sale
 MLS ID #4405055, Mike Hege, COMPASS. Canopy MLS as distributed by MLS GRID
 - $650,0004 bd4 ba3.1k sqft13411 Quicksilver Ln, Huntersville, NC 28078For Sale
 MLS ID #4416049, Jeff Sny, Blue Oak Realty Group. Canopy MLS as distributed by MLS GRID
 - $850,0005 bd6 ba4.3k sqft14336 Baytown Ct, Huntersville, NC 28078For SaleMLS ID #4399744, Rich Sossa, Advantage Realty Group. Canopy MLS as distributed by MLS GRID
- $624,9004 bd3 ba2.6k sqft14444 Westgreen Dr, Huntersville, NC 28078For SaleMLS ID #4411946, Amy Robinson, Southern Homes of the Carolinas, Inc. Canopy MLS as distributed by MLS GRID
- $699,0005 bd4 ba3k sqft6405 Alba Rose Ln, Huntersville, NC 28078For SaleMLS ID #4397325, Lisa Toohey, Lake Norman Realty, Inc.. Canopy MLS as distributed by MLS GRID
- $725,0003 bd4 ba3k sqft8719 Shadetree St, Huntersville, NC 28078For SaleMLS ID #4414103, Wayne Bennett, One Home Team Realty. Canopy MLS as distributed by MLS GRID
- $850,0005 bd4 ba4k sqft10611 Euclid Ave NW, Concord, NC 28027For SaleMLS ID #4397396, Consuelo Souders, Keller Williams Lake Norman. Canopy MLS as distributed by MLS GRID
- $675,0004 bd4 ba2.9k sqft12440 Kane Alexander Dr, Huntersville, NC 28078For SaleMLS ID #4390522, Judy Robertson, Howard Hanna Allen Tate Lake Norman. Canopy MLS as distributed by MLS GRID
- $715,0005 bd4 ba3.6k sqft4223 Cherry Mill Ct, Huntersville, NC 28078For SaleMLS ID #4395858, Renee Hill, Angela Craghead Realty Group LLC. Canopy MLS as distributed by MLS GRID
- $629,0003 bd3 ba2.5k sqft10328 Drake Hill Dr, Huntersville, NC 28078For SaleMLS ID #4416046, Jeff Sny, Blue Oak Realty Group. Canopy MLS as distributed by MLS GRID
- $1,190,0006 bd5 ba4.7k sqft13002 Fen Ct, Huntersville, NC 28078For SaleMLS ID #4389324, Maria Lee, ProStead Realty. Canopy MLS as distributed by MLS GRID
- $650,0003 bd3 ba3.1k sqft13127 Union Square Dr, Huntersville, NC 28078For SaleMLS ID #4369975, Lisa Mitchell, ERA Live Moore. Canopy MLS as distributed by MLS GRID
- $860,0005 bd5 ba3.4k sqft7768 Burning Ridge Dr, Stanley, NC 28164For SaleMLS ID #4411753, Lisa Turley, RE/MAX Executive. Canopy MLS as distributed by MLS GRID
- $669,9005 bd4 ba3.7k sqft2083 Topaz Plz, Davidson, NC 28036For SaleMLS ID #4418180, Craig Tribus, Beycome Brokerage Realty LLC. Canopy MLS as distributed by MLS GRID
- $825,0005 bd4 ba3.6k sqft4306 Rolling Acres Rd, Charlotte, NC 28213For SaleMLS ID #4394686, Donna Collier, Carolina Homes Connection, LLC. Canopy MLS as distributed by MLS GRID
- $615,0003 bd2 ba2k sqft16024 Oxford Glenn Dr, Huntersville, NC 28078For SaleMLS ID #4376217, Angela Buchanan, Howard Hanna Allen Tate Davidson. Canopy MLS as distributed by MLS GRID
- $699,0005 bd4 ba3.4k sqft2377 Maple Grove Ln NW, Concord, NC 28027For SaleMLS ID #4335838, Tanya Brown, Berkshire Hathaway HomeServices Carolinas Realty. Canopy MLS as distributed by MLS GRID
- $795,0004 bd4 ba3.6k sqft142 Butler Dr, Mooresville, NC 28115For SaleMLS ID #4414410, Candy La Monica, RE/MAX Executive. Canopy MLS as distributed by MLS GRID
