This freshly painted interior, well designed & positioned, comfortable, 2 bedroom, 2 bath, 931 sq ft unit in desirable Kingsgate Firs, has it all terms of price, location, and a financially solid HOA. This quiet community next to the Kingsgate Library, Kingsgate shopping, and near Totem Lake Village, Evergreen Hospital, Woodinville Wine District and I-405 has so much to offer! The unit features an in-unit washer & dryer, corner woodburning fireplace, central heat, laminate flooring in living spaces, hallways and bedrooms, a large, west facing deck, and 2 storage space locations (1 on the deck & one on the ground floor in the complex), 1 covered & 1 assigned open space, plus 18 guest parking spaces! FHA approved.
Sold
Listed by: Coldwell Banker Bain • Larry Gockel
Bought with: Coldwell Banker Bain
$365,000
14331 124th Avenue NE #C22, Kirkland, WA 98034
2beds
931sqft
Multi Family, Condominium
Built in 1979
-- sqft lot
$359,400 Zestimate®
$392/sqft
$2,387 Estimated rent
Home value
$359,400
$331,000 - $388,000
$2,387/mo
Zestimate® history
Owner options
List your home for rent
$2,387/mo
Rent Zestimate®
Find your next renter with Zillow Rental Manager. Plus, with online applications, you can quickly screen prospective tenants – for free.
$2,387/mo
Rent Zestimate®
Refinance and save
$2,711/mo
Est. payment
Refinancing to a lower rate could help reduce your monthly payments and save thousands over the life of the loan.
$2,711/mo
Est. payment
Explore your selling options
Work with a Zillow partner agent
Leverage their expertise and Zillow's premium Showcase listings to get your home seen by more buyers.
Get startedList with your own agent
Get your home in front of millions of buyers by listing it on Zillow.
Learn how to do itSell it yourself
Take full control of how buyers see your home on Zillow by listing For Sale by Owner (FSBO).
List your homeWhat's special
Large west facing deckCorner woodburning fireplaceCentral heatIn-unit washer and dryerFreshly painted interior
Zillow last checked:
Listing updated:
Listed by:
Larry Gockel,
Coldwell Banker Bain,
Aaren Polderman,
Coldwell Banker Bain
Bought with:
Darius Cincys, 136254
Coldwell Banker Bain
Terry Allen, 36856
Coldwell Banker Bain
Source: NWMLS as distributed by MLS GRID,MLS#: 2468623
Facts & features
Interior
Bedrooms & bathrooms
- Bedrooms: 2
- Bathrooms: 2
- Full bathrooms: 2
- Main level bathrooms: 2
- Main level bedrooms: 2
Primary bedroom
- Level: Main
Bedroom
- Level: Main
Bathroom full
- Level: Main
Bathroom full
- Level: Main
Dining room
- Level: Main
Entry hall
- Level: Main
Kitchen without eating space
- Level: Main
Living room
- Level: Main
Utility room
- Level: Main
Heating
- Fireplace, Forced Air, Electric
Cooling
- None
Appliances
- Included: Dishwasher, Dryer, Microwave, Refrigerator, Stove(s)/Range(s), Washer, Dishwasher(s), Dryer(s), Microwave(s), Refrigerator(s), Washer(s), Water Heater: Electric, Water Heater Location: Utility Closet off Master Bath, Cooking - Electric Hookup, Cooking-Electric, Dryer-Electric
- Laundry: Electric Dryer Hookup, Washer Hookup
Features
- Flooring: Ceramic Tile, Laminate
- Windows: Insulated Windows, Coverings: Blinds
- Number of fireplaces: 1
- Fireplace features: Wood Burning, Main Level: 1, Fireplace
Interior area
- Total structure area: 931
- Total interior livable area: 931 sqft
Property
Parking
- Total spaces: 1
- Parking features: Carport, Uncovered
- Has carport: Yes
- Covered spaces: 1
Features
- Levels: One
- Stories: 1
- Entry location: Main
- Patio & porch: Cooking-Electric, Dryer-Electric, Fireplace, Insulated Windows, Primary Bathroom, Walk-In Closet(s), Washer, Water Heater
- Has view: Yes
- View description: Territorial
Lot
- Features: Curbs, Paved, Sidewalk
Details
- Parcel number: 3875500220
- Special conditions: Standard
Construction
Type & style
- Home type: MultiFamily
- Architectural style: Condo (1 Level)
- Property subtype: Multi Family, Condominium
Materials
- Stucco, Wood Siding
- Roof: Composition
Condition
- Year built: 1979
- Major remodel year: 1979
Utilities & green energy
- Electric: Company: PSE
- Sewer: Company: HOA
- Water: Company: HOA
Green energy
- Energy efficient items: Insulated Windows
Community & HOA
Community
- Features: Cable TV, Outside Entry
- Subdivision: Kingsgate
HOA
- Services included: Common Area Maintenance, Earthquake Insurance, Maintenance Grounds, Sewer, Water
- HOA fee: $450 monthly
- HOA phone: 425-897-3400
Location
- Region: Kirkland
Financial & listing details
- Price per square foot: $392/sqft
- Annual tax amount: $2,913
- Date on market: 12/1/2025
- Cumulative days on market: 233 days
- Listing terms: Conventional,FHA,VA Loan
- Inclusions: Dishwasher(s), Dryer(s), Microwave(s), Refrigerator(s), Stove(s)/Range(s), Washer(s)
Price history
| Date | Event | Price |
|---|---|---|
| 3/3/2026 | Sold | $365,000-5.2%$392/sqft |
Source:  NWMLS as distributed by MLS GRID #2468623 Report a problem NWMLS as distributed by MLS GRID #2468623 Report a problem | ||
| 2/2/2026 | Pending sale | $385,000$414/sqft |
Source: NWMLS as distributed by MLS GRID #2468623 Report a problem | ||
| 1/15/2026 | Listed for sale | $385,000+213%$414/sqft |
Source: NWMLS as distributed by MLS GRID #2468623 Report a problem | ||
| 2/16/2001 | Sold | $123,000$132/sqft |
Source: NWMLS as distributed by MLS GRID #20145133 Report a problem | ||
Public tax history
Tax history is unavailable.
Neighborhood: Kingsgate
Nearby homes
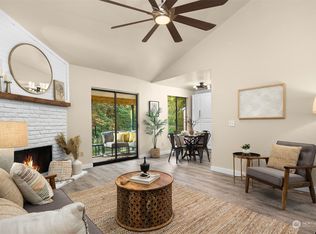
- $333,0001 bd1 ba639 sqft14321 124th Ave NE APT A7, Kirkland, WA 98034Sold
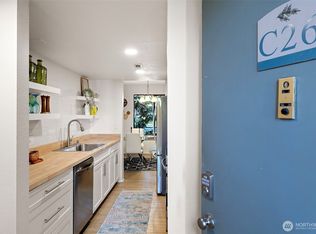
- $375,0002 bd2 ba930 sqft14331 124th Ave NE APT C-26, Kirkland, WA 98034Sold
- $390,0002 bd1 ba881 sqft14303 124th Ave NE UNIT B-14, Kirkland, WA 98034Sold

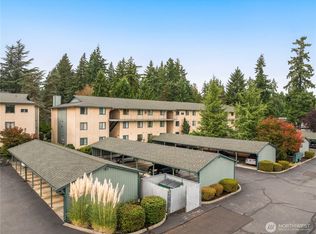
- $370,0003 bd2 ba1k sqft14331 124th Ave NE APT C40, Kirkland, WA 98034Sold
- $445,0002 bd2 ba931 sqft14331 124th Ave NE APT C25, Kirkland, WA 98034Sold
- $402,0002 bd1 ba884 sqft14311 124th Ave NE APT B19, Kirkland, WA 98034Sold
- $590,8502 bd3 ba1.1k sqft14315 123rd Ave NE APT B, Kirkland, WA 98034Sold
- $446,1003 bd2 ba1k sqft14431 124th Ave NE #C-37, Kirkland, WA 98034Off Market
Nearby schools
GreatSchools rating
- 7/10Robert Frost Elementary SchoolGrades: K-5Distance: 0.5 mi
- 7/10Kamiakin Middle SchoolGrades: 6-8Distance: 0.5 mi
- 10/10Juanita High SchoolGrades: 9-12Distance: 1.6 mi
Schools provided by the listing agent
- Elementary: Frost Elem
- Middle: Kamiakin Middle
- High: Juanita High
Source: NWMLS as distributed by MLS GRID. This data may not be complete. We recommend contacting the local school district to confirm school assignments for this home.
Get a cash offer in 3 minutes
Find out how much your home could sell for in as little as 3 minutes with a no-obligation cash offer.
Estimated market value
$359,400
Get a cash offer in 3 minutes
Find out how much your home could sell for in as little as 3 minutes with a no-obligation cash offer.
Estimated market value
$359,400
- Washington
- King County
- Kirkland
- 98034
- Kingsgate
- 14331 124th Avenue NE Unit C22
Nearby cities
Nearby neighborhoods
Nearby zip codes
Other Kirkland Topics
