Experience elegant entertaining on 5 private acres near Woodinville wine country. The gated drive opens to a circular court with a tranquil water feature and entryway that sets the tone for sophistication. Inside, dramatic beam ceilings, a stone fireplace, and acacia floors create a warm, inviting ambiance. The gourmet kitchen with Sub-Zero and Wolf appliances inspires every culinary creation. Amazing upstairs surround sound theatre area. Step outdoors to a covered outdoor kitchen, water feature, and stamped patio all designed for gatherings. A Generac backup generator system, huge detached shop, and 42’ motorhome garage complete this exceptional property.
Sold
Listed by: John L. Scott Everett • Rod L. Koon • 425-239-9924
Bought with: RE/MAX Elite
$2,723,000
14331 240th Street SE, Snohomish, WA 98296
4beds
4,034sqft
Single Family Residence
Built in 2015
5.23 Acres Lot
$2,641,500 Zestimate®
$675/sqft
$5,392 Estimated rent
Home value
$2,641,500
$2.46M - $2.85M
$5,392/mo
Zestimate® history
Owner options
List your home for rent
$5,392/mo
Rent Zestimate®
Find your next renter with Zillow Rental Manager. Plus, with online applications, you can quickly screen prospective tenants – for free.
$5,392/mo
Rent Zestimate®
Refinance and save
$17,770/mo
Est. payment
Refinancing to a lower rate could help reduce your monthly payments and save thousands over the life of the loan.
$17,770/mo
Est. payment
Explore your selling options
Work with a Zillow partner agent
Leverage their expertise and Zillow's premium Showcase listings to get your home seen by more buyers.
Get startedList with your own agent
Get your home in front of millions of buyers by listing it on Zillow.
Learn how to do itSell it yourself
Take full control of how buyers see your home on Zillow by listing For Sale by Owner (FSBO).
List your homeWhat's special
Stamped patioStone fireplacePrivate acresGourmet kitchenCovered outdoor kitchenDramatic beam ceilingsTranquil water feature
Zillow last checked:
Listing updated:
Listed by:
Rod L. Koon 425-239-9924 RodKoon@JohnLscott.com,
John L. Scott Everett
Bought with:
Ruth Joy Ramsey
RE/MAX Elite
Source: NWMLS as distributed by MLS GRID,MLS#: 2450889
Facts & features
Interior
Bedrooms & bathrooms
- Bedrooms: 4
- Bathrooms: 4
- Full bathrooms: 1
- 3/4 bathrooms: 1
- 1/2 bathrooms: 2
- Main level bathrooms: 3
- Main level bedrooms: 4
Primary bedroom
- Level: Main
Bedroom
- Level: Main
Bedroom
- Level: Main
Bedroom
- Level: Main
Bathroom full
- Level: Main
Bathroom three quarter
- Level: Main
Other
- Level: Main
Dining room
- Level: Main
Entry hall
- Level: Main
Great room
- Level: Main
Kitchen with eating space
- Level: Main
Utility room
- Level: Main
Heating
- Fireplace, 90%+ High Efficiency, Forced Air, Heat Pump, Electric
Cooling
- 90%+ High Efficiency, Heat Pump
Appliances
- Included: Dishwasher(s), Disposal, Double Oven, Dryer(s), Microwave(s), Refrigerator(s), See Remarks, Stove(s)/Range(s), Garbage Disposal, Water Heater: Gas, Water Heater Location: Garage
Features
- Bath Off Primary, Dining Room, High Tech Cabling
- Flooring: Ceramic Tile, Hardwood, Slate, Carpet
- Doors: French Doors
- Windows: Double Pane/Storm Window, Skylight(s)
- Basement: None
- Number of fireplaces: 1
- Fireplace features: Gas, Main Level: 1, Fireplace
Interior area
- Total structure area: 4,034
- Total interior livable area: 4,034 sqft
Property
Parking
- Total spaces: 8
- Parking features: Attached Garage, Detached Garage, RV Parking
- Attached garage spaces: 8
Features
- Levels: Two
- Stories: 2
- Entry location: Main
- Patio & porch: Bath Off Primary, Double Pane/Storm Window, Dining Room, Fireplace, French Doors, High Tech Cabling, Jetted Tub, Security System, Skylight(s), SMART Wired, Vaulted Ceiling(s), Walk-In Closet(s), Walk-In Pantry, Water Heater, Wet Bar, Wine/Beverage Refrigerator, Wired for Generator
- Spa features: Bath
- Has view: Yes
- View description: Territorial
Lot
- Size: 5.23 Acres
- Dimensions: 325' x 700'
- Features: Dead End Street, Secluded, Cable TV, Dog Run, Fenced-Partially, Gated Entry, High Speed Internet, Irrigation, Outbuildings, Patio, Propane, RV Parking, Shop, Sprinkler System
- Topography: Level
- Residential vegetation: Brush, Fruit Trees, Garden Space, Wooded
Details
- Parcel number: 27063300400100
- Zoning: R-5
- Zoning description: Jurisdiction: County
- Special conditions: Standard
- Other equipment: Leased Equipment: Propane Tank, Wired for Generator
Construction
Type & style
- Home type: SingleFamily
- Architectural style: Northwest Contemporary,2 Story
- Property subtype: Single Family Residence
Materials
- Cement Planked, Stone, Cement Plank
- Foundation: Poured Concrete
- Roof: Composition
Condition
- Year built: 2015
Utilities & green energy
- Electric: Company: PUD
- Sewer: Septic Tank
- Water: Public, Company: Cross Valley
- Utilities for property: Astound, Astound
Community & HOA
Community
- Security: Security System
- Subdivision: Echo Lake
Location
- Region: Snohomish
Financial & listing details
- Price per square foot: $675/sqft
- Tax assessed value: $1,745,000
- Annual tax amount: $16,546
- Date on market: 10/31/2025
- Listing terms: Conventional,FHA,VA Loan
- Inclusions: Dishwasher(s), Double Oven, Dryer(s), Garbage Disposal, Leased Equipment, Microwave(s), Refrigerator(s), See Remarks, Stove(s)/Range(s)
Price history
| Date | Event | Price |
|---|---|---|
| 12/5/2025 | Sold | $2,723,000-4.5%$675/sqft |
Source:  NWMLS as distributed by MLS GRID #2450889 Report a problem NWMLS as distributed by MLS GRID #2450889 Report a problem | ||
| 11/11/2025 | Pending sale | $2,849,950$706/sqft |
Source: NWMLS as distributed by MLS GRID #2450889 Report a problem | ||
| 10/31/2025 | Listed for sale | $2,849,950+900%$706/sqft |
Source: NWMLS as distributed by MLS GRID #2450889 Report a problem | ||
| 6/8/2012 | Sold | $285,000$71/sqft |
Source: Public Record Report a problem | ||
Public tax history
| Year | Property taxes | Tax assessment |
|---|---|---|
| 2025 | $13,621 -17.7% | $1,745,000 -14.8% |
| 2024 | $16,546 -0.1% | $2,047,300 +0.2% |
| 2023 | $16,562 +7.5% | $2,043,800 -1.7% |
| 2022 | $15,401 -3.9% | $2,078,600 +21.6% |
| 2021 | $16,018 +9.8% | $1,709,200 +11.7% |
| 2020 | $14,586 +1.9% | $1,529,500 +3.9% |
| 2019 | $14,312 | $1,471,500 +6.9% |
| 2018 | -- | $1,376,600 +17.1% |
| 2017 | $14,375 +252.4% | $1,175,100 +7.8% |
| 2016 | $4,079 | $1,090,000 +243.6% |
| 2015 | $4,079 | $317,200 |
Find assessor info on the county website
Neighborhood: 98296
Nearby homes
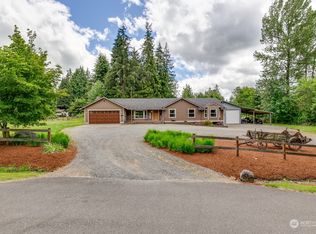
- $910,0003 bd2 ba2k sqft14128 236th Pl SE, Snohomish, WA 98296Sold
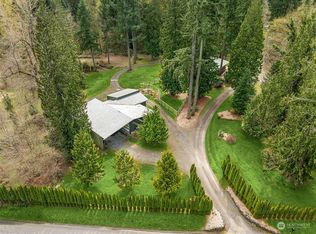
- $1,165,0003 bd3 ba3k sqft14312 235th St SE, Snohomish, WA 98296Sold
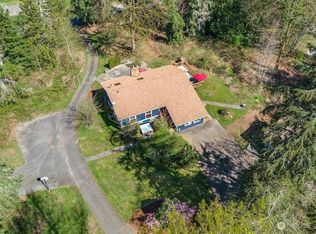
- $1,152,5003 bd3 ba3.7k sqft14222 235th St SE, Snohomish, WA 98296Sold
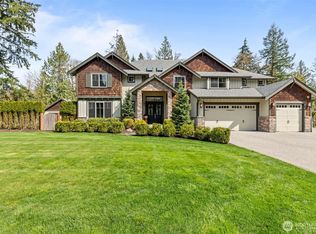
- $2,130,0005 bd4 ba4.3k sqft24005 145th Ave SE, Snohomish, WA 98296Sold
- $1,100,0004 bd3 ba2.3k sqft23821 139th Dr SE, Snohomish, WA 98296Sold
- $1,850,0005 bd4 ba4.4k sqft24110 145th Ave SE, Snohomish, WA 98296Sold
- $1,695,0004 bd4 ba4.7k sqft14425 235th St SE, Snohomish, WA 98296Sold
- $1,067,5003 bd3 ba1.9k sqft23708 139th Dr SE, Snohomish, WA 98296Sold
Nearby schools
GreatSchools rating
- 7/10Maltby Elementary SchoolGrades: K-5Distance: 3.3 mi
- 8/10Hidden River Middle SchoolGrades: 6-8Distance: 3.5 mi
- 6/10Monroe High SchoolGrades: 9-12Distance: 4.6 mi
Get a cash offer in 3 minutes
Find out how much your home could sell for in as little as 3 minutes with a no-obligation cash offer.
Estimated market value
$2,641,500
Get a cash offer in 3 minutes
Find out how much your home could sell for in as little as 3 minutes with a no-obligation cash offer.
Estimated market value
$2,641,500
- Washington
- Snohomish County
- Snohomish
- 98296
- 14331 240th Street SE
