Welcome home to this beautifully updated nearly 3,000 sq. ft. residence in desirable North Plainfield! This 4-bedroom + den, 2.5-bath home with an unfinished basement perfectly blends modern updates, everyday functionality, and room to grow. Step inside to discover brand-new luxury vinyl plank flooring throughout the main level and a spacious open-concept layout ideal for entertaining. The bright kitchen shines with new granite countertops, NEW stainless-steel appliances, and a large island that's perfect for casual meals or hosting gatherings. The kitchen flows seamlessly into the family room, creating a bright and inviting space for relaxation. A convenient first-floor office provides the perfect setup for working from home. Upstairs, the large primary suite offers the ultimate retreat featuring a relaxing tub, a separate shower, new granite countertops, new stylish fixtures, and two walk-in closets for abundant storage. Hall bath has new flooring, new double sink vanity, and new trendy fixtures. Three additional bedrooms-each with its own walk-in closet-plus a spacious loft and new carpeting complete the upper level. The large dry basement offers endless possibilities-ideal for storage or your future finished recreation area. Step outside to enjoy your concrete patio, perfect for summer barbecues and outdoor entertaining. Located in one of North Plainfield's top neighborhoods, residents enjoy access to a community swimming pool, planned hot tub, walking trails, scenic pond, and on-site school-offering both convenience and a vibrant lifestyle. With easy access to downtown and I-55, commuting is simple and stress-free. Recent major updates include a NEW roof (2025), furnace (2024), and A/C (2024)-providing peace of mind for years to come. Move-in ready and filled with thoughtful upgrades, this home truly has it all-space, style, and modern comfort.
Closed
$510,000
14331 Capital Dr, Plainfield, IL 60544
4beds
2,960sqft
Single Family Residence
Built in 2006
0.25 Acres Lot
$516,400 Zestimate®
$172/sqft
$3,972 Estimated rent
Home value
$516,400
$475,000 - $558,000
$3,972/mo
Zestimate® history
Owner options
List your home for rent
$3,972/mo
Rent Zestimate®
Find your next renter with Zillow Rental Manager. Plus, with online applications, you can quickly screen prospective tenants – for free.
$3,972/mo
Rent Zestimate®
Refinance and save
$3,758/mo
Est. payment
Refinancing to a lower rate could help reduce your monthly payments and save thousands over the life of the loan.
$3,758/mo
Est. payment
Explore your selling options
Work with a Zillow partner agent
Leverage their expertise and Zillow's premium Showcase listings to get your home seen by more buyers.
Get startedList with your own agent
Get your home in front of millions of buyers by listing it on Zillow.
Learn how to do itSell it yourself
Take full control of how buyers see your home on Zillow by listing For Sale by Owner (FSBO).
List your homeWhat's special
Spacious loftNew stylish fixturesConvenient first-floor officeBright kitchenNew stainless-steel appliancesNew granite countertopsNew double sink vanity
Zillow last checked:
Listing updated:
Listed by:
David Rosenlund 630-854-9309,
Rosenlund & Inorio, Inc.
Bought with:
Bruce Meyer
Coldwell Banker Real Estate Group
Source: MRED as distributed by MLS GRID,MLS#: 12554122
Facts & features
Interior
Bedrooms & bathrooms
- Bedrooms: 4
- Bathrooms: 3
- Full bathrooms: 2
- 1/2 bathrooms: 1
Rooms
- Room types: Den, Loft
Primary bedroom
- Features: Flooring (Carpet), Bathroom (Full)
- Level: Second
- Area: 308 Square Feet
- Dimensions: 22X14
Bedroom 2
- Features: Flooring (Carpet)
- Level: Second
- Area: 192 Square Feet
- Dimensions: 12X16
Bedroom 3
- Features: Flooring (Carpet)
- Level: Second
- Area: 180 Square Feet
- Dimensions: 15X12
Bedroom 4
- Features: Flooring (Carpet)
- Level: Second
- Area: 132 Square Feet
- Dimensions: 11X12
Den
- Features: Flooring (Luxury Vinyl)
- Level: Main
- Area: 130 Square Feet
- Dimensions: 13X10
Dining room
- Features: Flooring (Luxury Vinyl)
- Level: Main
- Dimensions: COMBO
Family room
- Features: Flooring (Luxury Vinyl)
- Level: Main
- Area: 289 Square Feet
- Dimensions: 17X17
Kitchen
- Features: Kitchen (Eating Area-Table Space, Island), Flooring (Luxury Vinyl)
- Level: Main
- Area: 117 Square Feet
- Dimensions: 9X13
Laundry
- Features: Flooring (Luxury Vinyl)
- Level: Main
- Area: 54 Square Feet
- Dimensions: 6X9
Living room
- Features: Flooring (Luxury Vinyl)
- Level: Main
- Area: 420 Square Feet
- Dimensions: 20X21
Loft
- Features: Flooring (Carpet)
- Level: Second
- Area: 288 Square Feet
- Dimensions: 16X18
Heating
- Natural Gas, Forced Air
Cooling
- Central Air
Appliances
- Included: Range, Microwave, Dishwasher, Refrigerator, Disposal, Gas Oven
- Laundry: Main Level, Gas Dryer Hookup, In Unit
Features
- Walk-In Closet(s), Open Floorplan, Dining Combo, Granite Counters, Pantry
- Flooring: Laminate, Carpet
- Doors: 6 Panel Door(s)
- Windows: Window Treatments
- Basement: Unfinished,Full
Interior area
- Total structure area: 0
- Total interior livable area: 2,960 sqft
Property
Parking
- Total spaces: 2
- Parking features: Asphalt, Yes, Garage Owned, Attached, Garage
- Attached garage spaces: 2
Accessibility
- Accessibility features: No Disability Access
Features
- Stories: 2
Lot
- Size: 0.25 Acres
- Dimensions: 70X128
Details
- Parcel number: 0603081020040000
- Special conditions: None
- Other equipment: Sump Pump
Construction
Type & style
- Home type: SingleFamily
- Property subtype: Single Family Residence
Materials
- Vinyl Siding
- Foundation: Concrete Perimeter
- Roof: Asphalt
Condition
- New construction: No
- Year built: 2006
- Major remodel year: 2026
Utilities & green energy
- Sewer: Public Sewer
- Water: Public
Community & HOA
Community
- Features: Park, Pool, Lake, Curbs, Sidewalks, Street Lights
- Security: Security System
- Subdivision: Liberty Grove
HOA
- Has HOA: Yes
- Services included: Pool
- HOA fee: $60 monthly
Location
- Region: Plainfield
Financial & listing details
- Price per square foot: $172/sqft
- Annual tax amount: $9,875
- Date on market: 1/24/2026
- Listing terms: Cash
- Ownership: Fee Simple w/ HO Assn.
Price history
| Date | Event | Price |
|---|---|---|
| 2/27/2026 | Sold | $510,000-1%$172/sqft |
Source:  MRED as distributed by MLS GRID #12554122 Report a problem MRED as distributed by MLS GRID #12554122 Report a problem | ||
| 2/14/2026 | Contingent | $514,900$174/sqft |
Source: MRED as distributed by MLS GRID #12554122 Report a problem | ||
| 1/24/2026 | Listed for sale | $514,900+141.5%$174/sqft |
Source: MRED as distributed by MLS GRID #12554122 Report a problem | ||
| 6/18/2010 | Sold | $213,250$72/sqft |
Source: MRED as distributed by MLS GRID #07355352 Report a problem | ||
Public tax history
Tax history is unavailable.
Neighborhood: Liberty Grove
Nearby homes
- $482,5004 bd2 ba2.9k sqft14331 S Capital Dr, Plainfield, IL 60544Off Market

- $494,4005 bd3 ba2.8k sqft14337 S Capital Dr, Plainfield, IL 60544Off Market
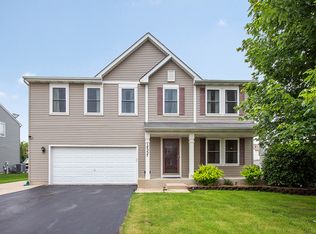
- $495,8006 bd3 ba2.9k sqft14337 Capital Dr, Plainfield, IL 60544Off Market
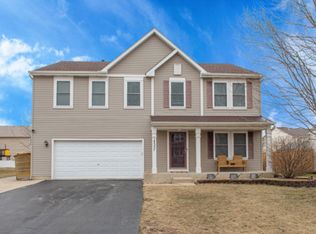
- $447,1003 bd3 ba2.4k sqft14325 Capital Dr, Plainfield, IL 60544Off Market
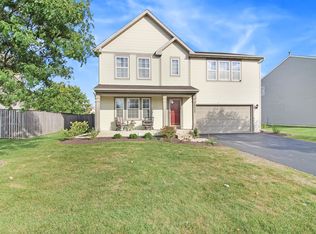
- $446,0003 bd3 ba2.4k sqft14325 S Capital Dr, Plainfield, IL 60544Off Market
- $519,1004 bd3 ba2.9k sqft14330 Jefferson Ave, Plainfield, IL 60544Off Market
- $452,9003 bd3 ba2.4k sqft14401 S Capital Dr, Plainfield, IL 60544Off Market
- $420,6003 bd2 ba1.8k sqft14336 Jefferson Ave, Plainfield, IL 60544Off Market
Nearby schools
GreatSchools rating
- 8/10Lincoln Elementary SchoolGrades: K-5Distance: 0.5 mi
- 7/10Richard Ira Jones Middle SchoolGrades: 6-8Distance: 1.3 mi
- 9/10Plainfield North High SchoolGrades: 9-12Distance: 3.1 mi
Schools provided by the listing agent
- High: Plainfield North High School
- District: 202
Source: MRED as distributed by MLS GRID. This data may not be complete. We recommend contacting the local school district to confirm school assignments for this home.
Get a cash offer in 3 minutes
Find out how much your home could sell for in as little as 3 minutes with a no-obligation cash offer.
Estimated market value
$516,400
Get a cash offer in 3 minutes
Find out how much your home could sell for in as little as 3 minutes with a no-obligation cash offer.
Estimated market value
$516,400
- Illinois
- Will County
- Plainfield
- 60544
- Liberty Grove
- 14331 Capital Dr
Nearby cities
Nearby neighborhoods
Nearby zip codes
Other Plainfield Topics
