Discover the elegance and functionality of the Waterford floor plan by Dream Finders Homes. With 5 bedrooms and 3 bathrooms spread across 3,533 square feet, this home offers ample space for families or those who love to entertain. The modern kitchen, equipped with sleek cabinetry, high-end appliances, and expansive countertops, seamlessly integrates with the open-concept living and dining areas, creating a perfect setting for gatherings and daily living. Complete with a 2-car garage, the Waterford floor plan promises a harmonious blend of luxury and practicality. Don't miss the opportunity to explore this exceptional home and envision the possibilities of comfortable living.
Photos are representative of a Waterford Floorplan**
Closed
$409,990
14331 FIREBIRD Drive, Jacksonville, FL 32234
5beds
3,481sqft
Single Family Residence
Built in 2026
5,662 Square Feet Lot
$408,700 Zestimate®
$118/sqft
$3,289 Estimated rent
Home value
$408,700
$388,000 - $429,000
$3,289/mo
Zestimate® history
Owner options
List your home for rent
$3,289/mo
Rent Zestimate®
Find your next renter with Zillow Rental Manager. Plus, with online applications, you can quickly screen prospective tenants – for free.
$3,289/mo
Rent Zestimate®
Refinance and save
$3,075/mo
Est. payment
Refinancing to a lower rate could help reduce your monthly payments and save thousands over the life of the loan.
$3,075/mo
Est. payment
Explore your selling options
Work with a Zillow partner agent
Leverage their expertise and Zillow's premium Showcase listings to get your home seen by more buyers.
Get startedList with your own agent
Get your home in front of millions of buyers by listing it on Zillow.
Learn how to do itSell it yourself
Take full control of how buyers see your home on Zillow by listing For Sale by Owner (FSBO).
List your homeWhat's special
Zillow last checked:
Listing updated:
Listed by:
NANCY PRUITT 904-543-3237,
OLYMPUS EXECUTIVE REALTY, INC 407-469-2000
Bought with:
GAIL RICH, 3351971
MAVREALTY
Source: realMLS,MLS#: 2132840
Facts & features
Interior
Bedrooms & bathrooms
- Bedrooms: 5
- Bathrooms: 3
- Full bathrooms: 3
Primary bedroom
- Description: Walk in Closets
- Level: Second
- Area: 360 Square Feet
- Dimensions: 20.00 x 18.00
Bedroom 2
- Description: Built in Closet
- Level: First
- Area: 132 Square Feet
- Dimensions: 11.00 x 12.00
Bedroom 3
- Description: Built in Closet
- Level: Second
- Area: 132 Square Feet
- Dimensions: 11.00 x 12.00
Bedroom 4
- Level: Second
- Area: 121 Square Feet
- Dimensions: 11.00 x 11.00
Bedroom 5
- Level: Second
- Area: 195 Square Feet
- Dimensions: 15.00 x 13.00
Primary bathroom
- Description: Private Water Closet
- Level: Second
Bonus room
- Level: Second
- Area: 320 Square Feet
- Dimensions: 20.00 x 16.00
Dining room
- Level: First
- Area: 121 Square Feet
- Dimensions: 11.00 x 11.00
Great room
- Level: First
- Area: 320 Square Feet
- Dimensions: 16.00 x 20.00
Kitchen
- Description: Walk In Pantry
- Level: First
- Area: 165 Square Feet
- Dimensions: 15.00 x 11.00
Living room
- Level: First
- Area: 110 Square Feet
- Dimensions: 11.00 x 10.00
Loft
- Level: Second
- Area: 196 Square Feet
- Dimensions: 14.00 x 14.00
Other
- Description: DINETTE
- Level: First
- Area: 99 Square Feet
- Dimensions: 11.00 x 9.00
Other
- Description: PATIO
- Level: First
- Area: 180 Square Feet
- Dimensions: 20.00 x 9.00
Heating
- Central, Electric, Heat Pump
Cooling
- Central Air, Electric
Appliances
- Included: Dishwasher, Disposal, Electric Oven, Electric Water Heater, ENERGY STAR Qualified Water Heater, Microwave
- Laundry: Electric Dryer Hookup, Lower Level, Washer Hookup
Features
- Eat-in Kitchen, Kitchen Island, Open Floorplan, Pantry, Master Downstairs, Smart Thermostat, Split Bedrooms, Walk-In Closet(s)
- Flooring: Carpet, Laminate
Interior area
- Total structure area: 4,146
- Total interior livable area: 3,481 sqft
Property
Parking
- Total spaces: 2
- Parking features: Attached, Garage Door Opener
- Attached garage spaces: 2
Features
- Levels: Two
- Stories: 1
- Patio & porch: Covered, Front Porch, Rear Porch
Lot
- Size: 5,662 Square Feet
- Dimensions: 50 x 120
- Features: Cleared
Details
- Parcel number: 0023161765
- Zoning description: Residential
Construction
Type & style
- Home type: SingleFamily
- Architectural style: Traditional
- Property subtype: Single Family Residence
Materials
- Fiber Cement, Frame
- Roof: Shingle
Condition
- Under Construction
- New construction: Yes
- Year built: 2026
Utilities & green energy
- Sewer: Public Sewer
- Water: Public
- Utilities for property: Cable Available, Electricity Available, Electricity Connected, Natural Gas Not Available, Sewer Available, Sewer Connected, Water Available
Community & HOA
Community
- Security: Smoke Detector(s)
- Subdivision: Bellbrooke
HOA
- Has HOA: Yes
- Amenities included: Barbecue, Dog Park, Playground
- HOA fee: $215 quarterly
- HOA name: Sovereign and Jacobs
- HOA phone: 904-461-5556
Location
- Region: Jacksonville
Financial & listing details
- Price per square foot: $118/sqft
- Annual tax amount: $624
- Date on market: 3/3/2026
- Listing terms: Cash,Conventional,FHA,VA Loan
- Road surface type: Asphalt
Price history
| Date | Event | Price |
|---|---|---|
| 5/29/2026 | Sold | $409,990-5.5%$118/sqft |
Source:  realMLS #2132840 Report a problem realMLS #2132840 Report a problem | ||
| 3/3/2026 | Pending sale | $433,990+5.9%$125/sqft |
Source: realMLS #2132840 Report a problem | ||
| 2/21/2026 | Listed for sale | $409,990$118/sqft |
Source:  Dream Finders Homes Report a problem Dream Finders Homes Report a problem | ||
Public tax history
Tax history is unavailable.
Neighborhood: 32234
Nearby homes
- $399,9904 bd3 ba2.4k sqft14475 Firebird Dr, Jacksonville, FL 32234New Construction
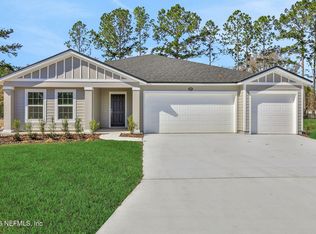
- $359,0004 bd2 ba2k sqft14445 Firebird Dr, Jacksonville, FL 32234Sold
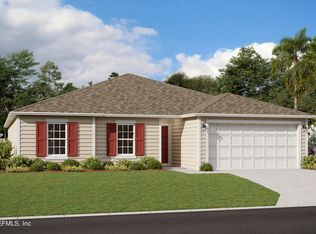
- $315,0003 bd2 ba1.7k sqft14343 Firebird Dr, Jacksonville, FL 32234Sold
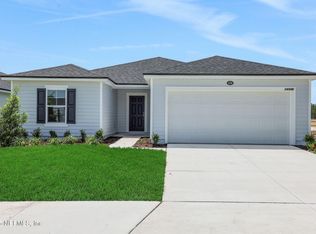
- $429,9905 bd3 ba3.4k sqft14313 Firebird Dr, Jacksonville, FL 32234Sold
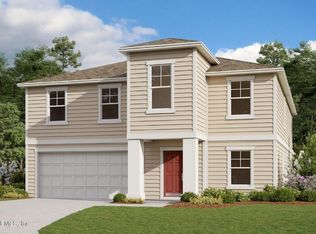
- $339,9904 bd3 ba2.2k sqft14373 Firebird Dr, Jacksonville, FL 32234Pending
- $389,0004 bd3 ba2.2k sqft14355 Firebird Dr, Jacksonville, FL 32234Sold
- $420,0004 bd3 ba2.4k sqft14469 Firebird Dr, Jacksonville, FL 32234Sold
- $361,0004 bd3 ba2.2k sqft14319 Firebird Dr, Jacksonville, FL 32234Sold
Nearby schools
GreatSchools rating
- 7/10Mamie Agnes Jones Elementary SchoolGrades: PK-5Distance: 7 mi
- 4/10Baldwin Middle-Senior High SchoolGrades: 6-12Distance: 6.6 mi
Schools provided by the listing agent
- Elementary: Mamie Agnes Jones
- Middle: Baldwin
- High: Baldwin
Source: realMLS. This data may not be complete. We recommend contacting the local school district to confirm school assignments for this home.
Get a cash offer in 3 minutes
Find out how much your home could sell for in as little as 3 minutes with a no-obligation cash offer.
Estimated market value
$408,700
Get a cash offer in 3 minutes
Find out how much your home could sell for in as little as 3 minutes with a no-obligation cash offer.
Estimated market value
$408,700
- Florida
- Duval County
- Jacksonville
- 32234
- 14331 FIREBIRD Drive
Nearby cities
Nearby neighborhoods
Nearby zip codes
Other Jacksonville Topics
