A Mid-Century Modern charmer in the heart of Tustin, offering the perfect blend of character, comfort, and flexibility. Featuring 4 bedrooms, 2 bathrooms, and 1,200 sq. ft. of living space, this home delivers timeless style with room to make it your own. Beautiful stone-accent details, charming front garden beds, and a classic front portico create inviting curb appeal from the moment you arrive. Step inside to an inviting living room showcasing classic vaulted ceilings, abundant natural light, laminate hardwood flooring throughout most of the home, and timeless Mid-Century character. The open layout flows seamlessly into the dining area and kitchen, creating a welcoming space for everyday living and entertaining. The first bedroom features built-in shelving, a built-in desk, and a newer ceiling fan, making it ideal as a home office or flexible bonus space. The second bedroom showcases original hardwood flooring, adding warmth and Mid-Century charm, while the third bedroom offers soft carpeting and room to grow. The primary suite provides a relaxing retreat with a private ensuite featuring a walk-in shower with classic royal blue tile and a dedicated vanity area. The hallway bathroom offers a bright, inviting feel with elegant crown molding and timeless design touches. The kitchen features quality cabinetry, recessed lighting, Corian countertops, a built-in Lazy Susan, newer microwave, and newer dishwasher. The indoor laundry room offers abundant storage, utility sink, built-in ironing station, and central vacuum system. An enclosed insulated breezeway creates flexible bonus space with access to both the backyard and 2-car garage. Step outside to your own private retreat with a low-maintenance backyard featuring a built-in BBQ, mature citrus trees, calming palm trees, and a firepit, perfect for relaxing or entertaining. Situated on an expansive 8,374 sq. ft. lot with dual driveways, RV parking with RV hookups, insulated sheds, and abundant storage. Additional highlights include partial copper plumbing, crown molding, newer electrical panel, newer water heater, sprinklers, newer side fence, and newer garage door. Conveniently located near shopping, dining, parks, freeways, and highly desirable Foothill High School. A home filled with charm, flexibility, and possibilities awaits.
Sold for $1,100,000
Listed by: First Team Real Estate • Brittnie Avery • 714-544-5456
Bought with: New Century Realtors
$1,100,000
14331 Livingston St, Tustin, CA 92780
4beds
1,200sqft
Single Family Residence
Built in 1955
8,374 Square Feet Lot
$1,100,500 Zestimate®
$917/sqft
$4,401 Estimated rent
Home value
$1,100,500
$1.01M - $1.19M
$4,401/mo
Zestimate® history
Owner options
List your home for rent
$4,401/mo
Rent Zestimate®
Find your next renter with Zillow Rental Manager. Plus, with online applications, you can quickly screen prospective tenants – for free.
$4,401/mo
Rent Zestimate®
Refinance and save
$7,400/mo
Est. payment
Refinancing to a lower rate could help reduce your monthly payments and save thousands over the life of the loan.
$7,400/mo
Est. payment
Explore your selling options
Work with a Zillow partner agent
Leverage their expertise and Zillow's premium Showcase listings to get your home seen by more buyers.
Get startedList with your own agent
Get your home in front of millions of buyers by listing it on Zillow.
Learn how to do itSell it yourself
Take full control of how buyers see your home on Zillow by listing For Sale by Owner (FSBO).
List your homeWhat's special
Mature citrus treesClassic front porticoNewer side fenceNewer garage doorDual drivewaysInsulated shedsAbundant natural light
Zillow last checked:
Listing updated:
Listed by:
Brittnie Avery DRE #01938498 714-544-5456,
First Team Real Estate
Bought with:
Julia Alfahoum, DRE #01826469
New Century Realtors
Source: CRMLS,MLS#: PW26109335 Originating MLS: California Regional MLS
Originating MLS: California Regional MLSFacts & features
Interior
Bedrooms & bathrooms
- Bedrooms: 4
- Bathrooms: 2
- Full bathrooms: 1
- 3/4 bathrooms: 1
- Main level bathrooms: 2
- Main level bedrooms: 4
Rooms
- Room types: Bedroom, Laundry, Living Room, Primary Bathroom, Primary Bedroom, Office, Dining Room
Bedroom
- Features: All Bedrooms Down
Bathroom
- Features: Bathroom Exhaust Fan, Bathtub, Solid Surface Counters, Separate Shower, Tub Shower, Vanity, Walk-In Shower
Kitchen
- Features: Kitchen/Family Room Combo, Pots & Pan Drawers, Solid Surface Counters
Heating
- Central
Cooling
- Central Air, Wall/Window Unit(s)
Appliances
- Included: Barbecue, Dishwasher, Gas Oven, Microwave, Water Heater, Dryer, Washer
- Laundry: Washer Hookup, Gas Dryer Hookup, Inside, Laundry Room
Features
- Built-in Features, Brick Walls, Block Walls, Ceiling Fan(s), Crown Molding, Cathedral Ceiling(s), Central Vacuum, Separate/Formal Dining Room, Open Floorplan, Paneling/Wainscoting, Recessed Lighting, Solid Surface Counters, Track Lighting, All Bedrooms Down
- Flooring: Carpet, Laminate, Wood
- Windows: Screens, Shutters
- Has fireplace: No
- Fireplace features: None
- Common walls with other units/homes: No Common Walls
Interior area
- Total interior livable area: 1,200 sqft
Property
Parking
- Total spaces: 7
- Parking features: Door-Single, Driveway, Driveway Up Slope From Street, Garage, Oversized, Public, RV Hook-Ups, RV Potential, RV Access/Parking, Garage Faces Side
- Garage spaces: 2
- Uncovered spaces: 5
Accessibility
- Accessibility features: Safe Emergency Egress from Home
Features
- Levels: One
- Stories: 1
- Entry location: 1
- Patio & porch: Brick, Front Porch
- Exterior features: Barbecue
- Pool features: None
- Spa features: None
- Fencing: Block,Wood
- Has view: Yes
- View description: Neighborhood
Lot
- Size: 8,374 Square Feet
- Features: 0-1 Unit/Acre, Back Yard, Front Yard, Garden, Paved, Sprinkler System, Yard
Details
- Additional structures: Shed(s), Workshop
- Parcel number: 40145403
- Lease amount: $0
- Special conditions: Standard
Construction
Type & style
- Home type: SingleFamily
- Architectural style: Mid-Century Modern
- Property subtype: Single Family Residence
Materials
- Asphalt, Brick
- Foundation: Raised
- Roof: Other
Condition
- Repairs Cosmetic,Turnkey
- New construction: No
- Year built: 1955
Utilities & green energy
- Electric: Unknown
- Sewer: Public Sewer, Unknown
- Water: Public
- Utilities for property: Electricity Available, Phone Available
Community & HOA
Community
- Features: Curbs, Gutter(s), Street Lights, Suburban, Sidewalks
- Security: Carbon Monoxide Detector(s), Smoke Detector(s)
- Subdivision: Other
Location
- Region: Tustin
Financial & listing details
- Price per square foot: $917/sqft
- Tax assessed value: $87,905
- Date on market: 5/21/2026
- Cumulative days on market: 13 days
- Listing terms: Cash,Cash to Existing Loan,Cash to New Loan,Conventional,FHA,Submit,VA Loan
- Inclusions: Stove, microwave, refrigerator, dishwasher, washer and dryer, storage sheds, patio furniture, rolling planters, nest camera, Yale door keypad
- Road surface type: Paved
Price history
| Date | Event | Price |
|---|---|---|
| 7/10/2026 | Sold | $1,100,000+1.9%$917/sqft |
Source:  CRMLS #PW26109335 Report a problem CRMLS #PW26109335 Report a problem | ||
| 6/6/2026 | Pending sale | $1,080,000$900/sqft |
Source: CRMLS #PW26109335 Report a problem | ||
Public tax history
| Year | Property taxes | Tax assessment |
|---|---|---|
| 2026 | -- | $87,905 +2% |
| 2025 | $1,420 +5% | $86,182 +2% |
| 2024 | $1,352 +3.6% | $84,493 +2% |
| 2023 | $1,305 +2.8% | $82,837 +2% |
| 2022 | $1,269 +1.8% | $81,213 +2% |
| 2021 | $1,247 +0.7% | $79,621 +1% |
| 2020 | $1,238 | $78,805 +2% |
| 2019 | $1,238 +1.8% | $77,260 +2% |
| 2018 | $1,217 +3.2% | $75,746 +2% |
| 2017 | $1,179 | $74,261 +2% |
| 2016 | $1,179 +1.6% | $72,805 +1.5% |
| 2015 | $1,160 -4.2% | $71,712 +4.4% |
| 2014 | $1,211 | $68,702 +0.5% |
| 2013 | -- | $68,392 +2% |
| 2012 | -- | $67,051 +2% |
| 2011 | -- | $65,737 +0.8% |
| 2010 | -- | $65,246 -0.2% |
| 2009 | -- | $65,402 +2% |
| 2008 | -- | $64,120 +2% |
| 2007 | -- | $62,863 +2% |
| 2006 | -- | $61,631 +2% |
| 2005 | -- | $60,423 +2% |
| 2004 | -- | $59,239 +1.9% |
| 2003 | -- | $58,154 +2% |
| 2002 | -- | $57,014 +2% |
| 2001 | $585 +3.1% | $55,897 +2% |
| 2000 | $567 | $54,801 |
Find assessor info on the county website
Neighborhood: 92780
Nearby homes
- $1,052,2003 bd2 ba1.6k sqft14311 Livingston St, Tustin, CA 92780Off Market
- $1,342,1003 bd4 ba2.1k sqft14351 Livingston St, Tustin, CA 92780Off Market
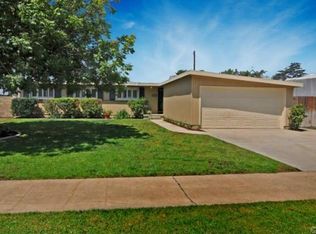
- $1,417,9004 bd3 ba1.8k sqft14312 Howland Way, Tustin, CA 92780Off Market
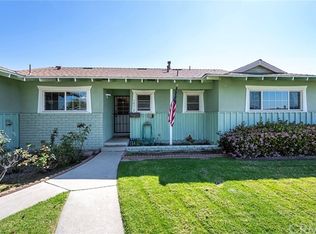
- $2,084,7003 bd4 ba2.4k sqft17966 Orange Tree Ln, Tustin, CA 92780Off Market
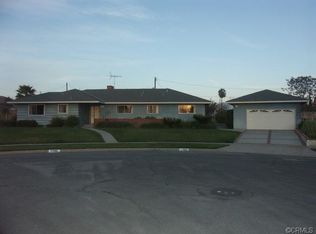
- $1,072,0003 bd2 ba1.1k sqft18022 Bigelow Park, Tustin, CA 92780Off Market
- $1,090,0004 bd2 ba1.2k sqft14342 Livingston St, Tustin, CA 92780Off Market
- $1,394,6002 bd2 ba2.3k sqft14361 Livingston St, Tustin, CA 92780Off Market
- $1,424,1003 bd2 ba1.8k sqft18002 Bigelow Park, Tustin, CA 92780Off Market
Nearby schools
GreatSchools rating
- 6/10Guin Foss Elementary SchoolGrades: K-5Distance: 0.4 mi
- 6/10Columbus Tustin Middle SchoolGrades: 6-8Distance: 0.3 mi
- 9/10Foothill High SchoolGrades: 9-12Distance: 1.4 mi
Schools provided by the listing agent
- Elementary: Guin Foss
- Middle: Columbus Tustin
- High: Foothill
Source: CRMLS. This data may not be complete. We recommend contacting the local school district to confirm school assignments for this home.
Get a cash offer in 3 minutes
Find out how much your home could sell for in as little as 3 minutes with a no-obligation cash offer.
Estimated market value
$1,100,500
Get a cash offer in 3 minutes
Find out how much your home could sell for in as little as 3 minutes with a no-obligation cash offer.
Estimated market value
$1,100,500
- California
- Orange County
- North Tustin
- 92780
- 14331 Livingston St
