Skip main navigation
Sold
Street View
  • Price Unknown

    14331 Ontario Dr, Hallsville, MO 65255

    4beds
    2,462sqft
    Single Family Residence
    Built in 2005
    -- sqft lot
    $346,700 Zestimate®
    $--/sqft
    $2,261 Estimated rent

    Home value

    $346,700

    $329,000 - $364,000

    $2,261/mo

    Zestimate® history
    Loading
    Loading...

    Owner options

    List your home for rent

    $2,261/mo

    Rent Zestimate®

    Find your next renter with Zillow Rental Manager. Plus, with online applications, you can quickly screen prospective tenants – for free.

    Learn more

    $2,261/mo

    Rent Zestimate®

    Refinance and save

    Refinancing to a lower rate could help reduce your monthly payments and save thousands over the life of the loan.

    See today's rates

    Explore your selling options

    Work with a Zillow partner agent

    Leverage their expertise and Zillow's premium Showcase listings to get your home seen by more buyers.

    Get started

    List with your own agent

    Get your home in front of millions of buyers by listing it on Zillow.

    Learn how to do it

    Sell it yourself

    Take full control of how buyers see your home on Zillow by listing For Sale by Owner (FSBO).

    List your home

    What's special

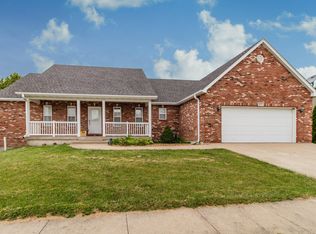
    Beautifully updated ensuite bathroomOpen-concept designFinished john deere roomSpacious deck
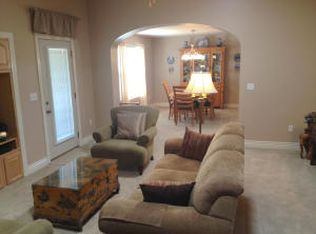
    Welcome to this thoughtfully updated, move-in ready home in Hallsville's Townsquare subdivision. With over 2,450 finished square feet, this 4-bedroom, 2.5-bath walkout ranch combines functional living space and the perfect blend of style and comfort. On the main level, you'll find an open-concept design where the kitchen flows seamlessly into the dining and living areas, complemented by real hardwood flooring that adds warmth and character throughout. The primary suite serves as a relaxing retreat, complete with two large closets and a beautifully updated ensuite bathroom featuring new tile, vanity, and jetted tub for a spa-like feel. With two additional bedrooms on this level, there is plenty of flexibility for family, visitors, or a home office. The walkout basement also adds more versatility with a second family room, an additional bedroom, and a half bath--along with a finished John Deere room and a generous amount of unfinished space that could be used for storage or lawn care equipment. Out back, enjoy a spacious deck overlooking a private, tree-lined, fenced backyard that offers both seclusion and a peaceful outdoor setting. This house checks a lot of boxes. Don't miss your opportunity to be the next homeowner. Schedule a showing today!

    Zillow last checked:

    Listing updated:

    Listed by:

    Jodi Houin 573-999-1741,

    Century 21 Community 573-777-5555

    Bought with:

    Jillian Hart, 2021017195

    Iron Gate Real Estate

    Source: MMBOR,MLS#: 433215MLS Logo

    Facts & features

    Interior

    Bedrooms & bathrooms
    • Bedrooms: 4
    • Bathrooms: 3
    • Full bathrooms: 2
    • 1/2 bathrooms: 1
    Primary bedroom
    • Level: Main
    • Area: 173.52
    • Dimensions: 14.2 x 12.22
    Bedroom 1
    • Level: Main
    • Area: 114.37
    • Dimensions: 11.05 x 10.35
    Bedroom 2
    • Level: Main
    • Area: 114.57
    • Dimensions: 11.07 x 10.35
    Bedroom 4
    • Level: Lower
    • Area: 169.8
    • Dimensions: 14.15 x 12
    Full bathroom
    • Level: Main
    • Area: 50
    • Dimensions: 10 x 5
    Full bathroom
    • Level: Main
    • Area: 134.75
    • Dimensions: 15.4 x 8.75
    Half bathroom
    • Level: Lower
    • Area: 47.25
    • Dimensions: 9.45 x 5
    Other
    • Level: Main
    • Area: 70.15
    • Dimensions: 11.5 x 6.1
    Dining room
    • Level: Main
    • Area: 140.07
    • Dimensions: 14.5 x 9.66
    Family room
    • Level: Lower
    • Area: 321.48
    • Dimensions: 22.8 x 14.1
    Kitchen
    • Level: Main
    • Area: 168
    • Dimensions: 14 x 12
    Living room
    • Level: Main
    • Area: 322.37
    • Dimensions: 22.75 x 14.17
    Workshop
    • Level: Lower
    • Area: 141
    • Dimensions: 14.1 x 10
    Heating
    • Forced Air, Natural Gas
    Cooling
    • Central Electric, Attic Fan
    Appliances
    • Included: Refrigerator, Microwave, Disposal, Dishwasher
    • Laundry: Washer/Dryer Hookup
    Features
    • High Speed Internet, Tub/Shower, Stand AloneShwr/MBR, Walk-In Closet(s), Formal Dining, Laminate Counters, Wood Cabinets
    • Flooring: Wood, Carpet, Tile
    • Windows: Some Window Treatments
    • Has basement: Yes
    • Has fireplace: No
    Interior area
    • Total structure area: 2,462
    • Total interior livable area: 2,462 sqft
    • Finished area below ground: 754

    Property

    Parking
    • Total spaces: 2
    • Parking features: Built-In, Attached, Paved
    • Attached garage spaces: 2
    Features
    • Patio & porch: Concrete, Back, Deck
    • Has spa: Yes
    • Spa features: Tub/Built In Jetted
    • Fencing: Back Yard,Full,Privacy,Wood
    Lot
    • Dimensions: 95.00 × 125.00
    • Features: Cleared, Level
    Details
    • Parcel number: 0760100010070001
    • Zoning description: R-S Single Family Residential

    Construction

    Type & style
    • Home type: SingleFamily
    • Property subtype: Single Family Residence
    Materials
    • Foundation: Concrete Perimeter
    • Roof: ArchitecturalShingle
    Condition
    • Year built: 2005

    Utilities & green energy

    • Gas: Gas-Oil
    • Utilities for property: Trash-City

    Community & HOA

    Community
    • Subdivision: Townsquare
    HOA
    • Has HOA: No
    Location
    • Region: Hallsville

    Financial & listing details

    • Tax assessed value: $224,800
    • Annual tax amount: $2,924
    • Date on market: 3/23/2026
    • Road surface type: Paved

    Price history

    DateEventPrice
    6/1/2026Sold--
    Source: MMBOR #433215 Report a problem
    4/3/2026Pending sale$348,000$141/sqft
    Source: MMBOR #433215 Report a problem
    3/23/2026Listed for sale$348,000$141/sqft
    Source: MMBOR #433215 Report a problem
    1/19/2026Listing removed$348,000$141/sqft
    Source: Heart Of Missouri BOR #131488 Report a problem
    10/6/2025Price change$348,000-3.1%$141/sqft
    Source: MMBOR #428588 Report a problem
    8/7/2025Price change$359,000-3%$146/sqft
    Source: MMBOR #428588 Report a problem
    7/18/2025Listed for sale$370,000+80.6%$150/sqft
    Source: MMBOR #428588 Report a problem
    9/27/2019Sold--
    Source: MMBOR #520001_387182 Report a problem
    8/8/2019Price change$204,900-2.4%$83/sqft
    Source: House of Brokers Realty, Inc. #387182 Report a problem
    7/24/2019Listed for sale$209,900+19.6%$85/sqft
    Source: House of Brokers Realty, Inc. #387182 Report a problem
    10/23/2011Listing removed$175,500$71/sqft
    Source: CENTURY 21 Advantage #334971 Report a problem
    9/16/2011Price change$175,500-2.4%$71/sqft
    Source: CENTURY 21 Advantage #334971 Report a problem
    8/11/2011Price change$179,900-2.8%$73/sqft
    Source: Advantage #334971 Report a problem
    7/29/2011Listed for sale$185,000-7.5%$75/sqft
    Source: Advantage #334971 Report a problem
    4/22/2011Listing removed$199,900$81/sqft
    Source: century21 Advantage #331532 Report a problem
    2/5/2011Listed for sale$199,900+11.1%$81/sqft
    Source: century21 Advantage #331532 Report a problem
    12/11/2008Listing removed$179,900$73/sqft
    Source: Listhub #314909 Report a problem
    11/9/2008Price change$179,900-2.5%$73/sqft
    Source: Listhub #314909 Report a problem
    8/23/2008Listed for sale$184,500$75/sqft
    Source: Listhub #314909 Report a problem

    Public tax history

    YearProperty taxesTax assessment
    2025-- $42,712 +14.5%
    2024$2,625 +1.4%$37,297
    2023$2,590 +7.2%$37,297 +8%
    2022$2,416 +0.3%$34,542
    2021$2,410 +6.1%$34,542 +8%
    2020$2,270 +1%$31,990
    2019$2,248 +1.9%$31,990 +8%
    2018$2,207 $29,621
    2017$2,207 +11.9%$29,621
    2016$1,973 $29,621
    2015$1,973 +0%$29,621
    2014$1,972 $29,621
    2013-- $29,621
    2012-- $29,621
    2011-- $29,621
    2010-- $29,621
    2009-- $29,621
    2008-- $29,621
    2007-- --
    2003-- $2,356
    2002-- $2,356
    Find assessor info on the county website

    Neighborhood: 65255

    Nearby schools

    GreatSchools rating
    Schools provided by the listing agent
    • Elementary: Hallsville
    • Middle: Hallsville
    • High: Hallsville

    Source: MMBOR. This data may not be complete. We recommend contacting the local school district to confirm school assignments for this home.

    Sell for more on Zillow
    Get a Zillow Showcase℠ listing at no additional cost and you could sell for .
    $346,700
    2% more
    +$6,934
    With Zillow Showcase(estimated)
    $353,634